

2705 Wind RidgeMcKinney, TX 75072
Mortgage Calculator
Monthly Payment (Est.)
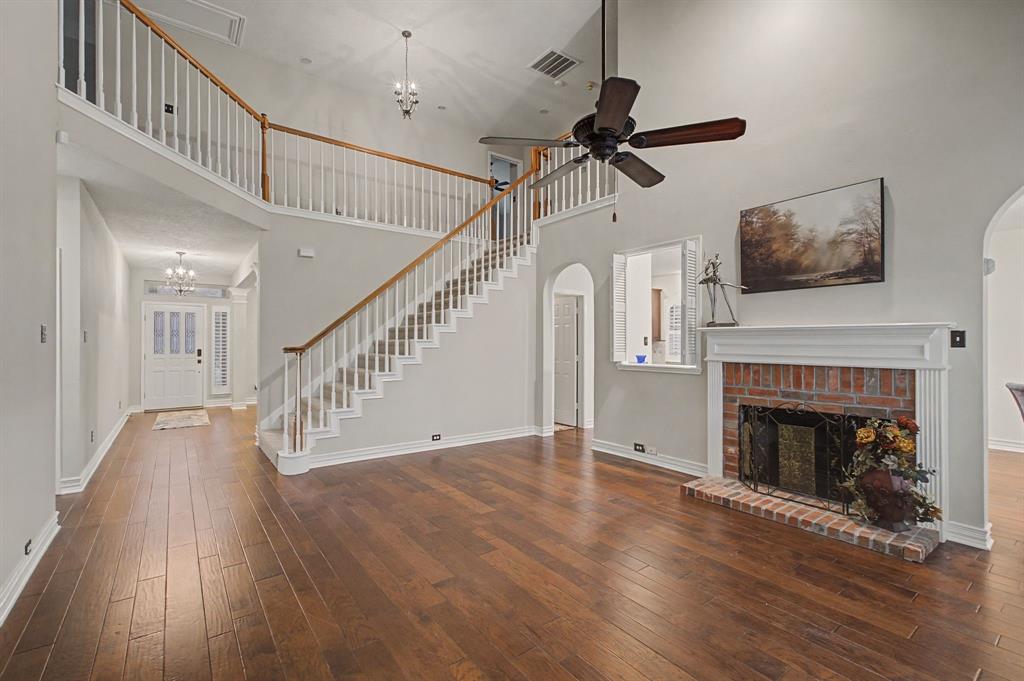
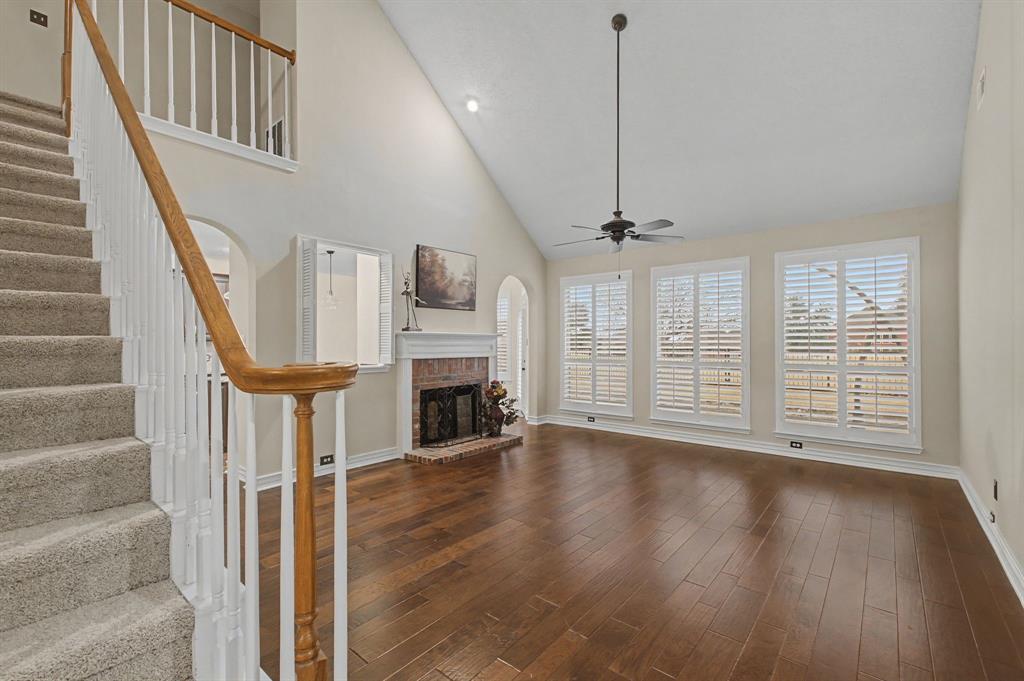
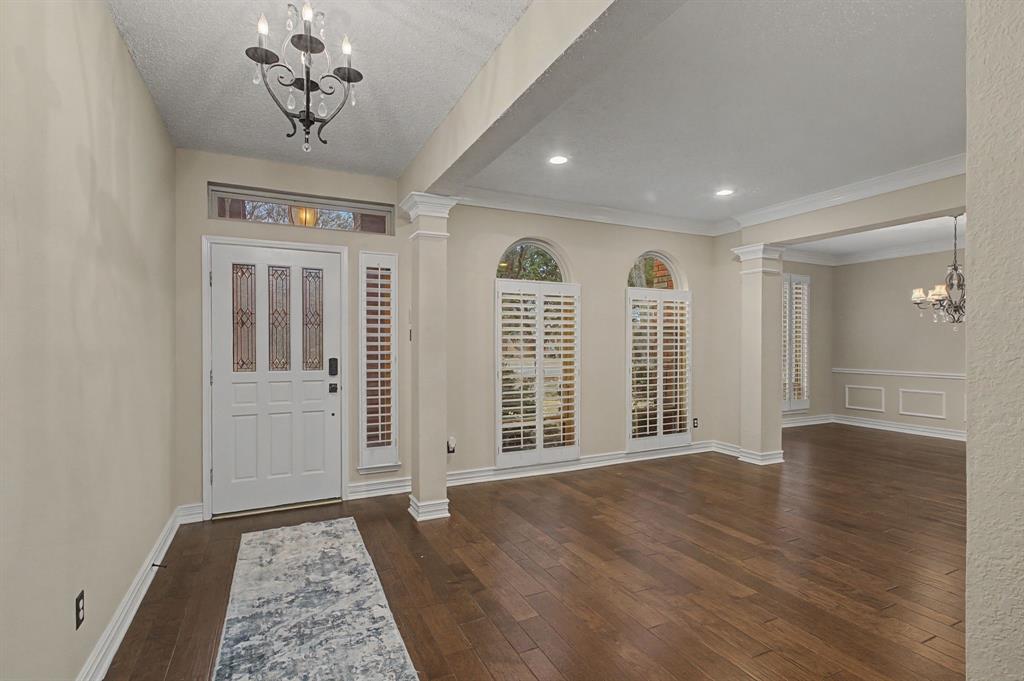
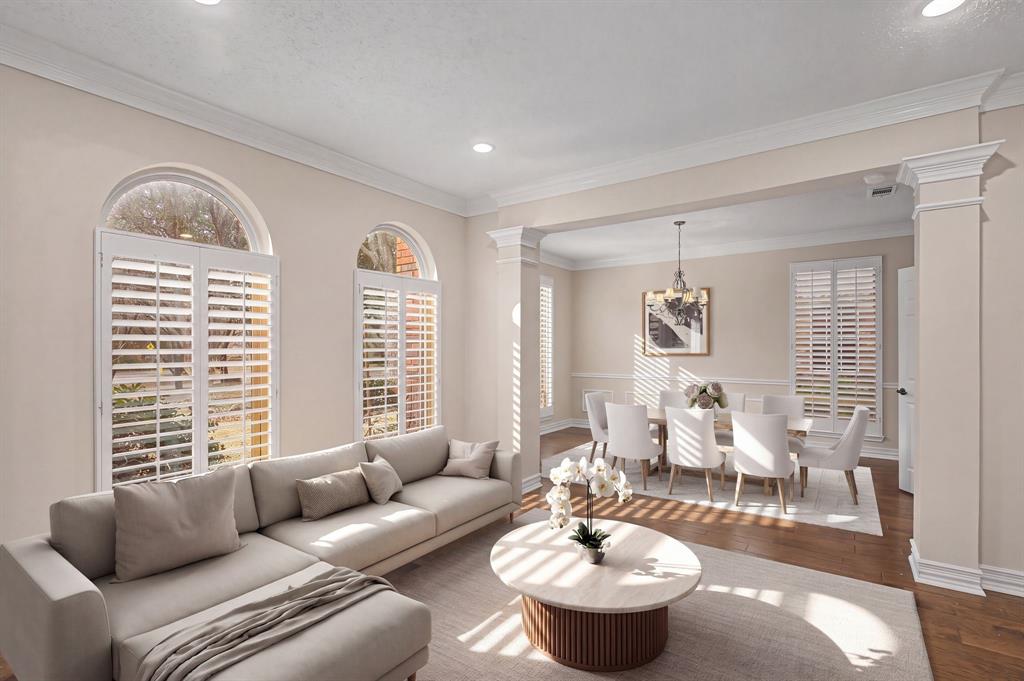
Enter an interest rate to see your estimated monthly payment.Experience the charm of this established neighborhood, complete with panoramic views of the Eldorado Country Club golf course overlooking the 8th hole from both the interior and your open patio. This inviting home has been meticulously maintained, showcasing fresh paint throughout and brand-new carpet on the upper level. Step inside to find the elegance of hardwood flooring on the first floor, complemented by plantation shutters, 5-inch baseboards, and beautiful crown molding. Updated ceilings through out, all ceilings have been scraped, textured and painted. Each bathroom has been upgraded with granite surfaces and fixtures. The kitchen is a chef's delight, featuring stainless steel appliances, generous 42-inch cabinets, stylish lighting, and granite countertops—an ideal space for both meal prep and entertaining. With ample storage options throughout the home and attic, you’ll have room for everything. Plus, enjoy peace of mind with a 50-year roof installed in 2017 and shatterproof, Low-E windows that come with a lifetime warranty. Embrace the convenience of smart home technology, including a Ring Doorbell, smart thermostats, and a secure monitoring system. Retreat to the spacious primary bedroom, where privacy meets natural light, and enjoy the luxury of a large walk-in closet. The ensuite bathroom is your personal oasis, complete with a separate shower, jetted tub, double vanities, and a handy medicine cabinet. Upstairs, you will find three additional generously sized bedrooms, perfect for family or guests, along with a well-appointed Jack & Jill bathroom and an extra full bath. Don't miss the expansive game room or playroom—this versatile space is ready for your creative decorating vision! Enjoy your new landscaping when entertaing or having quite time on your patio. Close to 75, 121, major shopping. Make this stunning home yours today!
| 2 hours ago | Listing updated with changes from the MLS® | |
| 8 hours ago | Listing first seen on site |

© 2020 North Texas Real Estate Information Systems. All rights reserved. Information is deemed reliable but is not guaranteed accurate by the MLS or NTREIS. The information being provided is for the consumer's personal, non-commercial use, and may not be reproduced, redistributed, or used for any purpose other than to identify prospective properties consumers may be interested in purchasing.
Last checked: 2026-10-11 05:05 PM CDT