

8617 Trolley TrailMcKinney, TX 75070

Mortgage Calculator
Monthly Payment (Est.)
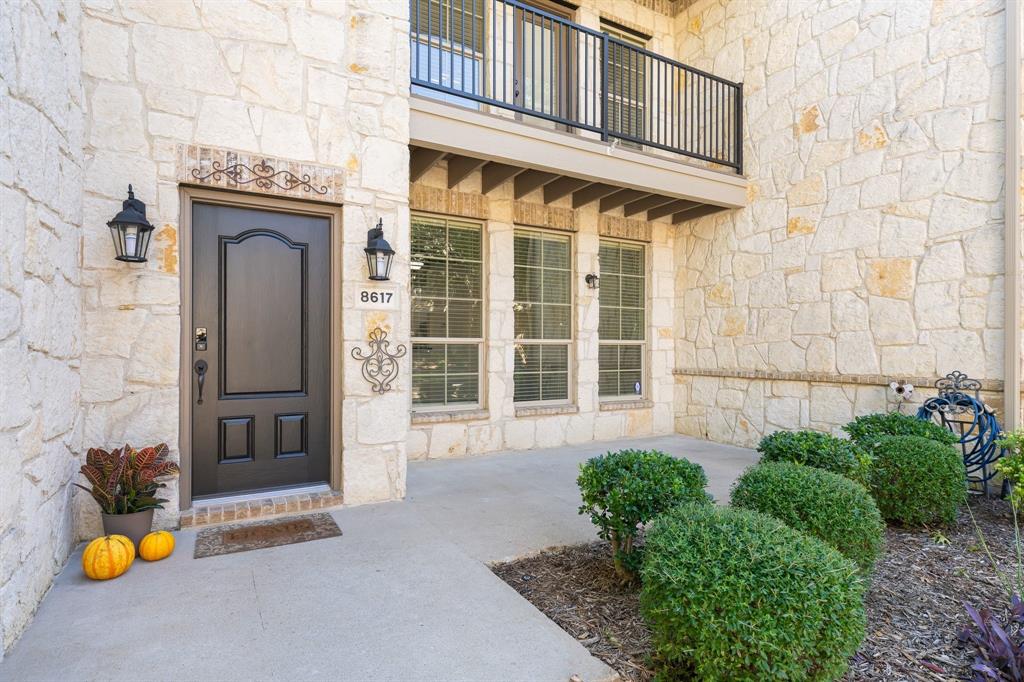
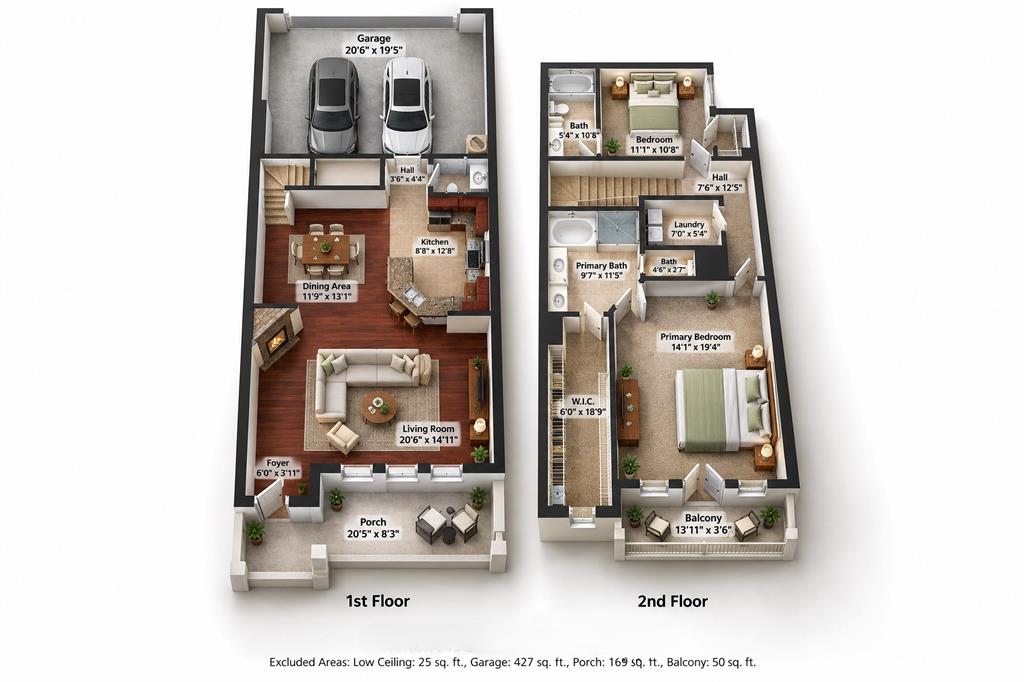
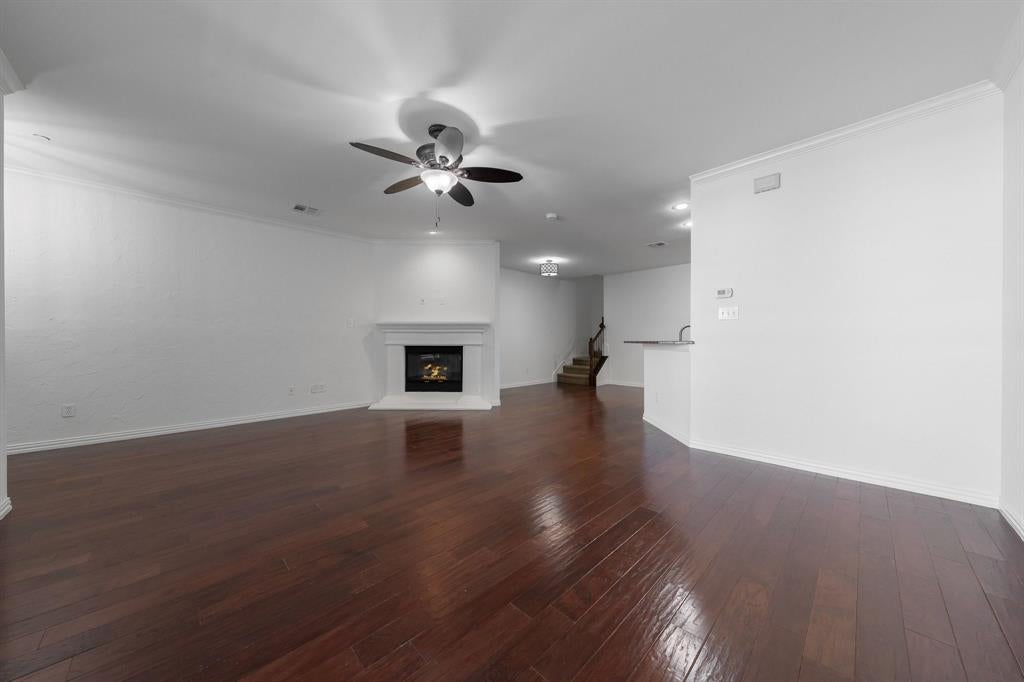
Enter an interest rate to see your estimated monthly payment.Beautifully updated Townhome in Hemmingway at Craig Ranch. This home is in spectacular condition and features an enormous primary bedroom with vaulted ceilings and direct access to the private 2nd Floor Balcony. Primary bedroom suite includes a lovely ensuite bathroom and huge 19 Foot Walk-In Closet. Second bedroom includes an ensuite bathroom and both bedrooms have easy access to the separate full-sized walk-in utility room. Upon entering this home you will be impressed with the wide-open floorplan featuring a Grand Living Room, fireplace with easy start gas logs, beautiful crown molding, hardwood flooring, versatile dining room area and soaring ceilings. The well-appointed kitchen includes full sized dining bar, 8-Foot Walk-In Pantry, granite counter tops, generous 42-Inch Cabinets, stainless appliances and the refrigerator is include with an acceptable offer. The microwave, water heater and garage door opener were recently updated. The covered stone accented front patio extends entertainment options and is an excellent relaxation zone. The HOA maintains the front yard, exterior structure and common areas. Residents have full use of the HOA facilities including the community pool, parks and clubhouse. This home is a very short walk to the community mailboxes, pool and clubhouse. This one is ready to move in and the seller's can accommodate a quick closing! Craig Ranch is a popular community located in McKinney, Texas which features a preserved and lively 19th-century historic downtown, a booming economy, top-rated schools, and extensive parks, all while sitting just 30 miles north of Dallas. Don't miss this awesome opportunity to own a great home and enjoy the wonderful lifestyle provided by this community.
| 2 hours ago | Listing updated with changes from the MLS® | |
| 6 hours ago | Listing first seen on site |

© 2020 North Texas Real Estate Information Systems. All rights reserved. Information is deemed reliable but is not guaranteed accurate by the MLS or NTREIS. The information being provided is for the consumer's personal, non-commercial use, and may not be reproduced, redistributed, or used for any purpose other than to identify prospective properties consumers may be interested in purchasing.
Last checked: 2026-10-10 05:18 PM CDT
Did you know? You can invite friends and family to your search. They can join your search, rate and discuss listings with you.