Save
Ask
Tour
Hide
Share
$2,844,000
5 Days On Site

4301 Corabelle Lane
Prosper, TX 75078

For Sale|Single Family Residence|Active
5
Beds
5
Total Baths
5
Full Baths
5,396
SqFt
$527
/SqFt
2023
Built
Subdivision:
Windsong Ranch Ph 7i
County:
Denton
4301 Corabelle Lane4301 Corabelle Lane4301 Corabelle Lane4301 Corabelle Lane
Save
Ask
Tour
Hide
Share

Mortgage Calculator

Monthly Payment (Est.)

Enter an interest rate to see your estimated monthly payment.
Calculator powered by Showcase IDX, a Constellation1 Company. Copyright ©2026 Information is deemed reliable but not guaranteed.

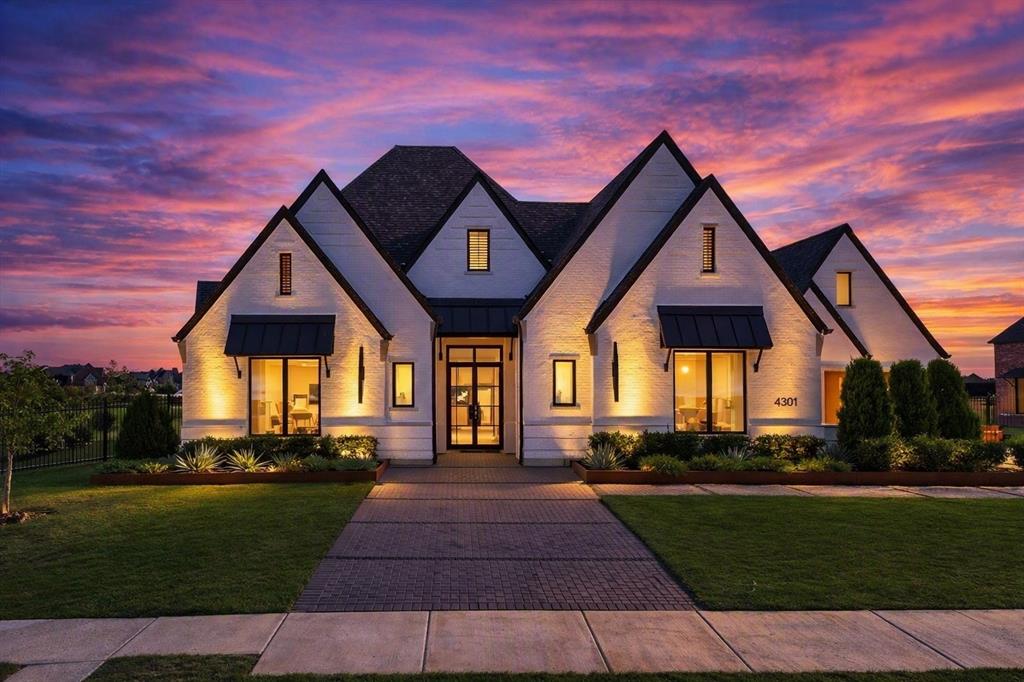
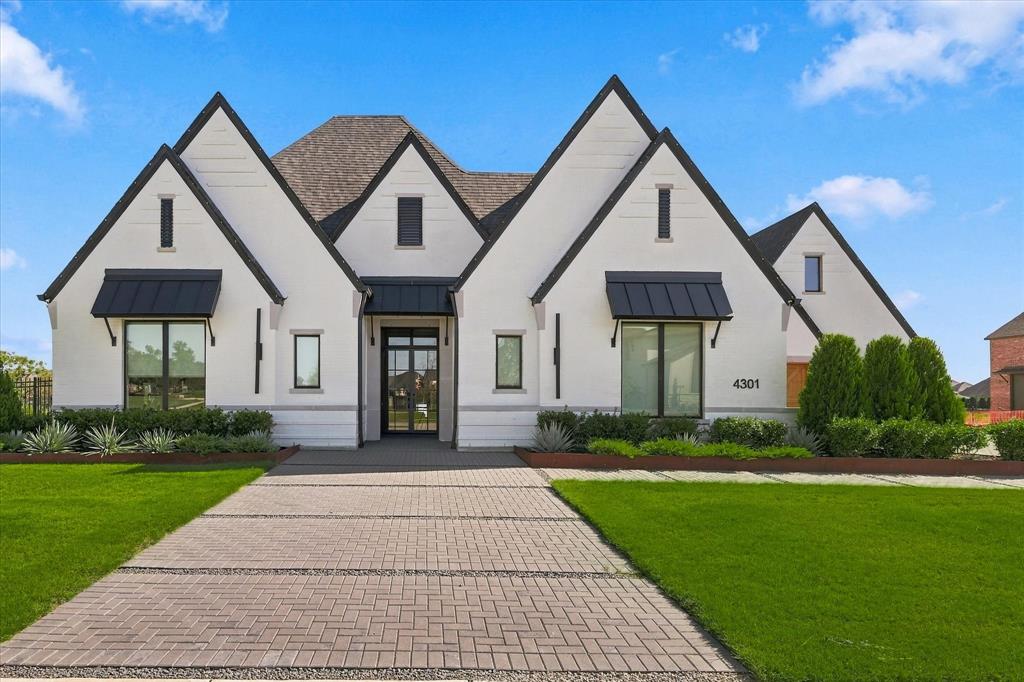
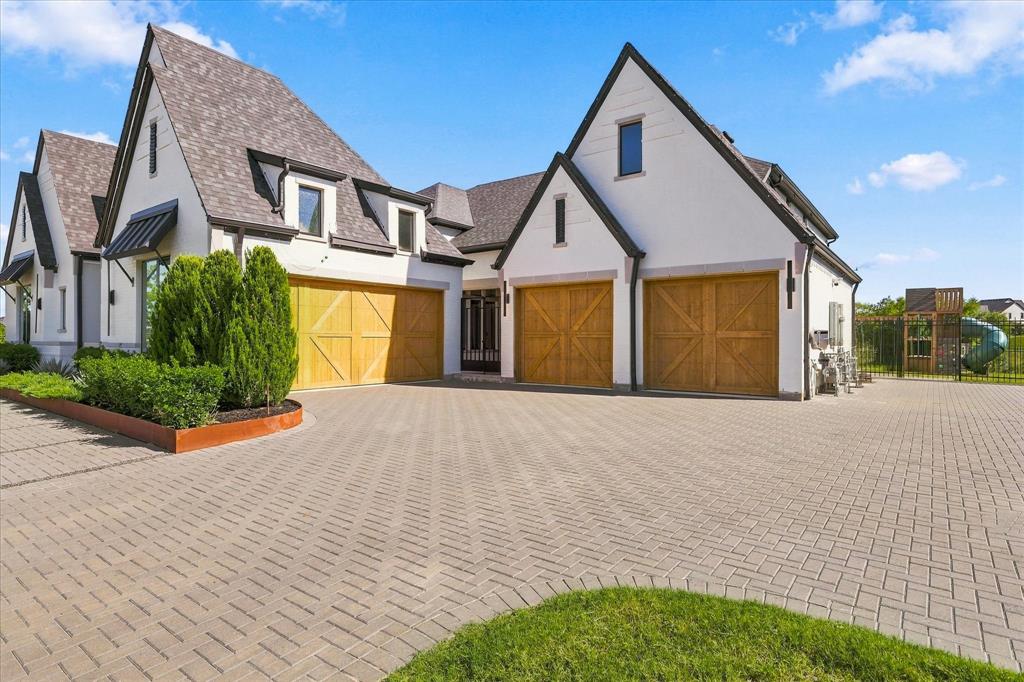
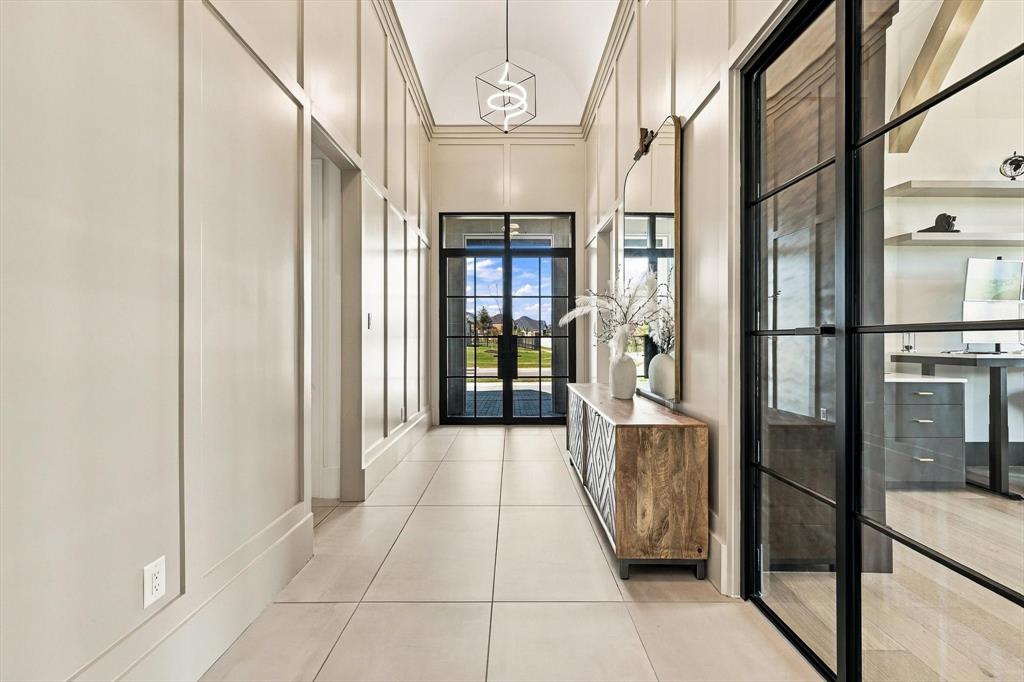
A one-of-a-kind estate whose floor plan has been thoughtfully transformed and elevated beyond the builder’s original design an exceptional residence and the pride of its owners, set on a premier near half-acre corner lot directly adjacent to the greenbelt and walking trail, offering unmatched privacy and open views. The main level showcases modern living areas with tall ceilings and a luxuriously customized ceiling design featuring exclusive lighting and statement chandeliers, creating a dramatic architectural presence. A sleek fireplace anchors the living room, framed by oversized windows overlooking the expansive backyard. The kitchen is a true luxury centerpiece, offering built-in premium refrigerator, double ovens, commercial-grade gas stove, wall-mounted pot filler, and a built-in luxury coffee system. Premium stone surfaces, contemporary cabinetry, a large island, walk-in pantry, wine cellar, wine cooler, and three beverage refrigerators distributed throughout the home. Bathrooms display exclusive designer finishes, while every closet has been customized. The transformed floor plan includes a dedicated media room, a gym room with original hardwood floors preserved underneath, and a spacious bedroom currently used as an office offering full flexibility. Upstairs, a unique independent retreat with an ensuite, a converted fashion and makeup studio closet, a private living-game room, and an integrated secondary laundry room create a self-contained suite ideal for guests, teens, or multigenerational living. A private interior courtyard with its own fireplace serves as an enclosed patio. The property includes two separate 2-car garages, with epoxy flooring. The outdoor exceptional space supports any pool design without limitations, complemented by a custom grill area and wide-open views of the greenbelt. This home’s distinctive design and high-end finishes deliver a combination of luxury and exclusivity within Windsong Ranch. Prepare to fall in love at first sight!!

Save
Ask
Tour
Hide
Share
Listing Snapshot
Price 
$2,844,000
Days On Site 
5 Days
Bedrooms 
5
Inside Area (SqFt) 
5,396 sqft
Total Baths 
5
Full Baths 
5
Partial Baths 
N/A
Lot Size 
0.474 Acres
Year Built 
2023
MLS® Number 
21408605
Status 
Active
Property Tax 
$31,147
HOA/Condo/Coop Fees 
$210 monthly
Sq Ft Source 
N/A
Friends & Family
Recent Activity
2 days agoListing updated with changes from the MLS®
5 days agoListing first seen on site
General Features
Acres 
0.474
Attached Garage 
Yes
Garage 
Yes
Garage Spaces 
4
Levels 
Two
Parking 
Additional ParkingCoveredDrivewayEnclosedGarageGarage Door OpenerGarage Faces FrontGarage Faces SideOn SiteParking LotPavedPrivateSecuredAttached
Property Sub Type 
Single Family Residence
Sewer 
Public Sewer
Special Circumstances 
Standard
Style 
Contemporary/Modern
Utilities 
Natural Gas AvailableUnderground Utilities
Water Source 
Public
Interior Features
Appliances 
RefrigeratorTrash CompactorBuilt-In Gas RangeBuilt-In RefrigeratorDishwasherDisposalDryerIce MakerMicrowaveDouble OvenTankless Water HeaterVented Exhaust FanWine Cooler
Cooling 
Attic FanCeiling Fan(s)Central AirElectricENERGY STAR Qualified EquipmentHumidity ControlZoned
Fireplace 
Yes
Fireplace Features 
DecorativeElectricFamily RoomGasGas StarterOutsideGas Log
Fireplaces 
2
Heating 
Exhaust FanCentralENERGY STAR Qualified EquipmentENERGY STAR/ACCA RSI Qualified InstallationFireplace InsertFireplace(s)Natural GasZoned
Interior 
Built-in FeaturesCathedral Ceiling(s)ChandelierDouble VanityEat-in KitchenOpen FloorplanPantryVaulted Ceiling(s)Walk-In Closet(s)High Speed InternetSmart HomeWired for SoundIn-Law Floorplan
Bedroom 
Dimensions - 14 x 14Level - FirstFeatures - Walk-In Closet(s)
Dining Room 
Dimensions - 18 x 11Level - First
Extra Strg Rm 
Dimensions - 16 x 6Level - First
Game Room 
Dimensions - 16 x 22Level - Second
Gym 
Dimensions - 21 x 10Level - FirstFeatures - Ceiling Fan(s)
Kitchen 
Dimensions - 10 x 23Level - FirstFeatures - Eat-in Kitchen, Kitchen Island, Pantry
Laundry 
Dimensions - 7 x 3Level - Second
Living Room 
Dimensions - 28 x 23Level - First
Master Bedroom 
Dimensions - 16 x 17Level - FirstFeatures - Walk-In Closet(s)
Media Room 
Dimensions - 20 x 12Level - First
Office 
Dimensions - 20 x 12Level - First
Save
Ask
Tour
Hide
Share
Exterior Features
Construction Details 
BrickRadiant Barrier
Community Features
Association Fee 
$630.0
Association Fee Frequency 
Quarterly
School District 
Prosper ISD
Financing Terms Available 
CashConventional
Schools
School District
Prosper ISD
Elementary School
Windsong Ranch
Middle School
William Rushing
High School
Richland
Listing courtesy of Nathasha Garmendia of WILLIAM DAVIS REALTY [email protected]


© 2020 North Texas Real Estate Information Systems. All rights reserved. Information is deemed reliable but is not guaranteed accurate by the MLS or NTREIS. The information being provided is for the consumer's personal, non-commercial use, and may not be reproduced, redistributed, or used for any purpose other than to identify prospective properties consumers may be interested in purchasing.
Last checked: 2026-10-15 04:28 AM CDT

Neighborhood & Commute
Source: Walkscore
Save
Ask
Tour
Hide
Share