Save
Ask
Tour
Hide
Share
$425,000
New Listing

901 Memory Lane
McKinney, TX 75072

For Sale|Single Family Residence|Active
3
Beds
2
Total Baths
2
Full Baths
1,770
SqFt
$240
/SqFt
2014
Built
Subdivision:
Greens Of Westridge
County:
Collin
901 Memory Lane901 Memory Lane901 Memory Lane901 Memory Lane
Save
Ask
Tour
Hide
Share

Mortgage Calculator

Monthly Payment (Est.)

Enter an interest rate to see your estimated monthly payment.
Calculator powered by Showcase IDX, a Constellation1 Company. Copyright ©2026 Information is deemed reliable but not guaranteed.

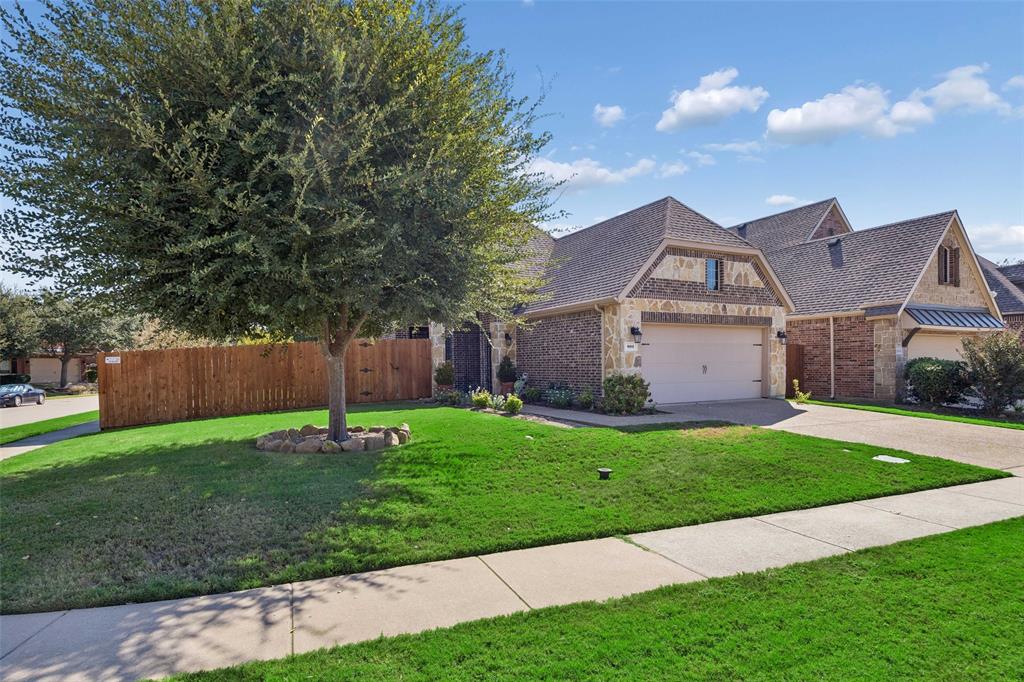
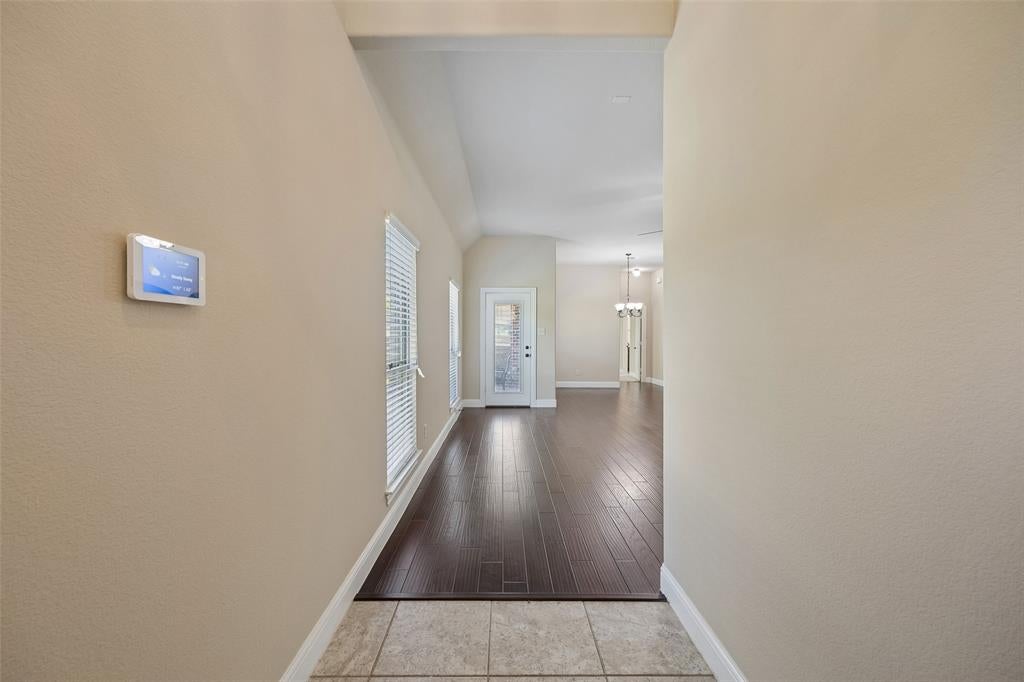
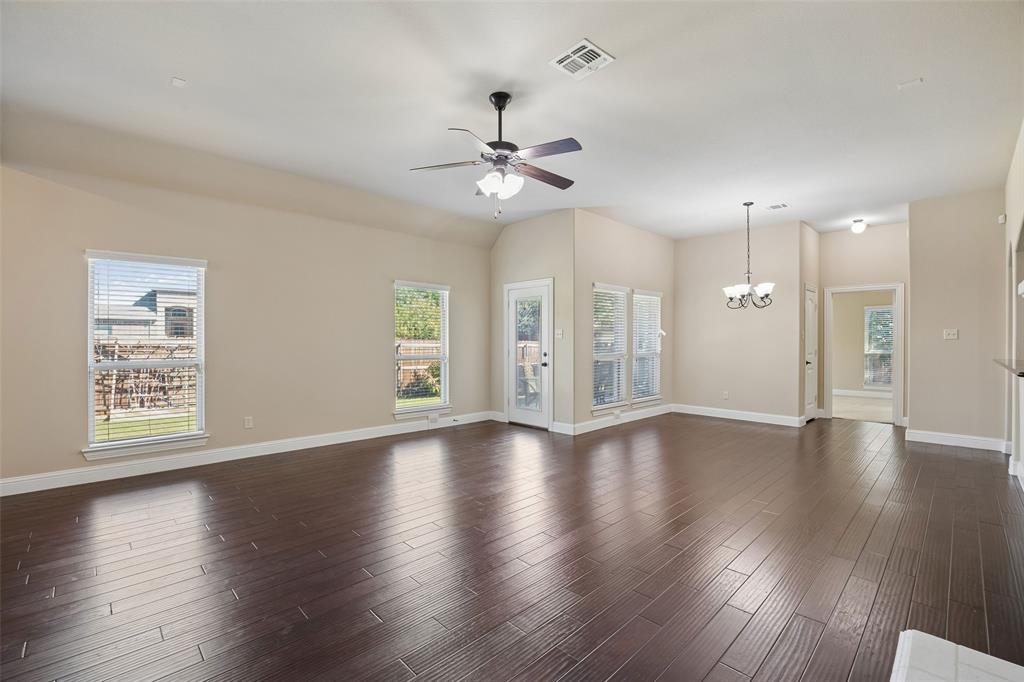
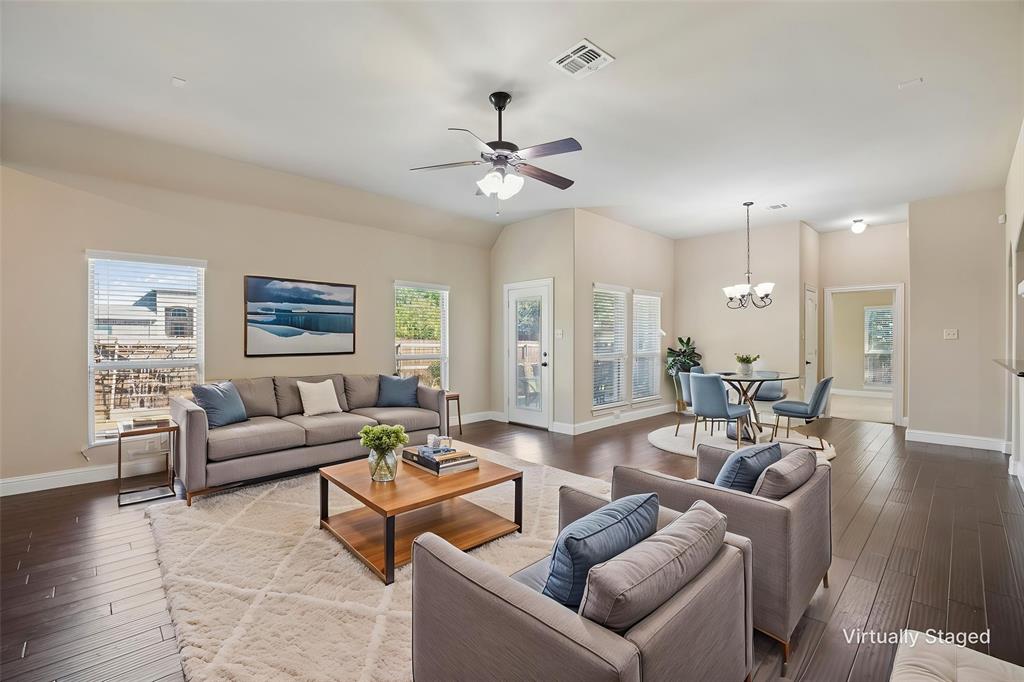
This ONE STORY, 3 bedroom home sits on a corner lot in the Greens of Westridge golf community! A mile from H-E-B, Kroger, Whole Foods, Walmart and Home Depot, with plenty of dining and shopping nearby. Zoned to Frisco ISD. A gated, covered courtyard leads to the front entry. Inside, wood floors run through the main living areas, with carpet in the bedrooms. All bedrooms have walk in closets. The kitchen has a 5 burner gas cooktop, granite countertops, stainless steel appliances, pot drawers and a pull-out trash cabinet. Spacious laundry room off of the kitchen with a sink and space for full size washer and dryer. The primary bedroom is set at the back of the home for added privacy, with a view of the mature fig tree outside. The side patio concrete was extended for added space for entertaining. Recent updates include a Rheem water heater (2025) and a new HVAC system (2026). Single-level living, recent system updates and a private outdoor setting, all close to everyday conveniences!

Save
Ask
Tour
Hide
Share
Listing Snapshot
Price 
$425,000
Days On Site 
0 Days
Bedrooms 
3
Inside Area (SqFt) 
1,770 sqft
Total Baths 
2
Full Baths 
2
Partial Baths 
N/A
Lot Size 
0.183 Acres
Year Built 
2014
MLS® Number 
21408005
Status 
Active
Property Tax 
$7,205
HOA/Condo/Coop Fees 
$62.5 monthly
Sq Ft Source 
N/A
Friends & Family
Recent Activity
3 hours agoListing updated with changes from the MLS®
3 hours agoListing first seen on site
General Features
Acres 
0.183
Attached Garage 
Yes
Garage 
Yes
Garage Spaces 
2
Levels 
One
Parking 
Garage Faces FrontAttached
Property Sub Type 
Single Family Residence
Security 
Prewired
Sewer 
Public Sewer
Special Circumstances 
Standard
Water Source 
Public
Interior Features
Appliances 
DishwasherDisposalGas CooktopGas OvenMicrowave
Cooling 
Central Air
Fireplace 
Yes
Fireplace Features 
Gas
Fireplaces 
1
Flooring 
Wood
Heating 
Central
Interior 
Eat-in KitchenGranite CountersWalk-In Closet(s)
Window Features 
Window Coverings
Bedroom 
Dimensions - 11 x 12Level - FirstFeatures - Walk-In Closet(s)
Breakfast Room 
Dimensions - 9 x 6Level - First
Kitchen 
Dimensions - 15 x 8Level - FirstFeatures - Breakfast Bar, Pantry
Living Room 
Dimensions - 20 x 26Level - FirstFeatures - Ceiling Fan(s)
Master Bedroom 
Dimensions - 16 x 15Level - FirstFeatures - Ceiling Fan(s), Walk-In Closet(s)
Utility Room 
Dimensions - 5 x 9Level - First
Save
Ask
Tour
Hide
Share
Exterior Features
Exterior 
Covered CourtyardGarden
Lot Features 
Corner LotFew TreesLandscaped
Patio And Porch 
CoveredFront PorchSide Porch
Windows/Doors 
Window Coverings
Community Features
Association Fee 
$750.0
Association Fee Frequency 
Annually
School District 
Frisco ISD
Financing Terms Available 
CashConventionalFHAVA Loan
Schools
School District
Frisco ISD
Elementary School
Sonntag
Middle School
Roach
High School
Heritage
Listing courtesy of Lisa Alleva of Coldwell Banker Apex, REALTORS [email protected]


© 2020 North Texas Real Estate Information Systems. All rights reserved. Information is deemed reliable but is not guaranteed accurate by the MLS or NTREIS. The information being provided is for the consumer's personal, non-commercial use, and may not be reproduced, redistributed, or used for any purpose other than to identify prospective properties consumers may be interested in purchasing.
Last checked: 2026-10-10 05:18 PM CDT

Neighborhood & Commute
Source: Walkscore
Save
Ask
Tour
Hide
Share