Save
Ask
Tour
Hide
Share
$295,000
New Listing

417 Joyce Way
McKinney, TX 75069

For Sale|Single Family Residence|Active
3
Beds
2
Total Baths
2
Full Baths
1,364
SqFt
$216
/SqFt
2006
Built
Subdivision:
Standifer Place Add 2
County:
Collin
417 Joyce Way417 Joyce Way417 Joyce Way417 Joyce Way
Save
Ask
Tour
Hide
Share

Mortgage Calculator

Monthly Payment (Est.)

Enter an interest rate to see your estimated monthly payment.
Calculator powered by Showcase IDX, a Constellation1 Company. Copyright ©2026 Information is deemed reliable but not guaranteed.

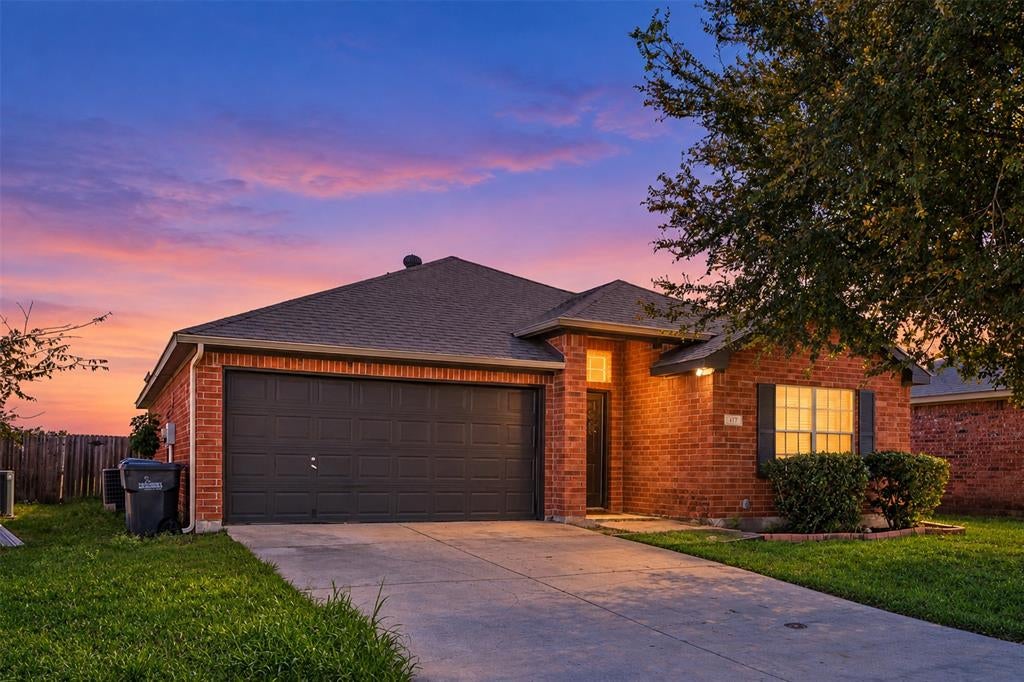
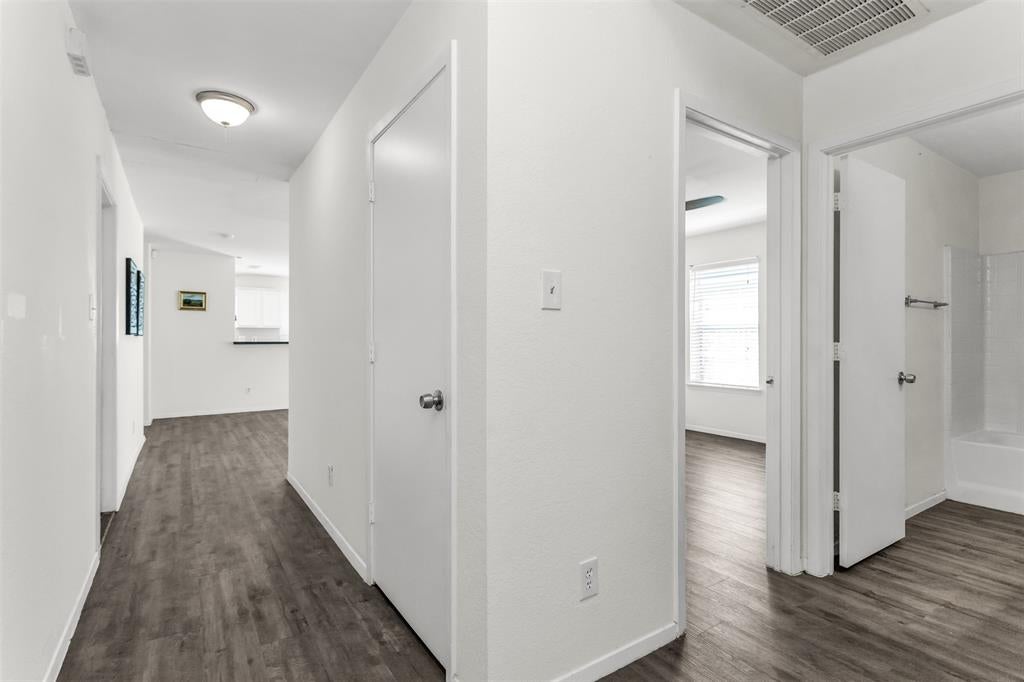
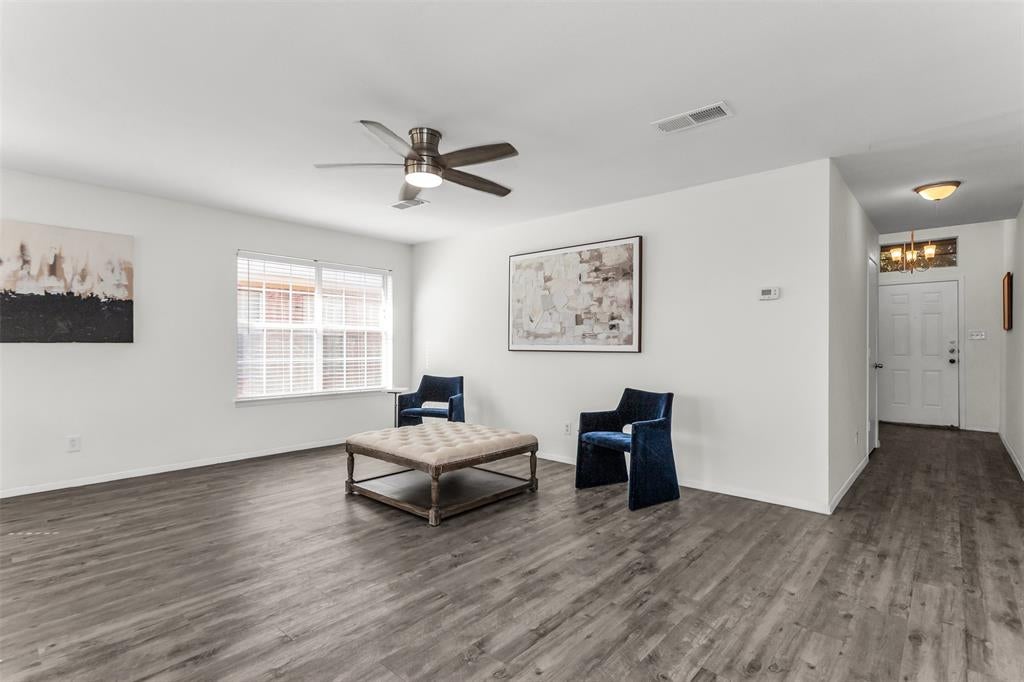
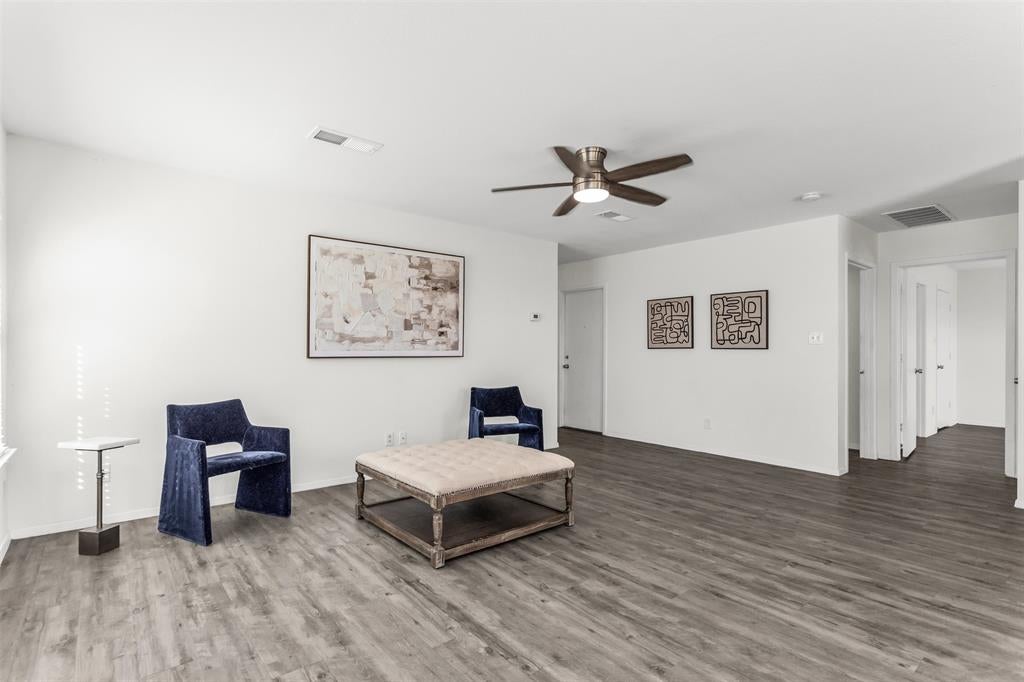
Welcome to this charming single-story home in the established Standifer Place community of McKinney! Offering 3 bedrooms, 2 full bathrooms, and 1,364 square feet of comfortable living space, this home features a thoughtfully designed split-bedroom floor plan that provides excellent privacy, with the primary suite separated from the two secondary bedrooms. The inviting living area flows into a bright kitchen featuring white cabinetry and a dining room overlooking the beautiful backyard. The spacious primary suite features a large window with peaceful backyard views, a private bathroom, and a walk-in closet. NO CARPET!! Enjoy carpet-free flooring throughout for easy cleaning and low-maintenance living, plus a roof that's approximately four years old! ROOF WARRANTY is available! Enjoy the fully fenced backyard with no rear neighbors, offering added privacy and a peaceful setting for outdoor relaxation and entertaining. Complete with an attached two-car garage, this home is conveniently located just minutes from Historic Downtown McKinney, with its charming shops, restaurants, and entertainment, and offers easy access to Highway 75. Zoned to McKinney ISD, this move-in-ready home is an excellent opportunity for first-time buyers, down-sizers, or investors. Schedule your private showing today!

Save
Ask
Tour
Hide
Share
Listing Snapshot
Price 
$295,000
Days On Site 
0 Days
Bedrooms 
3
Inside Area (SqFt) 
1,364 sqft
Total Baths 
2
Full Baths 
2
Partial Baths 
N/A
Lot Size 
0.11 Acres
Year Built 
2006
MLS® Number 
21407558
Status 
Active
Property Tax 
N/A
HOA/Condo/Coop Fees 
$10.42 monthly
Sq Ft Source 
N/A
Friends & Family
Recent Activity
2 hours agoListing updated with changes from the MLS®
7 hours agoListing first seen on site
General Features
Acres 
0.11
Attached Garage 
Yes
Carport 
2
Foundation 
Slab
Garage 
Yes
Garage Spaces 
2
Levels 
One
Parking 
DrivewayGarageGarage Door OpenerAttached
Property Sub Type 
Single Family Residence
Sewer 
Public Sewer
Special Circumstances 
Standard
Style 
Traditional
Utilities 
Electricity Available
Water Source 
Public
Interior Features
Appliances 
DishwasherElectric CooktopElectric OvenElectric Water HeaterMicrowave
Cooling 
Ceiling Fan(s)Central AirElectric
Flooring 
LaminateWoodVinyl
Heating 
CentralElectric
Interior 
Eat-in KitchenOpen FloorplanWalk-In Closet(s)
Window Features 
Window Coverings
Bedroom 
Dimensions - 12 x 9Level - FirstFeatures - Ceiling Fan(s), Walk-In Closet(s)
Kitchen 
Dimensions - 10 x 8Level - FirstFeatures - Breakfast Bar, Eat-in Kitchen, Pantry
Living Room 
Dimensions - 18 x 14Level - FirstFeatures - Ceiling Fan(s)
Master Bedroom 
Dimensions - 14 x 13Level - FirstFeatures - Ceiling Fan(s), Walk-In Closet(s)
Utility Room 
Dimensions - 5 x 4Level - First
Save
Ask
Tour
Hide
Share
Exterior Features
Construction Details 
Wood SidingBrickConcrete
Roof 
Shingle
Windows/Doors 
Window Coverings
Community Features
Association Fee 
$125.0
Association Fee Frequency 
Annually
School District 
McKinney ISD
Schools
School District
McKinney ISD
Elementary School
Naomi Press
Middle School
Evans
High School
McKinney North
Listing courtesy of Linda Gokie of Keller Williams Realty DPR [email protected]


© 2020 North Texas Real Estate Information Systems. All rights reserved. Information is deemed reliable but is not guaranteed accurate by the MLS or NTREIS. The information being provided is for the consumer's personal, non-commercial use, and may not be reproduced, redistributed, or used for any purpose other than to identify prospective properties consumers may be interested in purchasing.
Last checked: 2026-10-10 05:18 PM CDT

Neighborhood & Commute
Source: Walkscore
Save
Ask
Tour
Hide
Share