Save
Ask
Tour
Hide
Share
$569,900
New Listing

421 Komron Court
Prosper, TX 75078

For Sale|Single Family Residence|Active
4
Beds
3
Total Baths
3
Full Baths
2,498
SqFt
$228
/SqFt
2012
Built
Subdivision:
Ariana Estates Ph 1
County:
Collin
421 Komron Court421 Komron Court421 Komron Court421 Komron Court
Save
Ask
Tour
Hide
Share

Mortgage Calculator

Monthly Payment (Est.)

Enter an interest rate to see your estimated monthly payment.
Calculator powered by Showcase IDX, a Constellation1 Company. Copyright ©2026 Information is deemed reliable but not guaranteed.

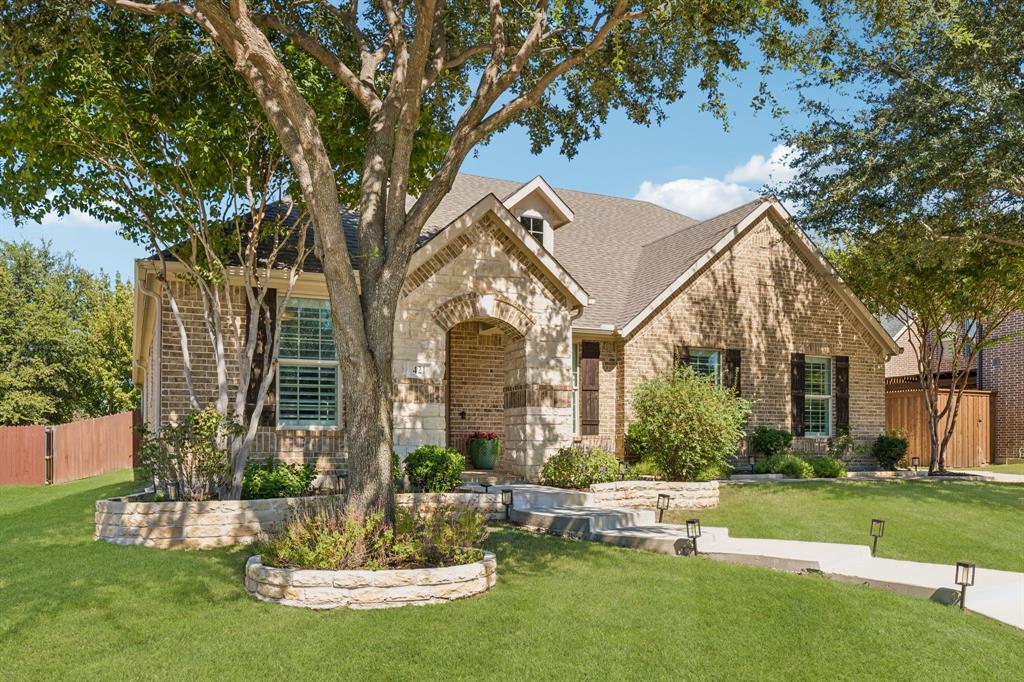
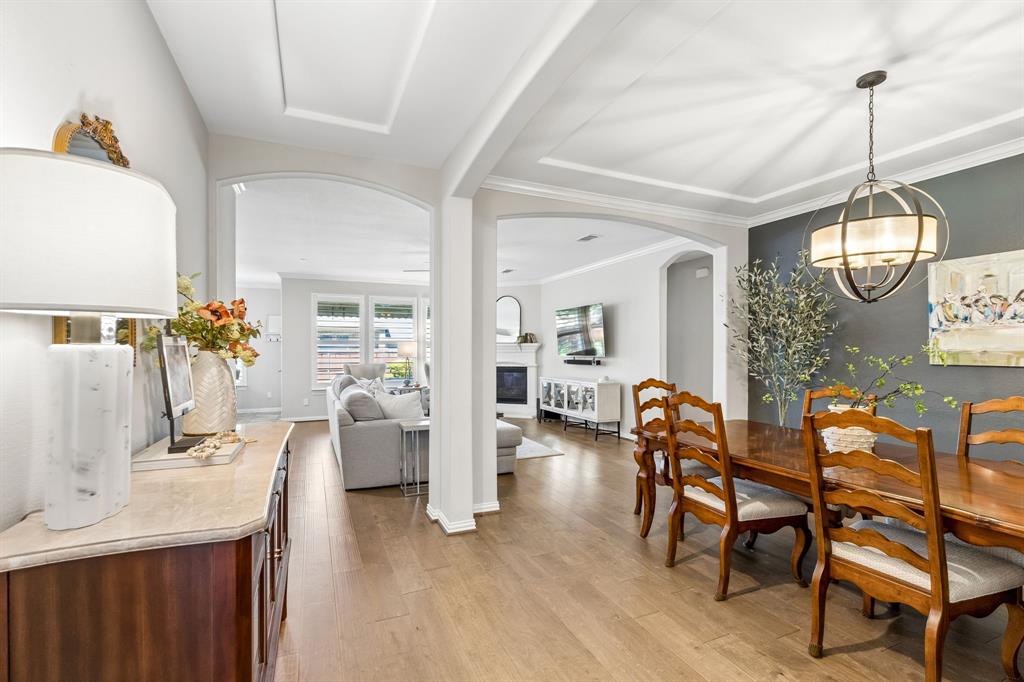
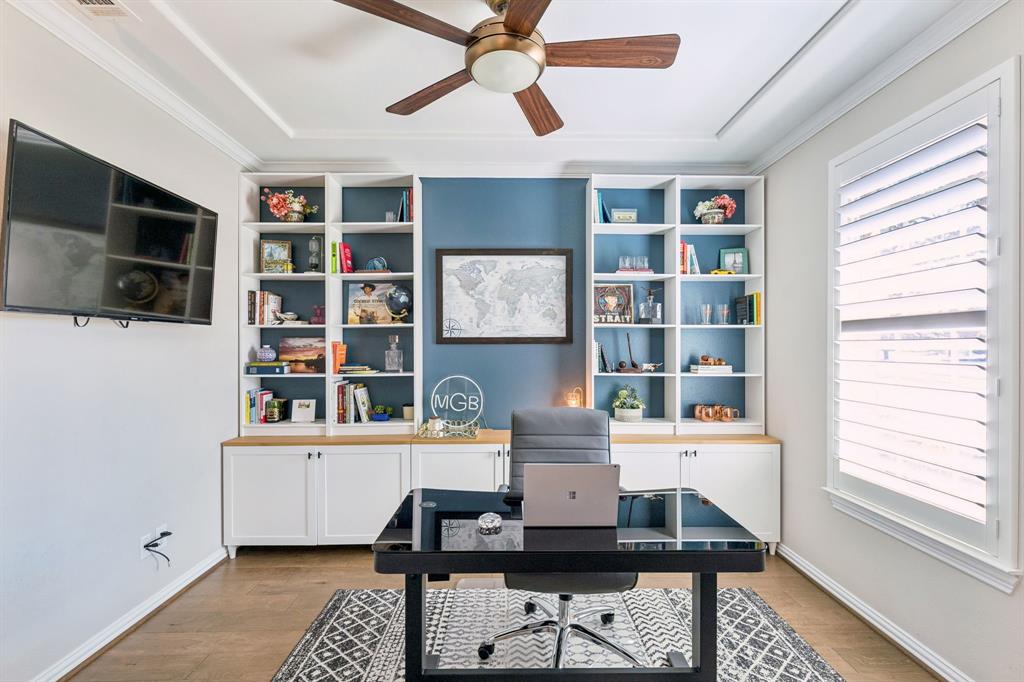
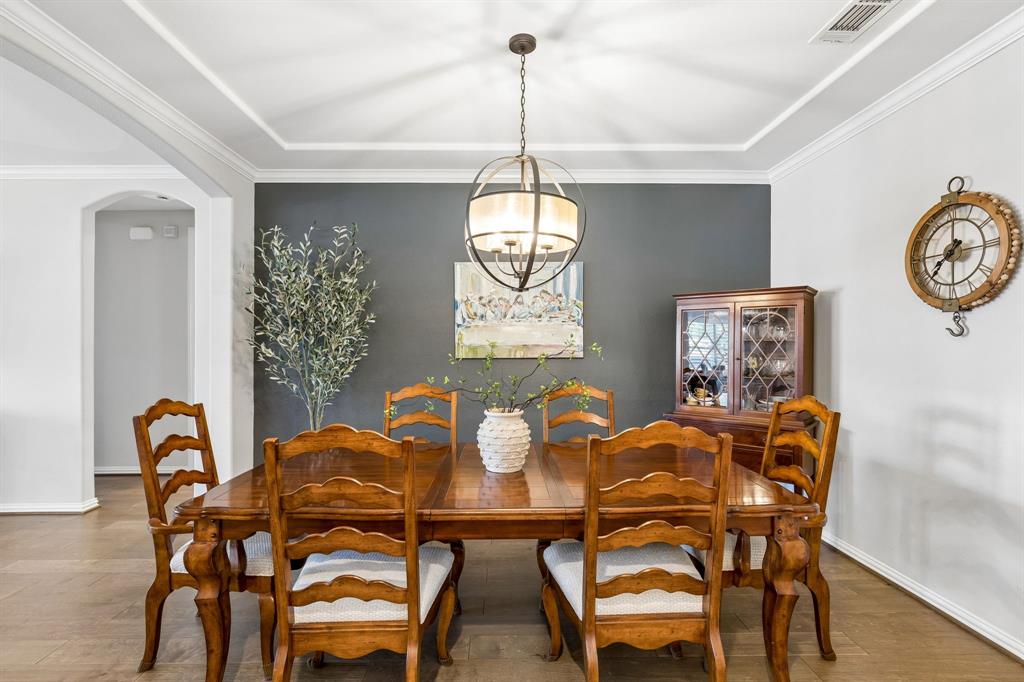
Move-in ready 4-bedroom, 3-full-bath home in Central Prosper, TX, located on a cul-de-sac with a larger landscaped lot and no MUD or PID taxes. This beautifully maintained home offers a highly desirable floor plan with three bedrooms downstairs, a dedicated private office, formal dining room, updated primary bathroom, and a 2.5-car garage. Designed for flexible everyday living, the layout provides space for working from home, entertaining, hosting guests, and enjoying comfortable daily routines. The dedicated office creates a quiet workspace, while the formal dining room offers room for holidays, gatherings, or an additional flex area. The updated primary bathroom adds a fresh, modern feel to the owner’s suite. Outside, the larger landscaped lot provides strong curb appeal and outdoor enjoyment, while the cul-de-sac location adds to the home’s appeal. The 2.5-car garage offers valuable extra room for storage, tools, bikes, hobbies, or weekend projects. With move-in ready condition, thoughtful updates, Central Prosper location, and the advantage of no MUD or PID taxes, this home stands out in today’s market. Conveniently located near Prosper shopping, dining, schools, parks, and major North Texas routes, 421 Komron Ct offers the space, function, location, and value buyers are searching for.

Save
Ask
Tour
Hide
Share
Listing Snapshot
Price 
$569,900
Days On Site 
0 Days
Bedrooms 
4
Inside Area (SqFt) 
2,498 sqft
Total Baths 
3
Full Baths 
3
Partial Baths 
N/A
Lot Size 
0.234 Acres
Year Built 
2012
MLS® Number 
21407207
Status 
Active
Property Tax 
$11,079
HOA/Condo/Coop Fees 
$567 Semi-Annually
Sq Ft Source 
N/A
Friends & Family
Recent Activity
2 hours agoListing updated with changes from the MLS®
2 hours agoListing first seen on site
General Features
Acres 
0.234
Attached Garage 
Yes
Foundation 
Slab
Garage 
Yes
Garage Spaces 
2
Levels 
Two
Parking 
DrivewayOversizedSee RemarksAttached
Property Sub Type 
Single Family Residence
Security 
Security System Owned
Sewer 
Public Sewer
Special Circumstances 
Standard
Style 
Traditional
Utilities 
Underground Utilities
Water Source 
Public
Interior Features
Appliances 
DishwasherElectric OvenGas CooktopMicrowave
Cooling 
Ceiling Fan(s)Central AirElectric
Fireplace 
Yes
Fireplace Features 
Gas Log
Fireplaces 
1
Flooring 
CarpetCeramic TileHardwood
Heating 
CentralElectric
Interior 
Eat-in KitchenGranite CountersKitchen IslandOpen Floorplan
Laundry Features 
Washer Hookup
Window Features 
Shutters
Bedroom 
Dimensions - 16 x 14Level - Second
Breakfast Room 
Dimensions - 10 x 11Level - First
Dining Room 
Dimensions - 10 x 14Level - First
Kitchen 
Dimensions - 11 x 14Level - FirstFeatures - Breakfast Bar, Eat-in Kitchen, Kitchen Island
Living Room 
Dimensions - 16 x 19Level - First
Master Bedroom 
Dimensions - 13 x 17Level - First
Office 
Dimensions - 11 x 12Level - First
Utility Room 
Dimensions - 6 x 10Level - First
Save
Ask
Tour
Hide
Share
Exterior Features
Construction Details 
StoneBrickStone Veneer
Exterior 
Rain Gutters
Fencing 
Back YardFencedPrivacyWood
Lot Features 
Cul-De-Sac
Roof 
Composition
Windows/Doors 
Shutters
Community Features
Association Fee 
$567.0
Association Fee Frequency 
Semi-Annually
Community Features 
Pool
School District 
Prosper ISD
Financing Terms Available 
CashConventionalFHAVA Loan
Schools
School District
Prosper ISD
Elementary School
Ralph and Mary Lynn Boyer
Middle School
Reynolds
High School
Prosper
Listing courtesy of Nikki Vance of Funk Realty Group, LLC [email protected]


© 2020 North Texas Real Estate Information Systems. All rights reserved. Information is deemed reliable but is not guaranteed accurate by the MLS or NTREIS. The information being provided is for the consumer's personal, non-commercial use, and may not be reproduced, redistributed, or used for any purpose other than to identify prospective properties consumers may be interested in purchasing.
Last checked: 2026-10-08 05:19 PM CDT

Neighborhood & Commute
Source: Walkscore
Save
Ask
Tour
Hide
Share