Save
Ask
Tour
Hide
Share
$7,250,000
New Listing

4012 Starling Drive
Frisco, TX 75034

For Sale|Single Family Residence|Active
5
Beds
7
Total Baths
5
Full Baths
2
Partial Baths
9,865
SqFt
$735
/SqFt
2016
Built
Subdivision:
The Hills Of Kingswood Ph 1
County:
Denton
4012 Starling Drive4012 Starling Drive4012 Starling Drive4012 Starling Drive
Save
Ask
Tour
Hide
Share

Mortgage Calculator

Monthly Payment (Est.)

Enter an interest rate to see your estimated monthly payment.
Calculator powered by Showcase IDX, a Constellation1 Company. Copyright ©2026 Information is deemed reliable but not guaranteed.

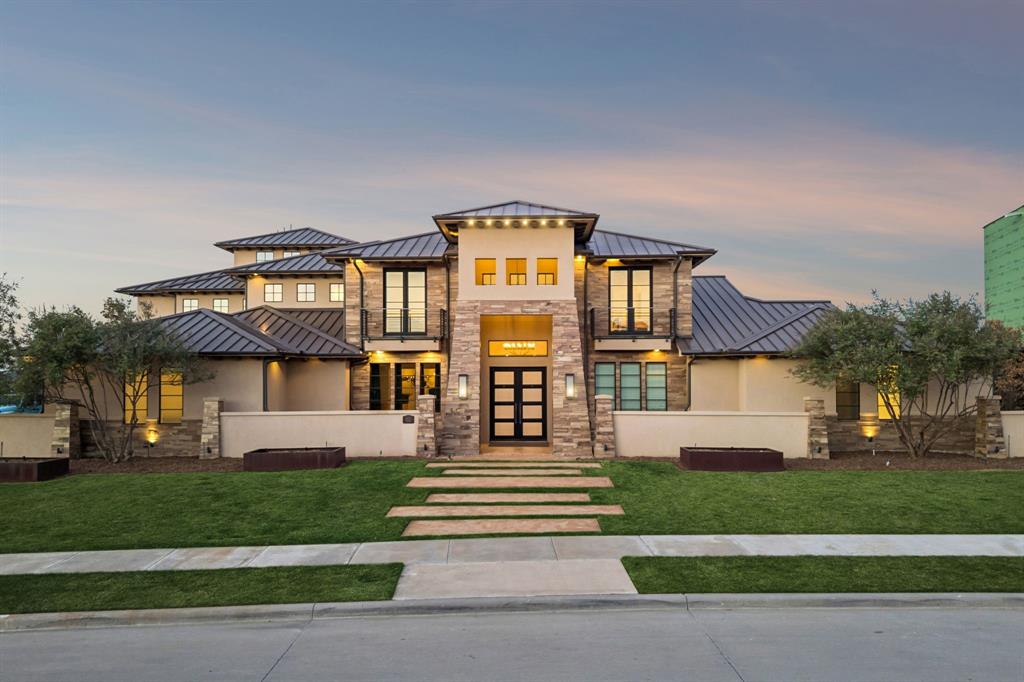
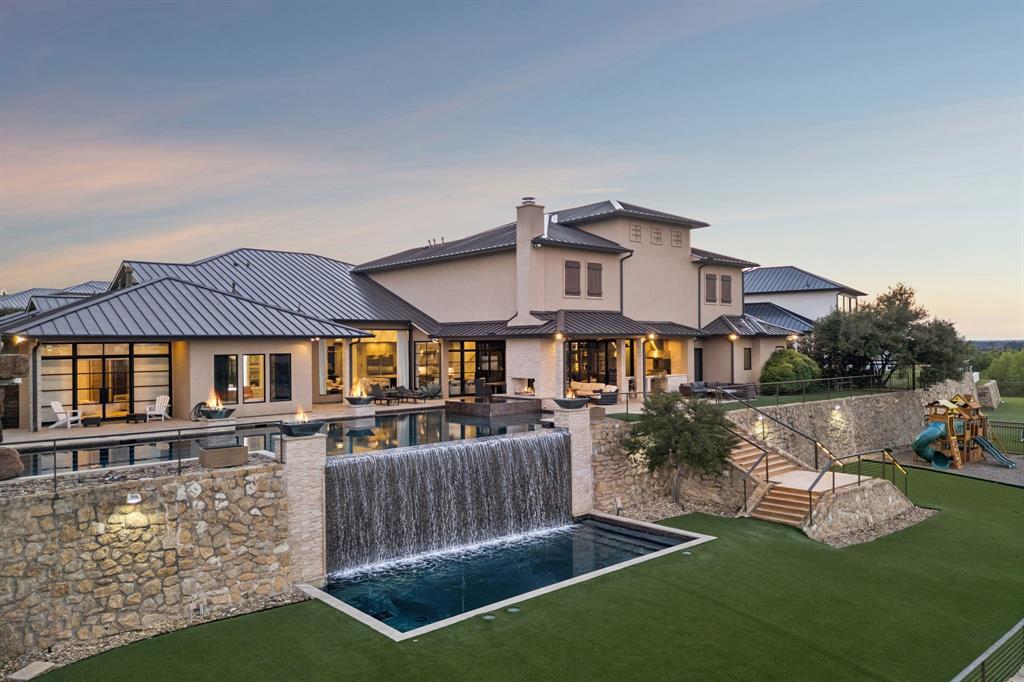
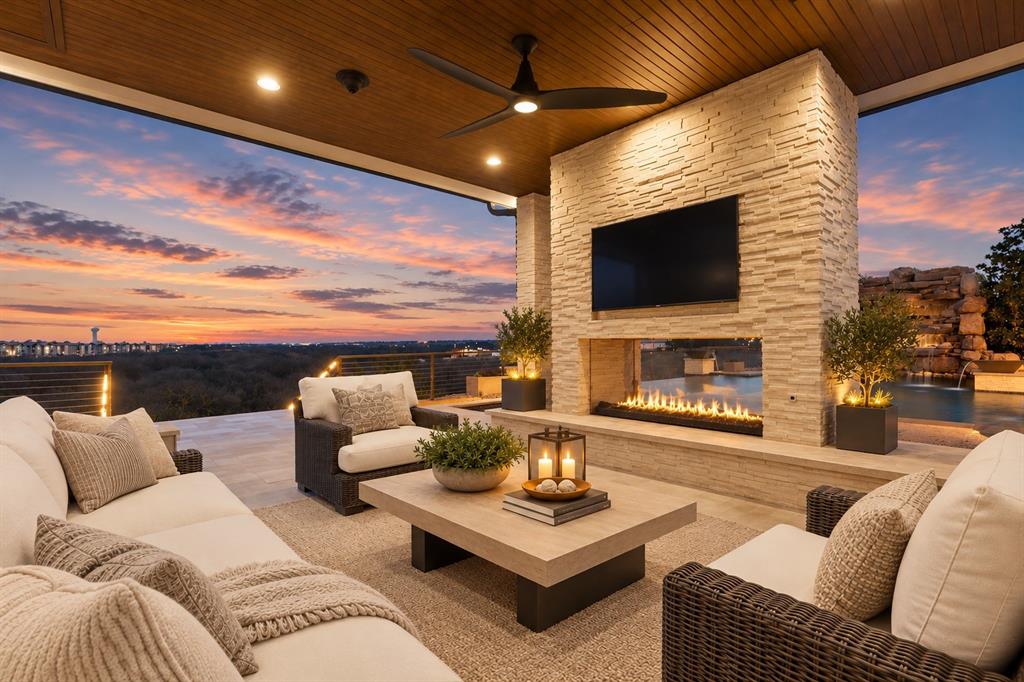
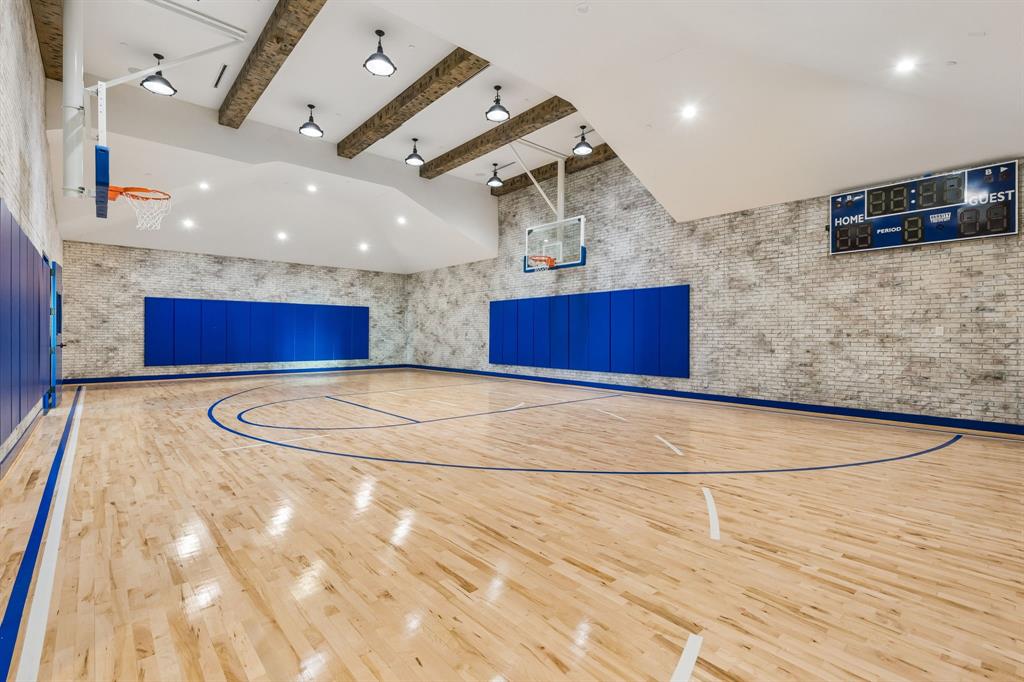
Perched on one of the highest elevated lots in Frisco, this hilltop estate in the gated, guarded Hills of Kingswood delivers sweeping, Hollywood Hills-style greenbelt views that stretch for miles. Floor-to-ceiling windows and white oak floors open to a three-tiered backyard: a 2-level infinity edge pool with a dramatic rock wall waterfall, walk-through grotto and spa, cascading to a fully turfed lawn and a lower level of lush grass. A rare indoor basketball court with wet bar and a separate exercise room complete the ultimate sports lifestyle, and a highly sought-after downstairs media room is perfect for movie nights. Entertain in the Casino Royale-inspired bar and game room, where retractable metal doors open to outdoor living with AC, built-in grill and fireplace. The chef's kitchen features quartzite countertops, a La Cornue range and hood, oversized island, prep kitchen and coffee bar leading to formal dining with a glass-front, humidity-controlled wine room. The serene primary suite offers a fireplace, hidden projector TV, pool access, a spa-like bath with steam shower and garden tub, his and hers custom closets and a private office. A hidden tech room adds the finishing touch.

Save
Ask
Tour
Hide
Share
Listing Snapshot
Price 
$7,250,000
Days On Site 
0 Days
Bedrooms 
5
Inside Area (SqFt) 
9,865 sqft
Total Baths 
7
Full Baths 
5
Partial Baths 
2
Lot Size 
0.992 Acres
Year Built 
2016
MLS® Number 
21407175
Status 
Active
Property Tax 
$102,974
HOA/Condo/Coop Fees 
$500 monthly
Sq Ft Source 
N/A
Friends & Family
Recent Activity
3 hours agoListing updated with changes from the MLS®
3 hours agoListing first seen on site
General Features
Acres 
0.992
Attached Garage 
Yes
Foundation 
Slab
Garage 
Yes
Garage Spaces 
4
Levels 
Two
Parking 
GarageGatedAttached
Property Sub Type 
Single Family Residence
Security 
Carbon Monoxide Detector(s)Fire AlarmGated CommunitySecurity GateSecurity GuardSmoke Detector(s)Other
Sewer 
Public Sewer
Special Circumstances 
Standard
Utilities 
Cable AvailableElectricity Available
Water Source 
Public
Interior Features
Appliances 
RefrigeratorBuilt-In RefrigeratorDishwasherDisposalGas CooktopMicrowaveOther
Cooling 
Electric
Fireplace 
Yes
Fireplace Features 
Double SidedGas
Fireplaces 
3
Flooring 
TileWood
Heating 
Electric
Interior 
Built-in FeaturesCathedral Ceiling(s)Cedar Closet(s)ChandelierDry BarEat-in KitchenGranite CountersKitchen IslandNatural WoodworkOpen FloorplanPantryVaulted Ceiling(s)Walk-In Closet(s)Wet BarHigh Speed InternetWired for SoundIn-Law Floorplan
Laundry Features 
Electric Dryer HookupOther
Window Features 
Skylight(s)Bay Window(s)
Bath-Half 
Dimensions - 4 x 5Level - First
Bedroom 
Dimensions - 16 x 13Level - SecondFeatures - Walk-In Closet(s)
Breakfast Room 
Dimensions - 13 x 8Level - First
Dining Room 
Dimensions - 16 x 12Level - First
Exercise Room 
Dimensions - 23 x 14Level - Second
Extra Strg Rm 
Dimensions - 5 x 4Level - Second
Game Room 
Dimensions - 22 x 14Level - Second
Guest Suite 
Dimensions - 15 x 12Level - FirstFeatures - Walk-In Closet(s)
Gym 
Dimensions - 53 x 30Level - Second
Kitchen 
Dimensions - 16 x 12Level - FirstFeatures - Breakfast Bar, Eat-in Kitchen, Kitchen Island
Laundry 
Dimensions - 13 x 11Level - First
Living Room 
Dimensions - 24 x 18Level - First
Master Bedroom 
Dimensions - 24 x 16Level - FirstFeatures - Walk-In Closet(s)
Media Room 
Dimensions - 18 x 14Level - First
Mud Room 
Dimensions - 5 x 5Level - Second
Office 
Dimensions - 16 x 14Level - First
Wine Cellar 
Dimensions - 9 x 6Level - First
Save
Ask
Tour
Hide
Share
Exterior Features
Construction Details 
StoneStone VeneerStucco
Patio And Porch 
Covered
Pool Features 
Infinity
Roof 
Metal
Windows/Doors 
Skylight(s)Bay Window(s)
Community Features
Association Fee 
$1500.0
Association Fee Frequency 
Quarterly
Community Features 
GatedOther
School District 
Lewisville ISD
Financing Terms Available 
CashConventionalVA Loan
Schools
School District
Lewisville ISD
Elementary School
Hicks
Middle School
Arbor Creek
High School
Hebron
Listing courtesy of Alex Maloney of Compass RE Texas, LLC [email protected]


© 2020 North Texas Real Estate Information Systems. All rights reserved. Information is deemed reliable but is not guaranteed accurate by the MLS or NTREIS. The information being provided is for the consumer's personal, non-commercial use, and may not be reproduced, redistributed, or used for any purpose other than to identify prospective properties consumers may be interested in purchasing.
Last checked: 2026-10-13 05:13 PM CDT

Neighborhood & Commute
Source: Walkscore
Save
Ask
Tour
Hide
Share