Save
Ask
Tour
Hide
Share
$379,000
New Listing

15774 Wrangler Drive
Frisco, TX 75035

For Sale|Single Family Residence|Active
3
Beds
2
Total Baths
2
Full Baths
1,815
SqFt
$209
/SqFt
2003
Built
Subdivision:
Frisco Heights - Ph 2
County:
Collin
Upcoming Open Houses
Sun, Oct 11, 12:00 PM - 4:00 PM
15774 Wrangler Drive15774 Wrangler Drive15774 Wrangler Drive15774 Wrangler Drive
Save
Ask
Tour
Hide
Share

Mortgage Calculator

Monthly Payment (Est.)

Enter an interest rate to see your estimated monthly payment.
Calculator powered by Showcase IDX, a Constellation1 Company. Copyright ©2026 Information is deemed reliable but not guaranteed.

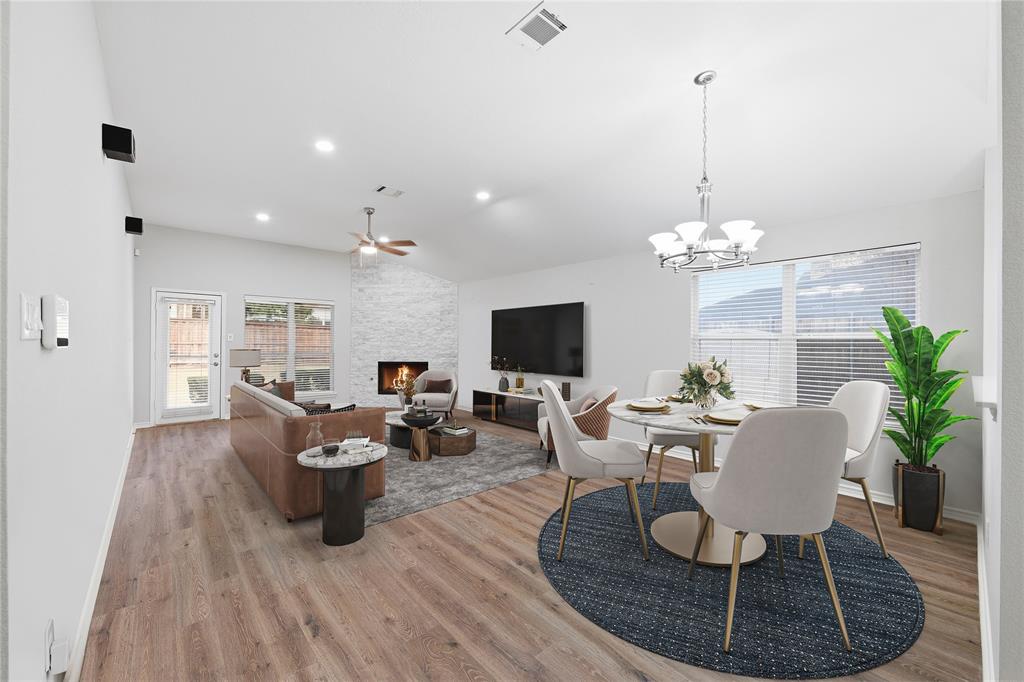
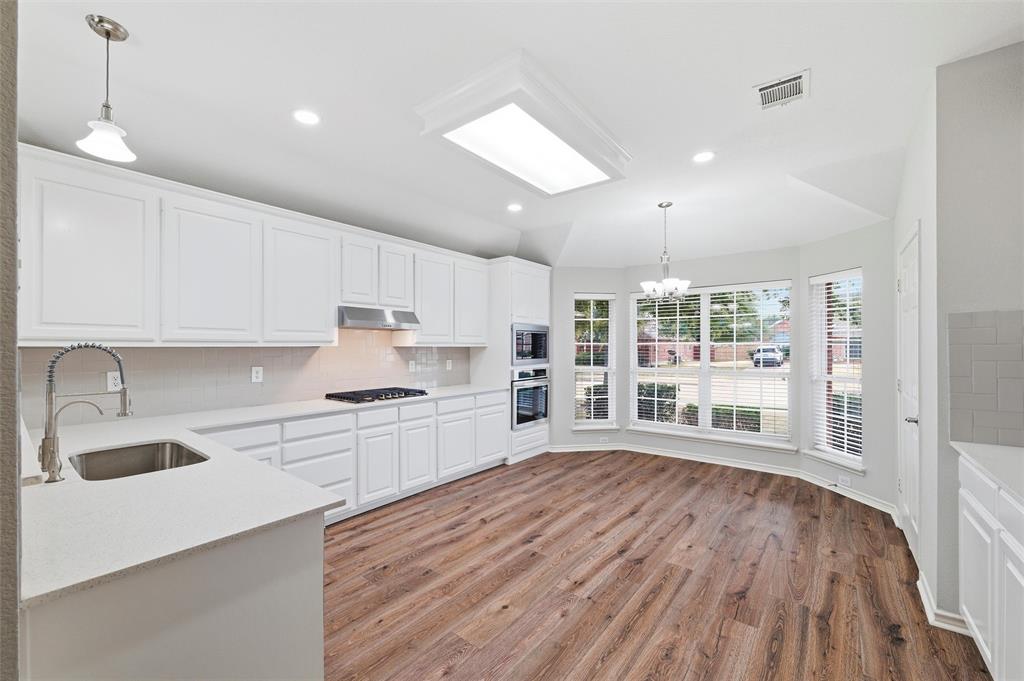
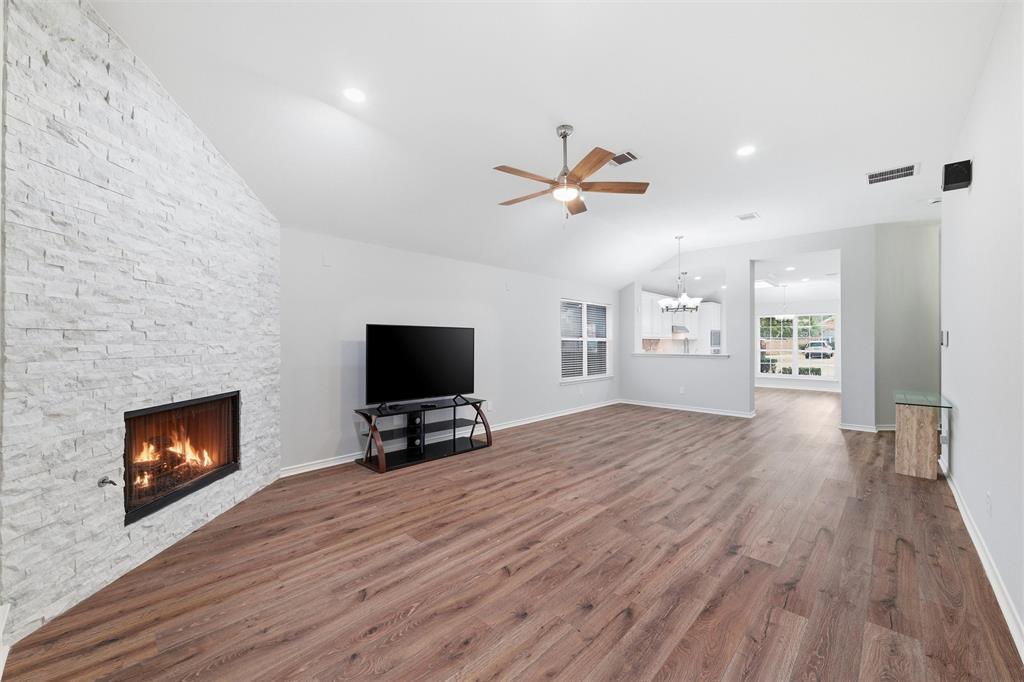
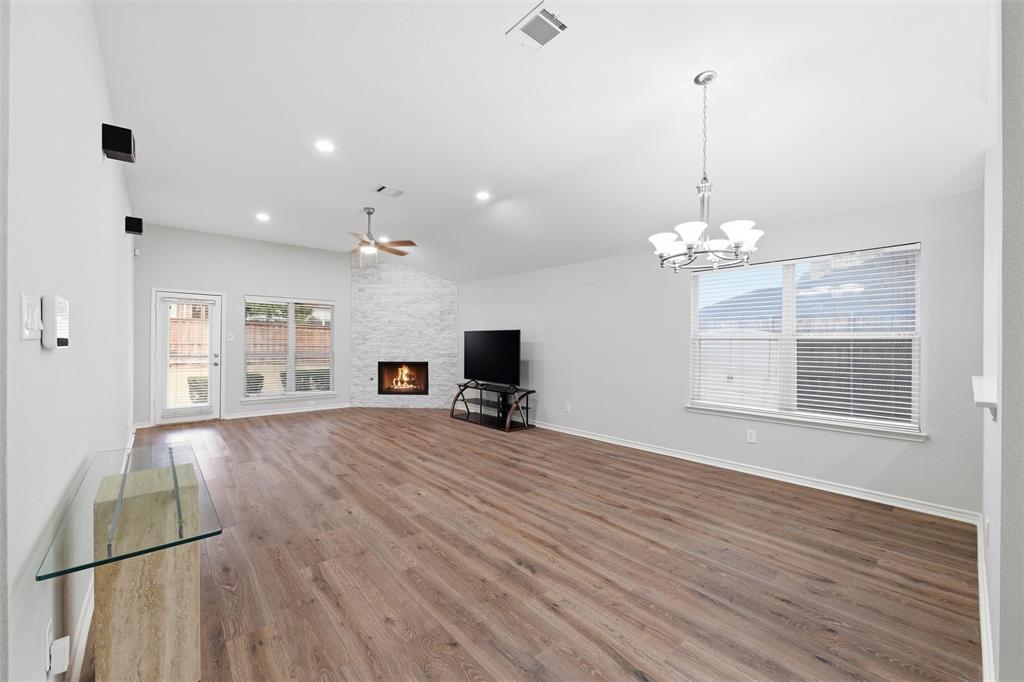
Buyers are looking for the Best House at the Lowest price and we are delivering. Priced For Immediate Sale! Recent updates, turnkey move-in, single-story, low tax, Frisco ISD and premier location makes this home the absolute best value on the market today. Step inside to a beautiful, lock-and-leave home featuring new luxury vinyl plank flooring, enhanced LED lighting, and focal-point floor-to-ceiling stone fireplace. The beautifully renovated chef's kitchen boasts quartz countertops, freshly painted cabinetry, stainless steel appliances with a gas cooktop, and a built-in under-sink reverse osmosis water system. Peaceful primary and secondary retreats feature plush carpet, while both bathrooms have been refreshed with updated vanities and modern fixtures. Premium energy-conserving solar and blackout shades line virtually every window, keeping utility bills low year-round. Outside, enjoy a low-maintenance backyard complete with an oversized covered patio, professional landscape, convenient storage shed, and an activation-ready security system. Zoned for highly acclaimed Frisco ISD, literally 2 to 3 minutes to H-E-B or Kroger Superstore. 4 minute access to 121, under 25 minutes to DFW Airport, and quick access to Stonebriar Mall and Allen Premium Outlets. Less than 10 minutes from major medical centers.

Save
Ask
Tour
Hide
Share
Listing Snapshot
Price 
$379,000
Days On Site 
0 Days
Bedrooms 
3
Inside Area (SqFt) 
1,815 sqft
Total Baths 
2
Full Baths 
2
Partial Baths 
N/A
Lot Size 
0.19 Acres
Year Built 
2003
MLS® Number 
21406858
Status 
Active
Property Tax 
$5,867
HOA/Condo/Coop Fees 
$207 Semi-Annually
Sq Ft Source 
N/A
Friends & Family
Recent Activity
6 hours agoListing updated with changes from the MLS®
6 hours agoListing first seen on site
General Features
Acres 
0.19
Attached Garage 
Yes
Foundation 
Slab
Garage 
Yes
Garage Spaces 
2
Levels 
One
Parking 
DrivewayGarage Door OpenerGarage Faces FrontAttached
Property Sub Type 
Single Family Residence
Security 
Security System LeasedSmoke Detector(s)
Sewer 
Public Sewer
Special Circumstances 
Standard
Style 
Traditional
Utilities 
Cable AvailableUnderground UtilitiesElectricity AvailableNatural Gas Available
Water Source 
Public
Interior Features
Appliances 
Water PurifierDishwasherDisposalElectric OvenGas CooktopMicrowaveVented Exhaust Fan
Cooling 
Ceiling Fan(s)Central AirElectric
Fireplace 
Yes
Fireplace Features 
Gas StarterLiving RoomStoneGas Log
Fireplaces 
1
Flooring 
CarpetCeramic TileVinyl
Heating 
Exhaust FanCentralNatural Gas
Interior 
Eat-in KitchenHigh Speed Internet
Bedroom 
Dimensions - 11 x 12Level - First
Dining Room 
Dimensions - 10 x 9Level - First
Kitchen 
Dimensions - 17 x 15Level - FirstFeatures - Breakfast Bar, Eat-in Kitchen, Pantry
Laundry 
Dimensions - 8 x 6Level - First
Living Room 
Dimensions - 17 x 15Level - First
Master Bedroom 
Dimensions - 18 x 13Level - FirstFeatures - Walk-In Closet(s)
Save
Ask
Tour
Hide
Share
Exterior Features
Construction Details 
Brick
Exterior 
Rain Gutters
Fencing 
Wood
Lot Features 
ClearedFew TreesInterior LotLandscapedLevelSubdivided
Roof 
Composition
Community Features
Association Fee 
$207.0
Association Fee Frequency 
Semi-Annually
School District 
Frisco ISD
Financing Terms Available 
CashConventionalFHAVA Loan
Schools
School District
Frisco ISD
Elementary School
Ashley
Middle School
Nelson
High School
Independence
Listing courtesy of Philip Martin of Realty of America, LLC [email protected]


© 2020 North Texas Real Estate Information Systems. All rights reserved. Information is deemed reliable but is not guaranteed accurate by the MLS or NTREIS. The information being provided is for the consumer's personal, non-commercial use, and may not be reproduced, redistributed, or used for any purpose other than to identify prospective properties consumers may be interested in purchasing.
Last checked: 2026-10-09 05:35 PM CDT

Neighborhood & Commute
Source: Walkscore
Save
Ask
Tour
Hide
Share