
Save
Ask
Tour
Hide
Share
$415,000
New Listing

2415 Peachtree Lane
McKinney, TX 75072

For Sale|Single Family Residence|Active
3
Beds
3
Total Baths
2
Full Baths
1
Partial Bath
2,091
SqFt
$198
/SqFt
1982
Built
Subdivision:
Raintree Estates
County:
Collin
2415 Peachtree Lane2415 Peachtree Lane2415 Peachtree Lane2415 Peachtree Lane
Save
Ask
Tour
Hide
Share

Mortgage Calculator

Monthly Payment (Est.)

Enter an interest rate to see your estimated monthly payment.
Calculator powered by Showcase IDX, a Constellation1 Company. Copyright ©2026 Information is deemed reliable but not guaranteed.

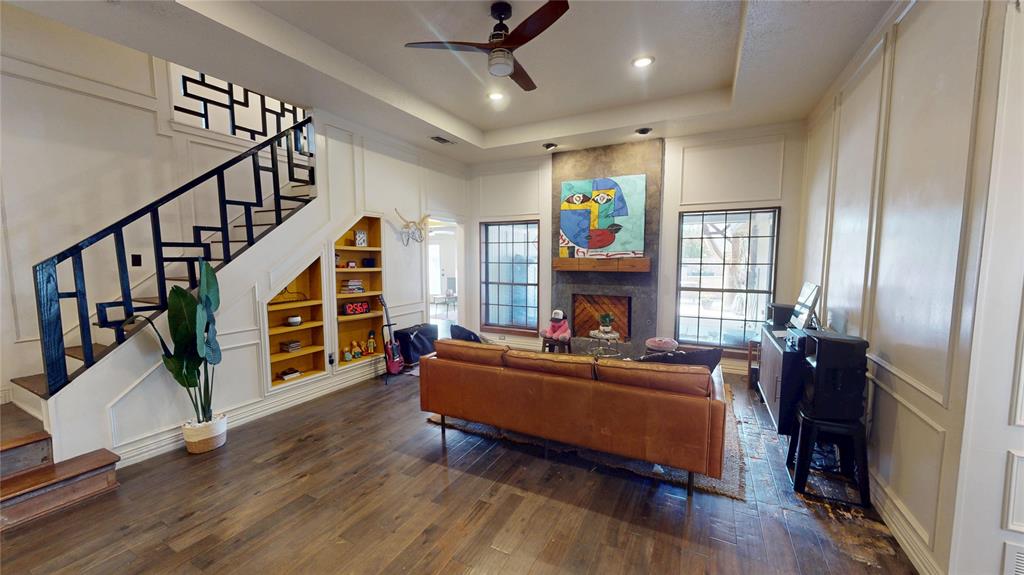
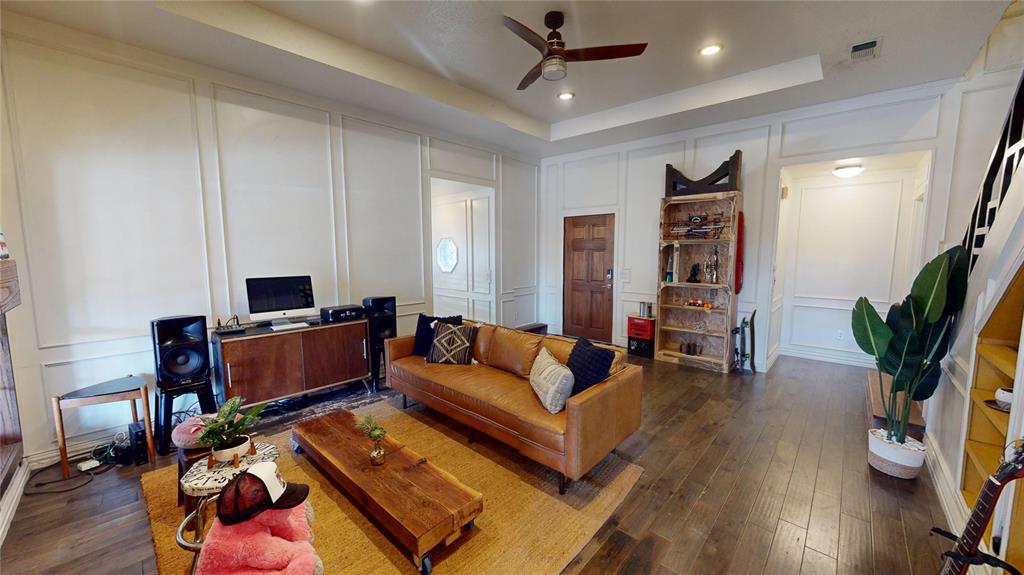
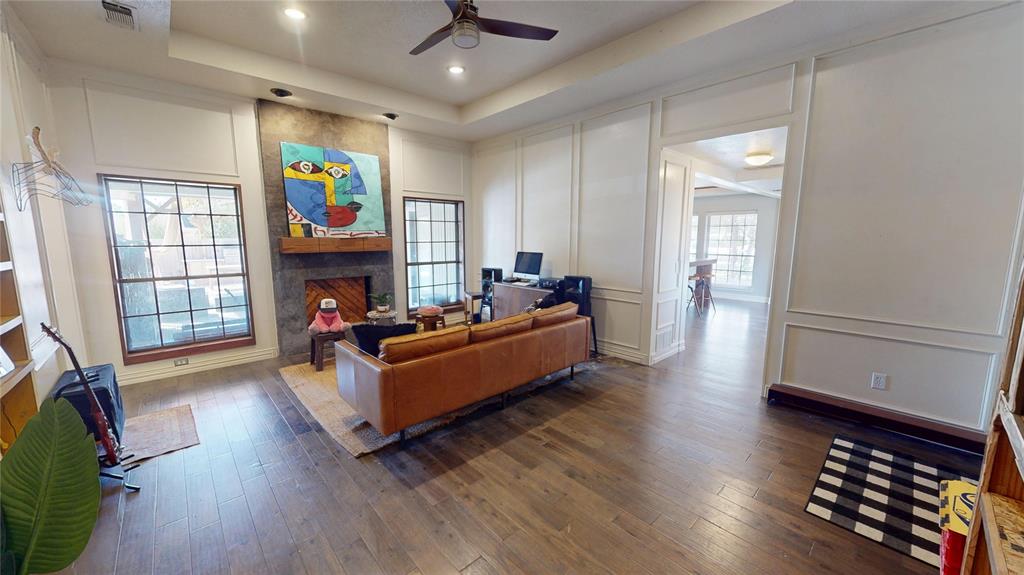
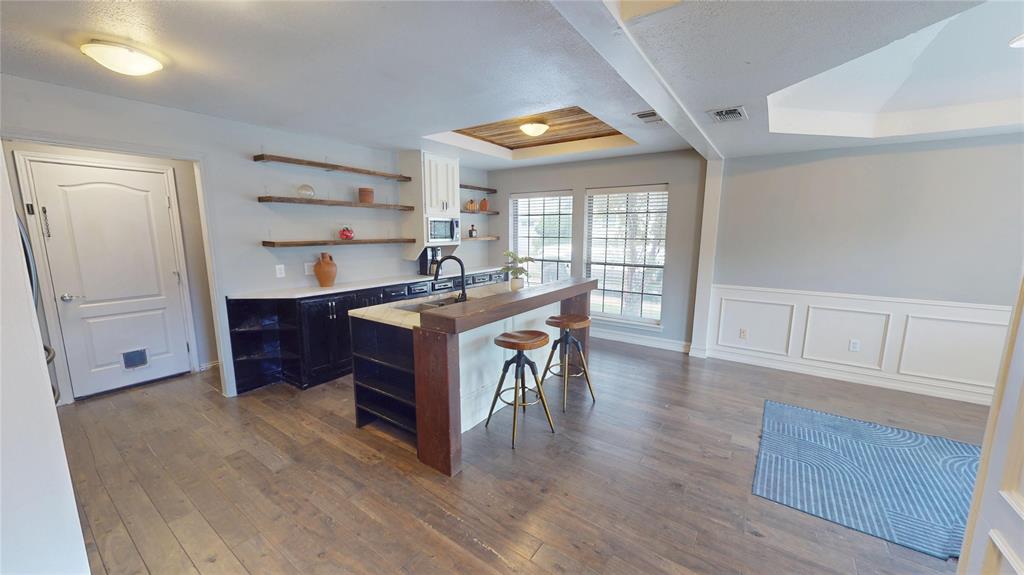
This McKinney home features roof-mounted solar panels, a spacious layout with versatile living areas, unique architectural details, and plenty of outdoor entertaining space! The living room features laminate flooring, a fireplace, decorative picture frame wall molding, and built-in shelving. The renovated kitchen includes quartz countertops, stainless steel appliances, a vent hood, decorative backsplash, and built-in shelving, opening to the adjoining dining area. The downstairs primary bedroom features a bay window and geometric accent wall, with a sliding barn door leading into the primary bathroom complete with quartz countertops, a walk-in shower, freestanding clawfoot tub surrounded by wood-plank accent walls, ceramic tile flooring, and a walk-in closet with built-in shelving. Also downstairs is a spacious flex room featuring built-in cabinets and shelving, a walk-in closet, half bath, and direct backyard access, offering possibilities for a game room, media room, home office, or additional living space. Upstairs, two secondary bedrooms share a Jack-and-Jill bathroom. The backyard features a swimming pool with water features, an extended cedar-covered patio, built-in outdoor grilling area, and a separate storage shed. Additional improvements include newer exterior paint and spray foam insulation in the attic.

Save
Ask
Tour
Hide
Share
Listing Snapshot
Price 
$415,000
Days On Site 
0 Days
Bedrooms 
3
Inside Area (SqFt) 
2,091 sqft
Total Baths 
3
Full Baths 
2
Partial Baths 
1
Lot Size 
0.19 Acres
Year Built 
1982
MLS Number 
21406319
Status 
Active
Property Tax 
$7,859
HOA/Condo/Coop Fees 
N/A
Sq Ft Source 
N/A
Friends & Family
Recent Activity
5 hours agoListing updated with changes from the MLS
13 hours agoListing first seen on site
General Features
Acres 
0.19
Attached Garage 
Yes
Energy Features 
Solar
Foundation 
Concrete Perimeter
Garage 
Yes
Garage Spaces 
2
Green Energy Efficient 
ThermostatWater Heater
Levels 
Two
Parking 
Additional ParkingAsphaltParking PadAttached
Property Sub Type 
Single Family Residence
Sewer 
Public Sewer
Special Circumstances 
Standard
Style 
Traditional
Utilities 
Cable AvailableNatural Gas Available
Water Source 
Public
Interior Features
Appliances 
DishwasherDisposalDryerElectric RangeWasher
Cooling 
Central AirElectricGas
Fireplace 
Yes
Fireplace Features 
Living RoomMasonryWood Burning
Fireplaces 
1
Flooring 
CarpetLaminate
Heating 
CentralElectricNatural Gas
Interior 
Built-in FeaturesDouble VanityGranite CountersNatural WoodworkHigh Speed Internet
Laundry Features 
Electric Dryer HookupIn KitchenWasher Hookup
Window Features 
Window Coverings
Bath-Full 
Dimensions - 13 x 13Level - First
Bath-Half 
Dimensions - 7 x 3Level - First
Bedroom 
Dimensions - 13 x 11Level - Second
Breakfast Room 
Dimensions - 11 x 10Level - First
Kitchen 
Dimensions - 11 x 19Level - FirstFeatures - Pantry
Living Room 
Dimensions - 20 x 15Level - First
Master Bedroom 
Dimensions - 15 x 13Level - FirstFeatures - Cedar Closet(s), Walk-In Closet(s)
Media Room 
Dimensions - 17 x 13Level - First
Utility Room 
Dimensions - 8 x 3Level - First
Save
Ask
Tour
Hide
Share
Exterior Features
Construction Details 
Board & Batten SidingBrick
Fencing 
Wood
Patio And Porch 
CoveredDeckPatio
Pool Features 
GuniteIn GroundPrivateSalt WaterWaterfall
Private Pool 
Yes
Roof 
Composition
Windows/Doors 
Window Coverings
Community Features
School District 
McKinney ISD
Financing Terms Available 
CashConventionalFHAVA Loan
Schools
School District
McKinney ISD
Elementary School
Slaughter
Middle School
Dr Jack Cockrill
High School
Mckinney
Listing courtesy of Ryan Cave of Keller Williams Realty Allen [email protected]


© 2020 North Texas Real Estate Information Systems. All rights reserved. Information is deemed reliable but is not guaranteed accurate by the MLS or NTREIS. The information being provided is for the consumer's personal, non-commercial use, and may not be reproduced, redistributed, or used for any purpose other than to identify prospective properties consumers may be interested in purchasing.
Last checked: 2026-10-28 04:36 AM CDT

Neighborhood & Commute
Source: Walkscore
Save
Ask
Tour
Hide
Share