

2327 N Ridge RoadMcKinney, TX 75072
Mortgage Calculator
Monthly Payment (Est.)
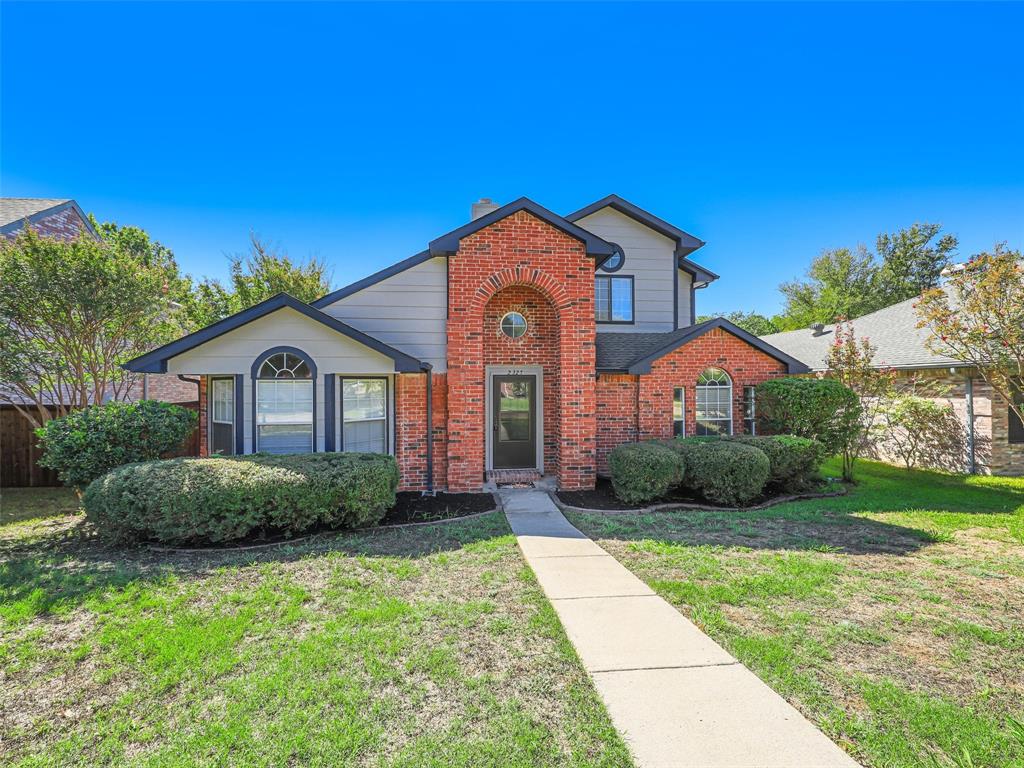
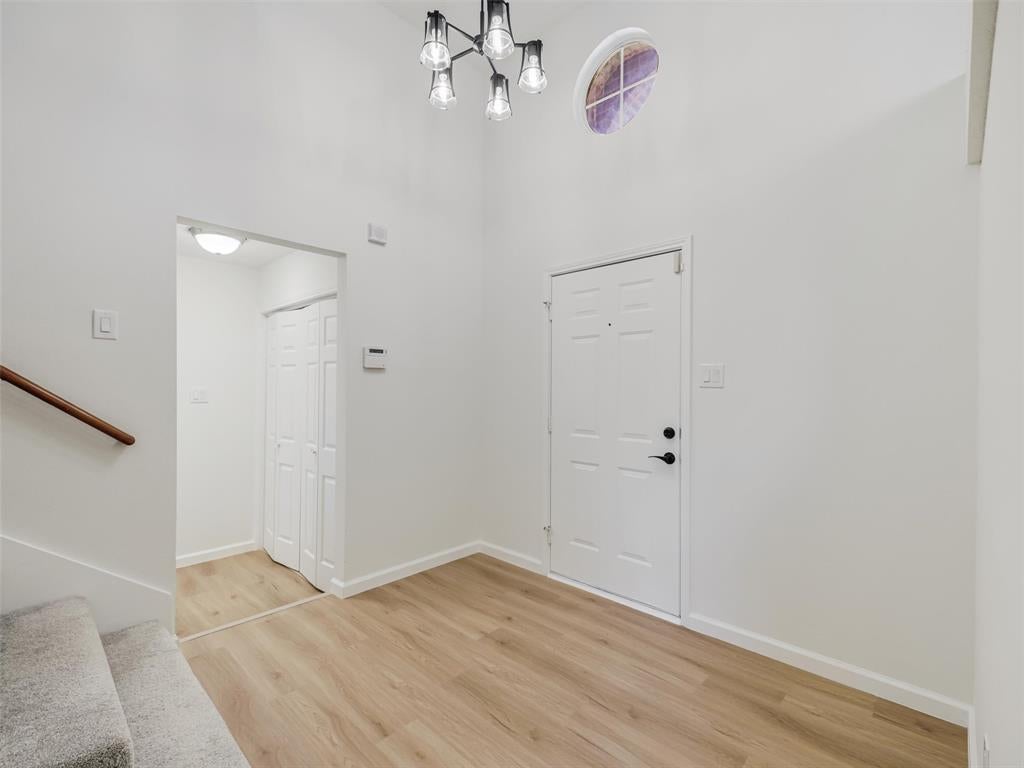
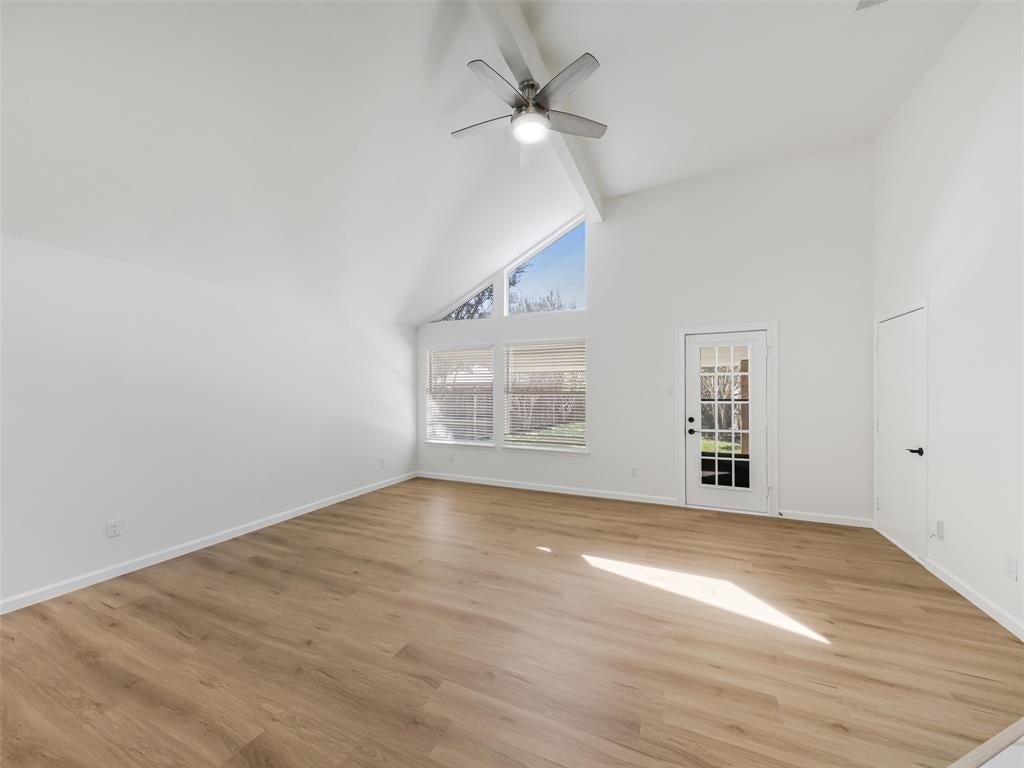
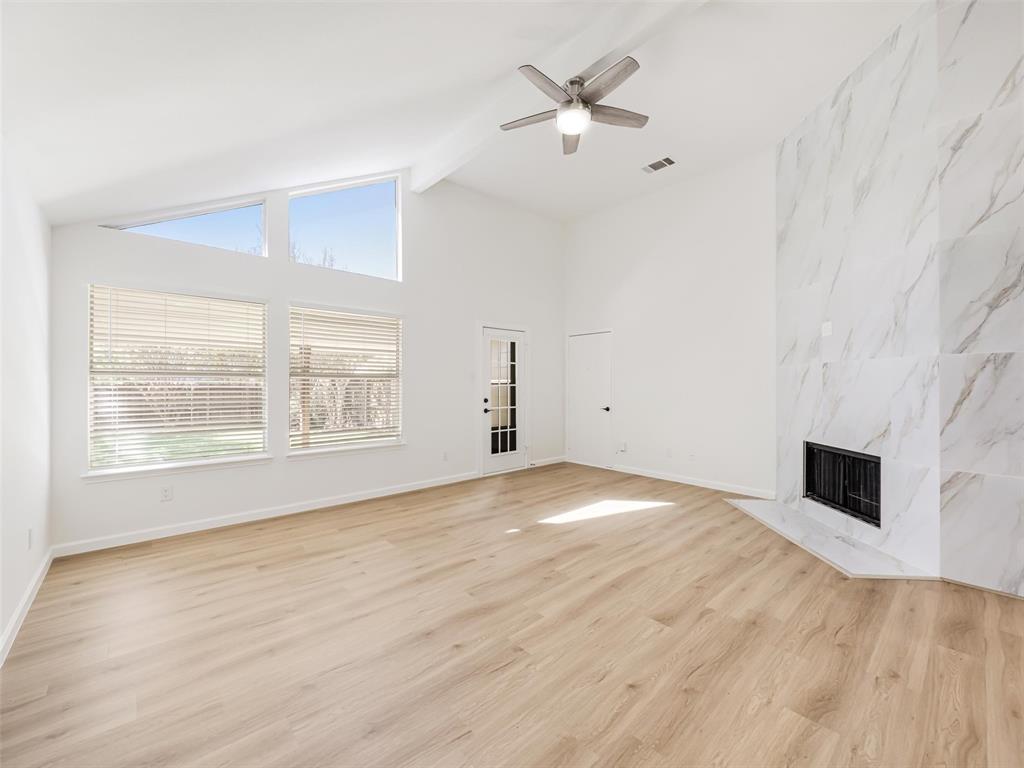
Enter an interest rate to see your estimated monthly payment.Fresh, modern and completely move-in ready—2327 N Ridge proves an established McKinney home can have a whole new attitude. Step inside to a bright, updated interior featuring today's clean neutral colors, warm wood-look flooring and a light, airy feel that carries throughout the home. Vaulted ceilings add to the sense of space, while the living room fireplace brings just the right amount of cozy. The updated kitchen keeps things fresh and functional with granite countertops, generous cabinetry, breakfast bar and eat-in dining space. But wait until you see the primary suite. The oversized primary bedroom leads to a beautifully updated bath with a modern vanity, dual sinks, separate shower, garden tub and walk-in closet—a serious standout in this home. With 3 bedrooms, 2 full baths and 1,467 SF, the floor plan packs a lot into an easy-to-maintain footprint. Matrix And when it's time to get outside, the North Brook location delivers. Enjoy nearby soccer fields, splash pad, playground and trails, plus convenient access to Hwy 75, shopping, dining and everything McKinney. No renovation list. No dated color palette. No “we'll get to that later.” Just a fresh, updated home that's ready for you to move in and start living.
| 3 hours ago | Listing updated with changes from the MLS® | |
| 3 hours ago | Listing first seen on site |

© 2020 North Texas Real Estate Information Systems. All rights reserved. Information is deemed reliable but is not guaranteed accurate by the MLS or NTREIS. The information being provided is for the consumer's personal, non-commercial use, and may not be reproduced, redistributed, or used for any purpose other than to identify prospective properties consumers may be interested in purchasing.
Last checked: 2026-10-07 05:20 PM CDT
Did you know? You can invite friends and family to your search. They can join your search, rate and discuss listings with you.