Save
Ask
Tour
Hide
Share
$499,900
New Listing

8188 Harlow Lane
Frisco, TX 75036

For Sale|Single Family Residence|Active
2
Beds
2
Total Baths
2
Full Baths
1,715
SqFt
$291
/SqFt
2017
Built
Subdivision:
Frisco Lakes By Del Webb Villa
County:
Denton
8188 Harlow Lane8188 Harlow Lane8188 Harlow Lane8188 Harlow Lane
Save
Ask
Tour
Hide
Share

Mortgage Calculator

Monthly Payment (Est.)

Enter an interest rate to see your estimated monthly payment.
Calculator powered by Showcase IDX, a Constellation1 Company. Copyright ©2026 Information is deemed reliable but not guaranteed.

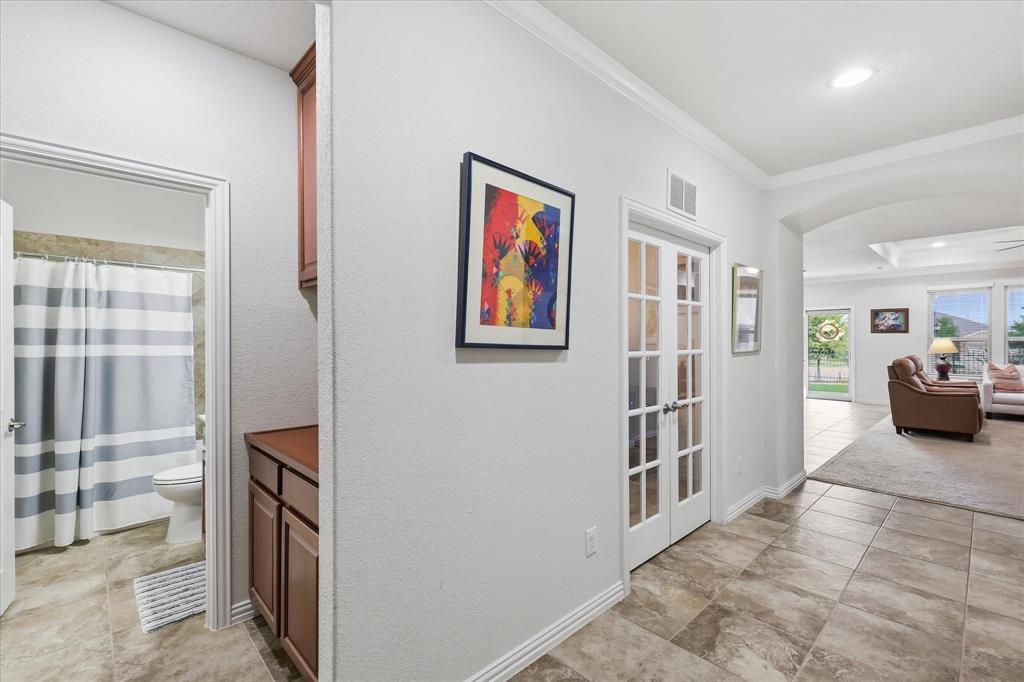
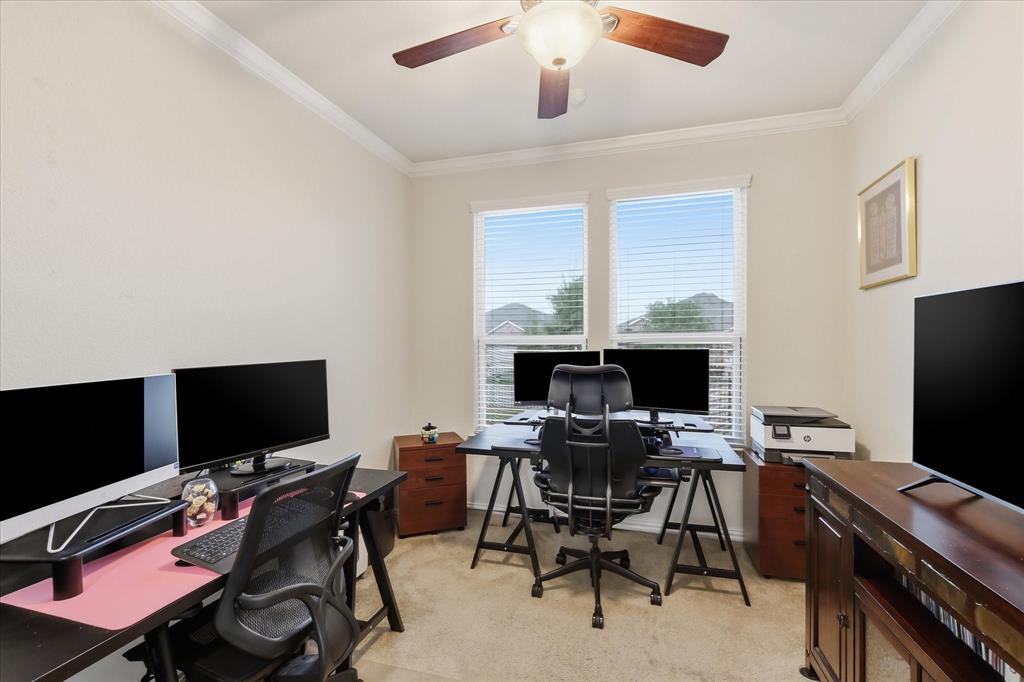
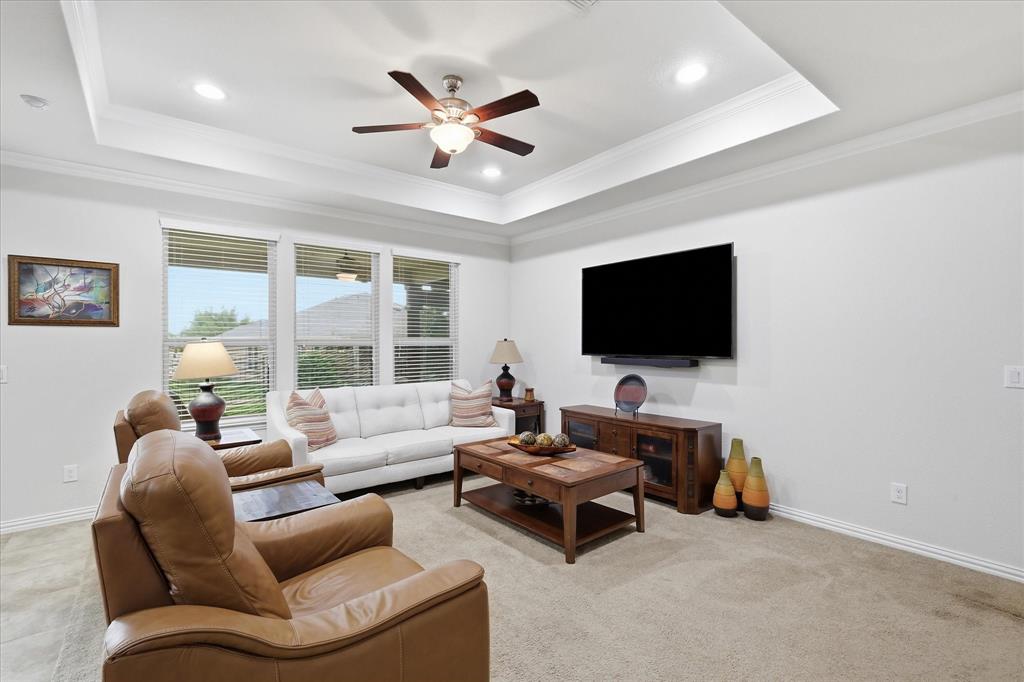
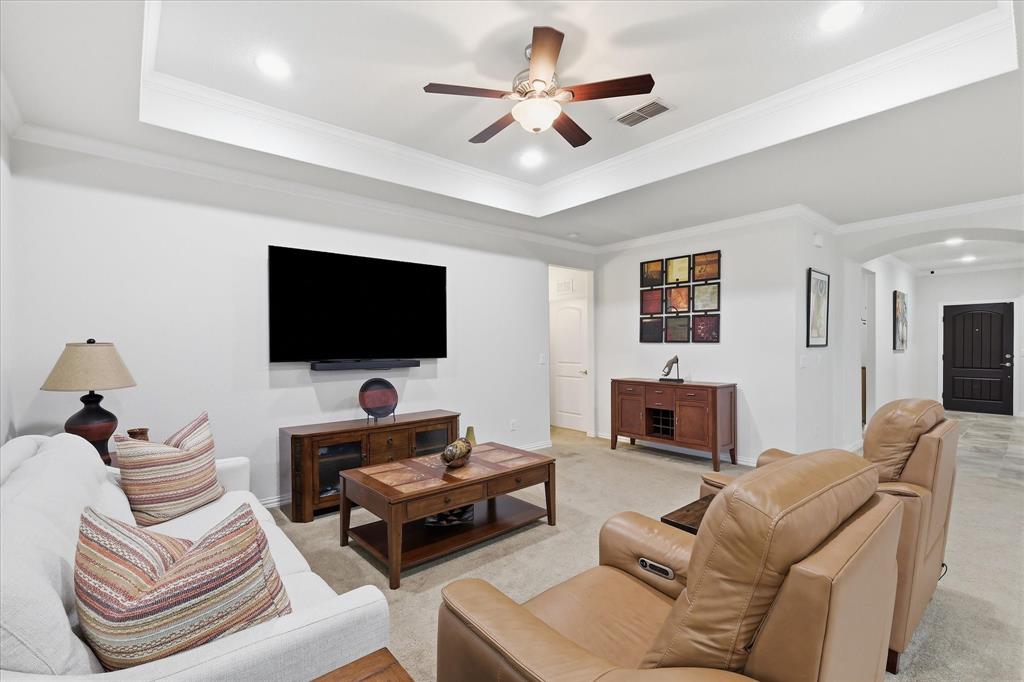
Charming Abbeyville Model located in the sought after 55+ Community of Frisco Lakes with covered extended beautiful patio. This meticulously maintained property embodies modern living with a lock and leave convenience, allowing you to enjoy every moment worry free. An open floor plan featuring easy to maintain tile floors connecting the Living, Dining and Kitchen areas. Gourmet Kitchen has a large kitchen island, breakfast bar, stainless appliances, granite counters and pull out drawers. Your Primary Suite has an ensuite bathroom complete with a walk in shower, walk in closet, dual sinks and abundance of cabinets. Your office and guest bedroom and bathroom are located at the front of your home for privacy. This home also has a Utility Room with a large walk in panty for extra storage. The Mud Room has a built in cabinet, and the garage has built in storage shelves and overhead storage which will remain with the home. HVAC was replaced in 2026. Owners have also installed Water Softner & Reverse Osmosis and have it maintained on a regular basis. Solar Screens are on all windows. Silent Garage Door Opener installed 2026. Enjoy Frisco Lakes 18 hole championship golf course, 3 club houses, pools and vibrant social scene.

Save
Ask
Tour
Hide
Share
Listing Snapshot
Price 
$499,900
Days On Site 
0 Days
Bedrooms 
2
Inside Area (SqFt) 
1,715 sqft
Total Baths 
2
Full Baths 
2
Partial Baths 
N/A
Lot Size 
0.21 Acres
Year Built 
2017
MLS® Number 
21405643
Status 
Active
Property Tax 
$9,554
HOA/Condo/Coop Fees 
$200 monthly
Sq Ft Source 
N/A
Friends & Family
Recent Activity
5 hours agoListing updated with changes from the MLS®
5 hours agoListing first seen on site
General Features
Acres 
0.21
Attached Garage 
Yes
Foundation 
Slab
Garage 
Yes
Garage Spaces 
2
Levels 
One
Parking 
EnclosedGarageGarage Door OpenerGarage Faces FrontAttached
Property Sub Type 
Single Family Residence
Security 
Carbon Monoxide Detector(s)Security SystemSecurity System OwnedSmoke Detector(s)
Sewer 
Public Sewer
Special Circumstances 
Standard
Style 
Traditional
Utilities 
Cable AvailableElectricity AvailableElectricity ConnectedNatural Gas AvailablePhone AvailableUnderground Utilities
Water Source 
Public
Interior Features
Appliances 
Water PurifierDishwasherDisposalGas RangeMicrowaveTankless Water HeaterVented Exhaust FanWater Softener
Cooling 
Ceiling Fan(s)Central AirElectric
Flooring 
CarpetTile
Heating 
Exhaust FanCentral
Interior 
Eat-in KitchenGranite CountersKitchen IslandOpen FloorplanPantryWalk-In Closet(s)High Speed Internet
Laundry Features 
Electric Dryer HookupWasher Hookup
Window Features 
Window Coverings
Bath-Full 
Dimensions - 8 x 5Level - First
Bedroom 
Dimensions - 14 x 11Level - FirstFeatures - Ceiling Fan(s)
Dining Room 
Dimensions - 13 x 13Level - First
Kitchen 
Dimensions - 18 x 13Level - FirstFeatures - Eat-in Kitchen, Kitchen Island, Pantry
Living Room 
Dimensions - 19 x 13Level - FirstFeatures - Ceiling Fan(s)
Master Bathroom 
Dimensions - 9 x 9Level - First
Master Bedroom 
Dimensions - 15 x 13Level - FirstFeatures - Ceiling Fan(s), Walk-In Closet(s)
Mud Room 
Dimensions - 8 x 7Level - First
Office 
Dimensions - 12 x 10Level - FirstFeatures - Ceiling Fan(s)
Utility Room 
Dimensions - 12 x 8Level - First
Save
Ask
Tour
Hide
Share
Exterior Features
Construction Details 
Brick
Exterior 
Rain Gutters
Fencing 
Back YardWrought Iron
Lot Features 
Corner LotFew TreesLandscapedSubdivided
Patio And Porch 
Covered
Roof 
Composition
Waterfront Features 
Lake Privileges
Windows/Doors 
Window Coverings
Community Features
Association Fee 
$600.0
Association Fee Frequency 
Quarterly
Community Features 
PoolClubhouseCurbsFitness CenterGolfLakeRestaurantSidewalksTennis Court(s)
School District 
Little Elm ISD
Senior Community 
Yes
Financing Terms Available 
CashConventional
Schools
School District
Little Elm ISD
Elementary School
Hackberry
Middle School
Lakeside
High School
Little Elm
Listing courtesy of Betty McKean of Keller Williams Realty DPR [email protected]


© 2020 North Texas Real Estate Information Systems. All rights reserved. Information is deemed reliable but is not guaranteed accurate by the MLS or NTREIS. The information being provided is for the consumer's personal, non-commercial use, and may not be reproduced, redistributed, or used for any purpose other than to identify prospective properties consumers may be interested in purchasing.
Last checked: 2026-10-13 05:13 PM CDT

Neighborhood & Commute
Source: Walkscore
Save
Ask
Tour
Hide
Share