Save
Ask
Tour
Hide
Share
$649,000
New Listing

5705 Sandalwood Drive
McKinney, TX 75072

For Sale|Single Family Residence|Active
4
Beds
4
Total Baths
3
Full Baths
1
Partial Bath
3,236
SqFt
$201
/SqFt
1999
Built
Subdivision:
Arbor Hollow
County:
Collin
Upcoming Open Houses
Fri, Oct 16, 4:00 PM - 6:00 PM
5705 Sandalwood Drive5705 Sandalwood Drive5705 Sandalwood Drive5705 Sandalwood Drive
Save
Ask
Tour
Hide
Share

Mortgage Calculator

Monthly Payment (Est.)

Enter an interest rate to see your estimated monthly payment.
Calculator powered by Showcase IDX, a Constellation1 Company. Copyright ©2026 Information is deemed reliable but not guaranteed.

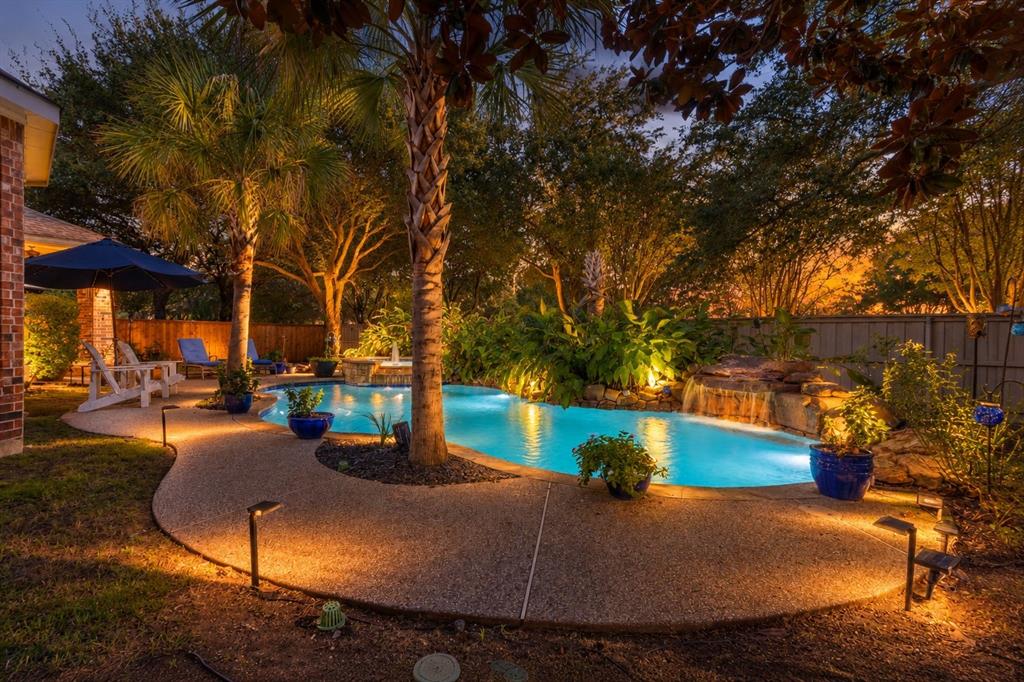
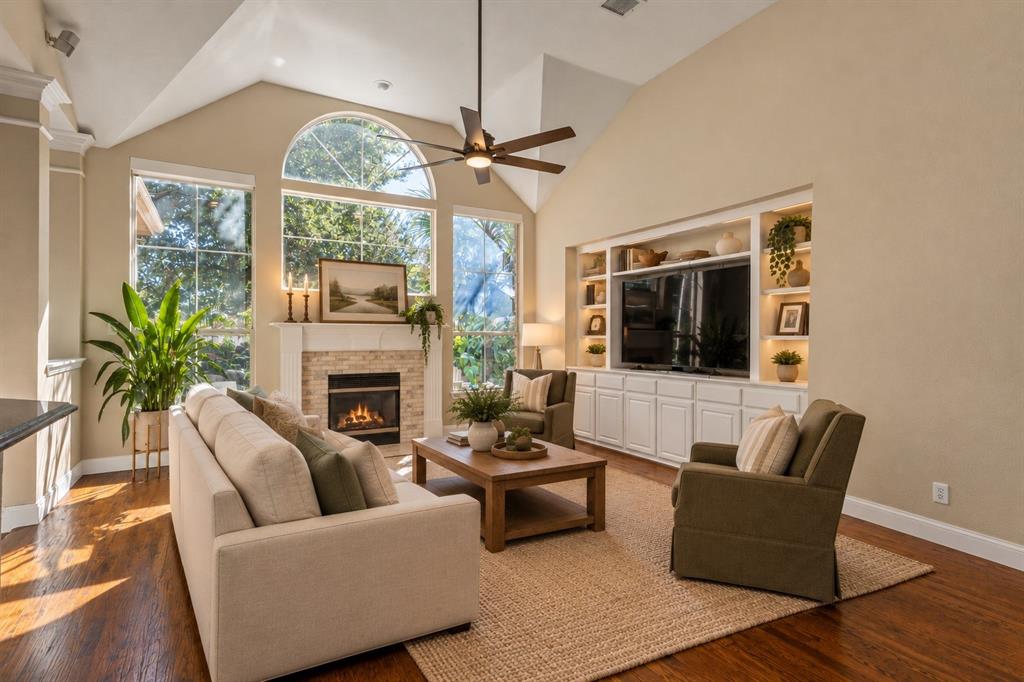
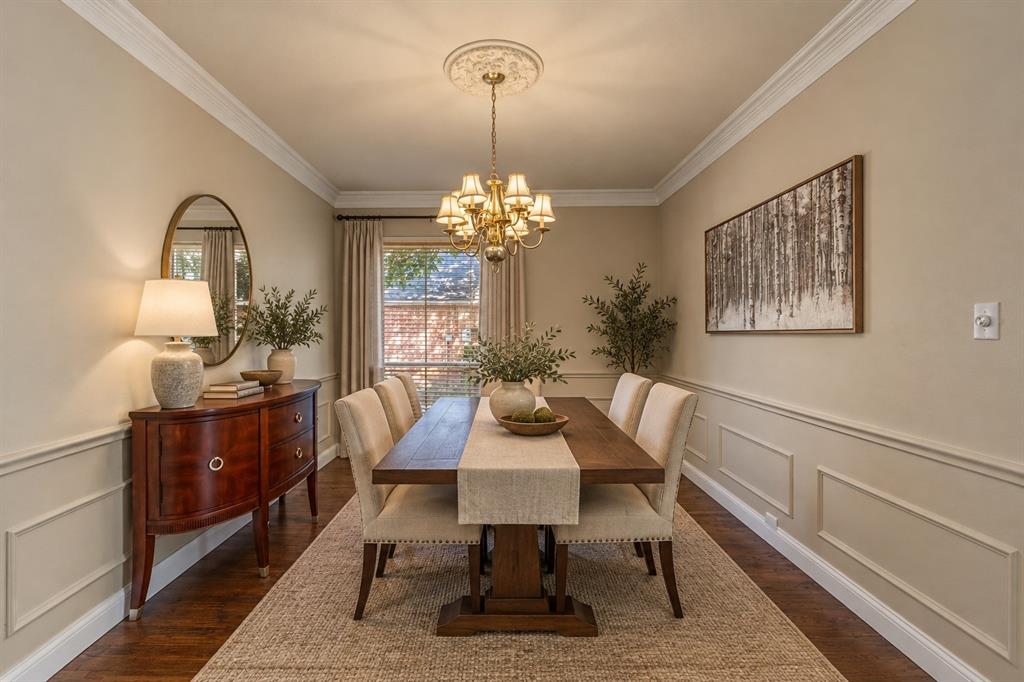
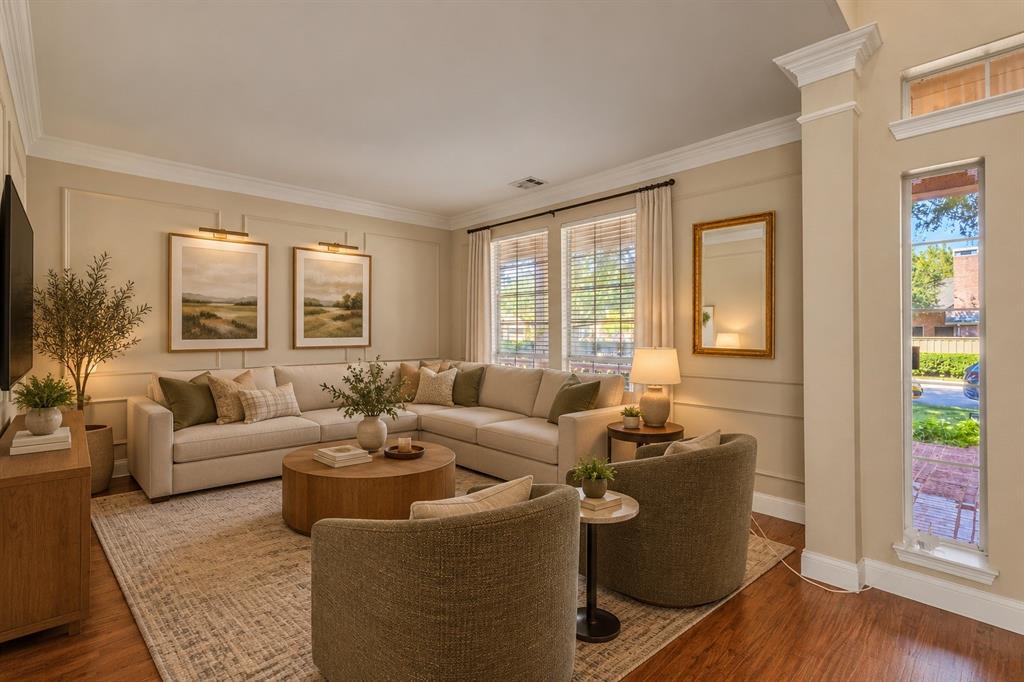
Step inside to a refined interior where natural light highlights elegant finishes and an inviting sense of space. The living areas offer an effortless setting for quiet mornings, relaxed evenings, and sophisticated entertaining! The kitchen is designed with both style and function in mind, offering a polished backdrop for everyday meals and gatherings. Thoughtful details throughout create a cohesive, elevated feel while maintaining a comfortable sense of home. The primary retreat provides a peaceful place to unwind, with surrounding spaces that transition easily from daily routines to hosting guests. Large windows bring in natural light, adding to the home's bright and airy atmosphere. Outdoor living provides another inviting setting, with a private pool creating a refreshing spot for sunny afternoons or evening gatherings. Beautifully appointed and thoughtfully designed, this exceptional home offers a rare opportunity to enjoy an elevated McKinney lifestyle!

Save
Ask
Tour
Hide
Share
Listing Snapshot
Price 
$649,000
Days On Site 
0 Days
Bedrooms 
4
Inside Area (SqFt) 
3,236 sqft
Total Baths 
4
Full Baths 
3
Partial Baths 
1
Lot Size 
0.23 Acres
Year Built 
1999
MLS® Number 
21405125
Status 
Active
Property Tax 
$12,164
HOA/Condo/Coop Fees 
$87.75 monthly
Sq Ft Source 
N/A
Friends & Family
Recent Activity
an hour agoListing updated with changes from the MLS®
2 hours agoListing first seen on site
General Features
Acres 
0.23
Attached Garage 
Yes
Foundation 
Slab
Garage 
Yes
Garage Spaces 
3
Levels 
Two
Parking 
GarageGarage Door OpenerGarage Faces SideAttached
Property Sub Type 
Single Family Residence
Security 
Carbon Monoxide Detector(s)Smoke Detector(s)
Sewer 
Public Sewer
Special Circumstances 
Standard
Style 
Traditional
Utilities 
Cable Available
Water Source 
Public
Interior Features
Appliances 
DishwasherDisposalDryerElectric CooktopElectric OvenElectric Water HeaterMicrowaveRefrigeratorWasherWine Cooler
Cooling 
Ceiling Fan(s)Central AirElectric
Fireplace 
Yes
Fireplace Features 
GasLiving Room
Fireplaces 
1
Flooring 
CarpetCeramic TileHardwood
Heating 
CentralNatural Gas
Interior 
Built-in FeaturesChandelierEat-in KitchenHigh Speed Internet
Laundry Features 
Washer Hookup
Bedroom 
Dimensions - 16 x 11Level - SecondFeatures - Ceiling Fan(s), Walk-In Closet(s)
Bonus Room 
Dimensions - 16 x 11Level - Second
Breakfast Room 
Dimensions - 13 x 7Level - First
Family Room 
Dimensions - 21 x 12Level - First
Living Room 
Dimensions - 14 x 19Level - First
Master Bedroom 
Dimensions - 14 x 19Level - FirstFeatures - Ceiling Fan(s)
Office 
Dimensions - 14 x 10Level - First
Save
Ask
Tour
Hide
Share
Exterior Features
Construction Details 
BrickStone
Patio And Porch 
Covered
Pool Features 
HeatedIn GroundPool/Spa ComboWaterfall
Roof 
CompositionShingle
Community Features
Association Fee 
$1053.0
Association Fee Frequency 
Annually
School District 
McKinney ISD
Financing Terms Available 
CashConventionalFHAVA Loan
Schools
School District
McKinney ISD
Elementary School
Glenoaks
Middle School
Evans
High School
Mckinney Boyd
Listing courtesy of Brittany Stewart of EXP REALTY [email protected]


© 2020 North Texas Real Estate Information Systems. All rights reserved. Information is deemed reliable but is not guaranteed accurate by the MLS or NTREIS. The information being provided is for the consumer's personal, non-commercial use, and may not be reproduced, redistributed, or used for any purpose other than to identify prospective properties consumers may be interested in purchasing.
Last checked: 2026-10-08 05:19 PM CDT

Neighborhood & Commute
Source: Walkscore
Save
Ask
Tour
Hide
Share