Save
Ask
Tour
Hide
Share
$444,999
New Listing

520 Rustic Oak Lane
McKinney, TX 75072

For Sale|Single Family Residence|Active
4
Beds
3
Total Baths
2
Full Baths
1
Partial Bath
2,046
SqFt
$217
/SqFt
2016
Built
Subdivision:
Valor Pointe - The Reserve At Westridge Ph 16
County:
Collin
Upcoming Open Houses
Sun, Oct 18, 2:00 PM - 4:00 PM
520 Rustic Oak Lane520 Rustic Oak Lane520 Rustic Oak Lane520 Rustic Oak Lane
Save
Ask
Tour
Hide
Share

Mortgage Calculator

Monthly Payment (Est.)

Enter an interest rate to see your estimated monthly payment.
Calculator powered by Showcase IDX, a Constellation1 Company. Copyright ©2026 Information is deemed reliable but not guaranteed.

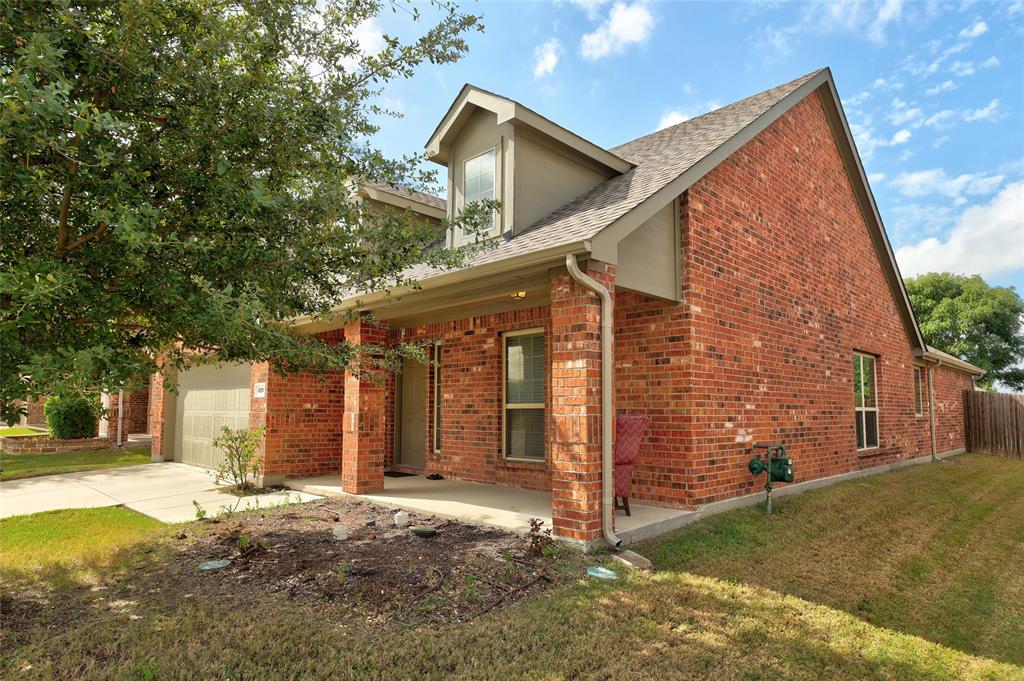
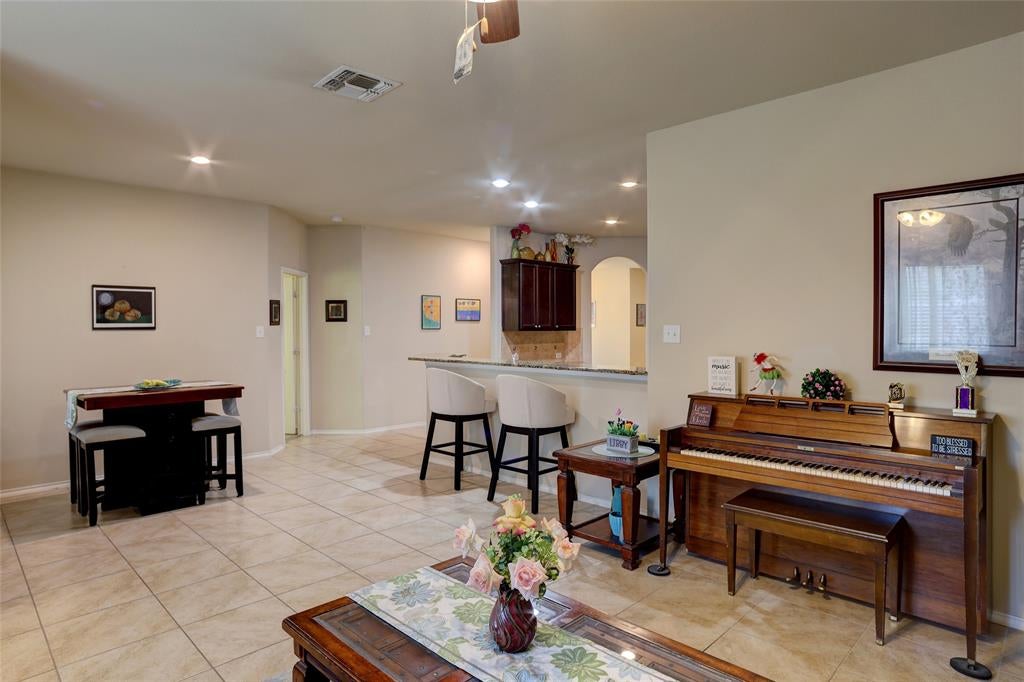
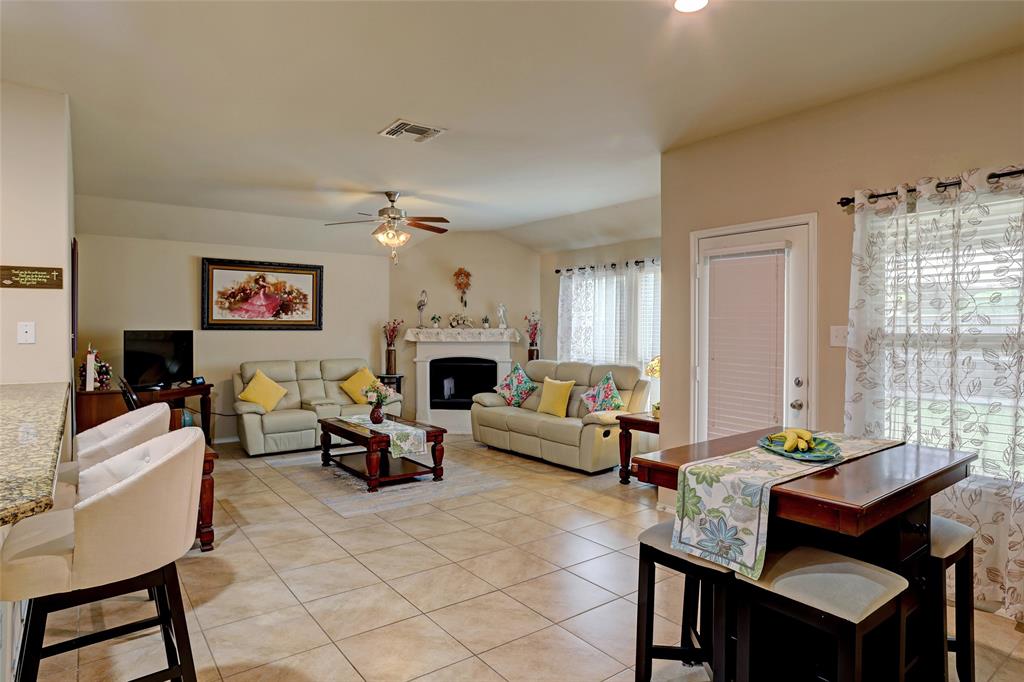
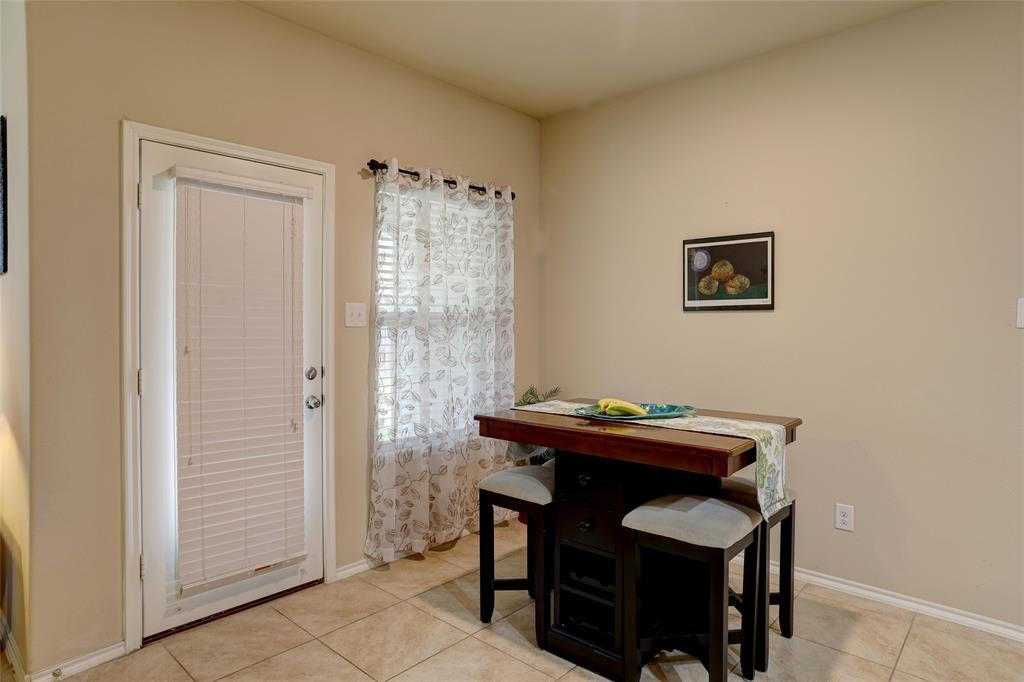
A cozy fireplace, granite kitchen countertops, and a covered back patio set the tone for this four-bedroom, two-and-a-half-bath home in McKinney’s Valor Pointe subdivision. A tiled entry leads to a formal dining room, setting the stage for everyday enjoyment and special gatherings. The kitchen features an island, walk-in pantry, smooth-top range with oven, and microwave, complemented by a breakfast nook for casual dining. A fireplace with a gas starter adds warmth to the living room. The primary suite offers raised ceilings and a bath with dual sinks, a separate tub and shower, private toilet area, and walk-in closet. Three secondary bedrooms provide flexible space, with ceiling fans in two and a walk-in closet in one. A laundry area with room for a freezer and an insulated garage add everyday convenience. Outside, enjoy a covered patio and a wood-fenced backyard with a lovely tree—an inviting setting for relaxing or gathering with guests.

Save
Ask
Tour
Hide
Share
Listing Snapshot
Price 
$444,999
Days On Site 
0 Days
Bedrooms 
4
Inside Area (SqFt) 
2,046 sqft
Total Baths 
3
Full Baths 
2
Partial Baths 
1
Lot Size 
0.142 Acres
Year Built 
2016
MLS® Number 
21405113
Status 
Active
Property Tax 
$9,145
HOA/Condo/Coop Fees 
$88.33 monthly
Sq Ft Source 
N/A
Friends & Family
Recent Activity
7 minutes agoListing updated with changes from the MLS®
4 hours agoListing first seen on site
General Features
Acres 
0.142
Attached Garage 
Yes
Foundation 
Slab
Garage 
Yes
Garage Spaces 
2
Levels 
One
Parking 
GarageGarage Door OpenerGarage Faces FrontAttached
Property Sub Type 
Single Family Residence
Sewer 
Public Sewer
Special Circumstances 
Standard
Style 
Traditional
Utilities 
Cable AvailableUnderground Utilities
Water Source 
Public
Interior Features
Appliances 
DishwasherDisposalElectric CooktopElectric OvenMicrowave
Cooling 
Ceiling Fan(s)Central AirElectric
Fireplace 
Yes
Fireplace Features 
Gas StarterInsertLiving RoomMetal
Fireplaces 
1
Flooring 
CarpetCeramic Tile
Heating 
Fireplace InsertCentralNatural Gas
Interior 
ChandelierGranite CountersWalk-In Closet(s)
Laundry Features 
Electric Dryer HookupWasher Hookup
Window Features 
Window Coverings
Bath-Full 
Dimensions - 8 x 4Level - First
Bath-Half 
Dimensions - 5 x 4Level - First
Bedroom 
Dimensions - 11 x 9Level - FirstFeatures - Ceiling Fan(s)
Breakfast Room 
Dimensions - 12 x 9Level - First
Dining Room 
Dimensions - 16 x 11Level - First
Kitchen 
Dimensions - 13 x 12Level - FirstFeatures - Kitchen Island
Laundry 
Dimensions - 8 x 5Level - First
Living Room 
Dimensions - 17 x 16Level - First
Master Bathroom 
Dimensions - 0 x 0Level - First
Master Bedroom 
Dimensions - 17 x 12Level - FirstFeatures - Ceiling Fan(s), Walk-In Closet(s)
Save
Ask
Tour
Hide
Share
Exterior Features
Construction Details 
Brick
Fencing 
Wood
Lot Features 
Cul-De-SacInterior LotSubdivided
Patio And Porch 
CoveredFront Porch
Roof 
Composition
Windows/Doors 
Window Coverings
Community Features
Association Fee 
$265.0
Association Fee Frequency 
Quarterly
Community Features 
ParkPlaygroundSidewalks
School District 
Prosper ISD
Financing Terms Available 
CashConventionalFHAVA Loan
Schools
School District
Prosper ISD
Elementary School
Jack and June Furr
Middle School
Bill Hays
High School
Rock Hill
Listing courtesy of Roxanne DeBerry of Keller Williams Legacy [email protected]


© 2020 North Texas Real Estate Information Systems. All rights reserved. Information is deemed reliable but is not guaranteed accurate by the MLS or NTREIS. The information being provided is for the consumer's personal, non-commercial use, and may not be reproduced, redistributed, or used for any purpose other than to identify prospective properties consumers may be interested in purchasing.
Last checked: 2026-10-13 05:13 PM CDT

Neighborhood & Commute
Source: Walkscore
Save
Ask
Tour
Hide
Share