Save
Ask
Tour
Hide
Share
$450,000
New Listing

1101 Easton Lane
Allen, TX 75002

For Sale|Single Family Residence|Active
3
Beds
3
Total Baths
2
Full Baths
1
Partial Bath
2,466
SqFt
$182
/SqFt
1994
Built
Subdivision:
Shadow Lakes Ph A
County:
Collin
1101 Easton Lane1101 Easton Lane1101 Easton Lane1101 Easton Lane
Save
Ask
Tour
Hide
Share

Mortgage Calculator

Monthly Payment (Est.)

Enter an interest rate to see your estimated monthly payment.
Calculator powered by Showcase IDX, a Constellation1 Company. Copyright ©2026 Information is deemed reliable but not guaranteed.

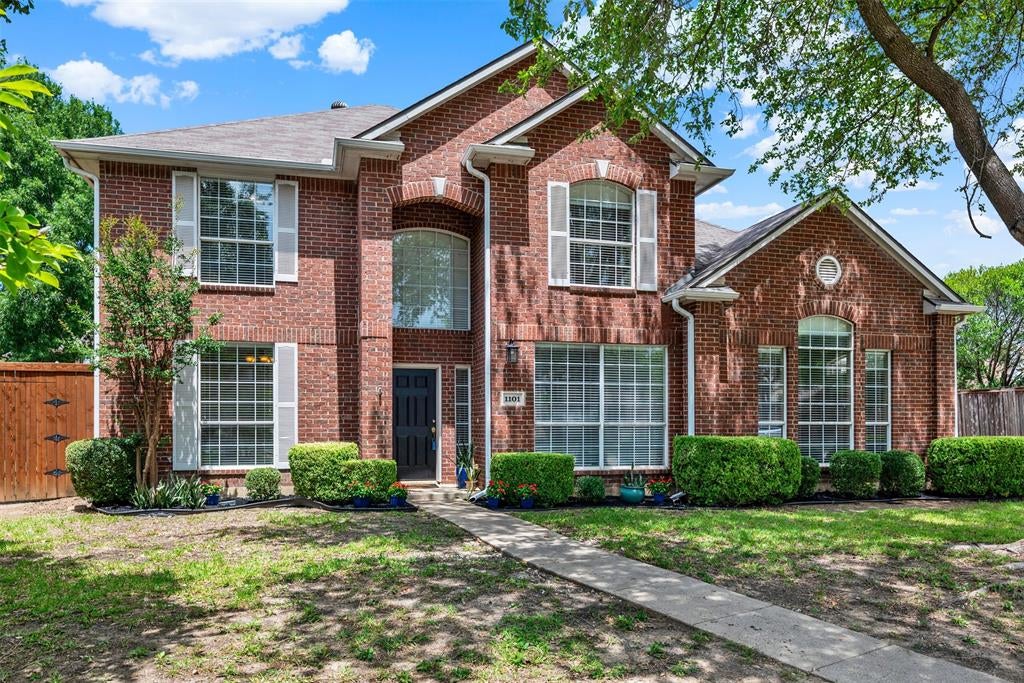
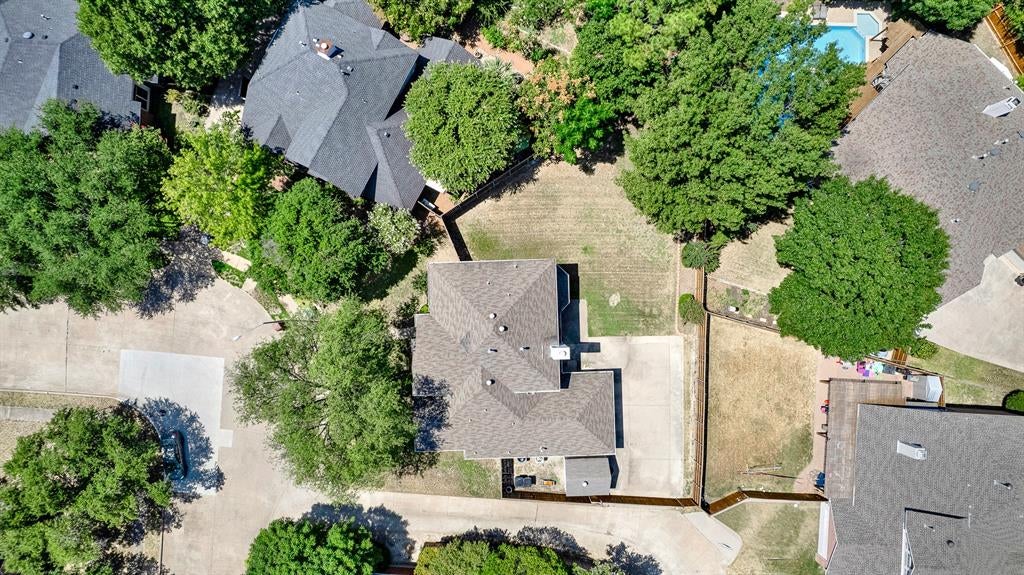
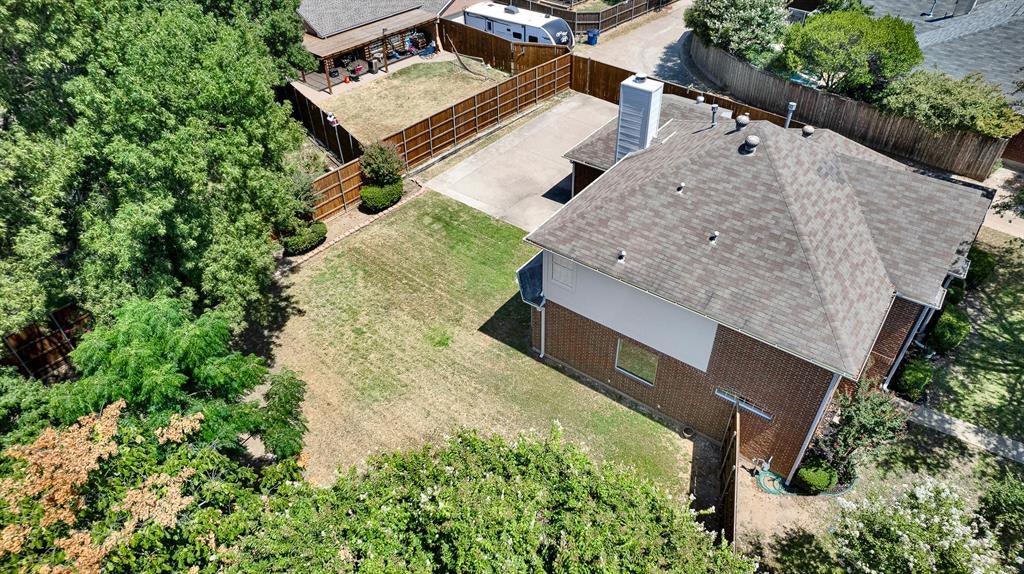
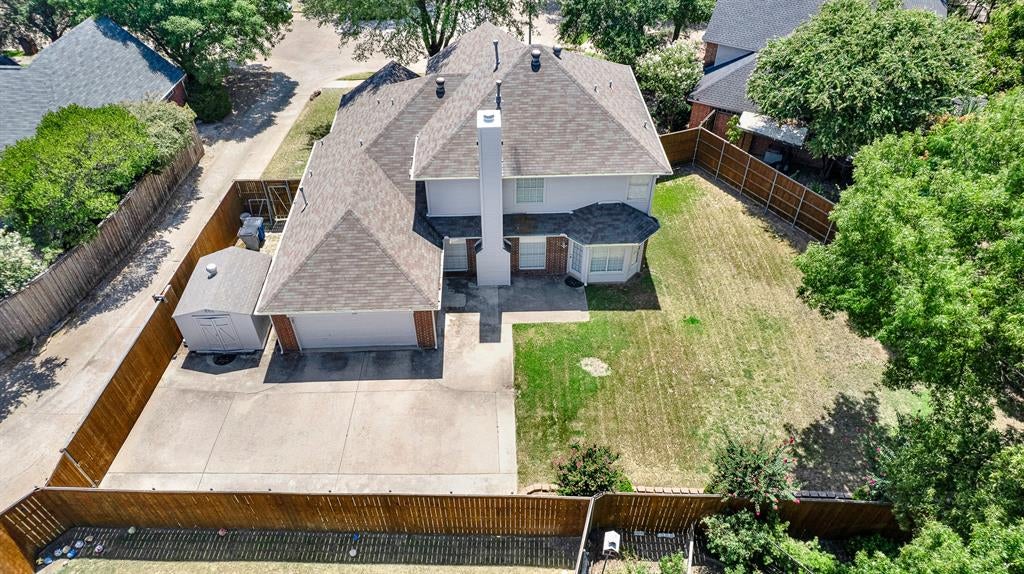
Great Price & Exceptional Value! Beautifully updated two-story home in a prime location within highly sought-after Allen ISD, offering the perfect combination of space, comfort, convenience, and value. This spacious 3-bedroom, 2.5-bath home features a desirable and versatile floor plan designed for both everyday living and entertaining. The primary suite is conveniently located on the first floor, providing privacy and easy accessibility, while two additional bedrooms and a large game room upstairs offer plenty of space for family, guests, a home office, media room, or recreational use. Recent updates make this home truly move-in ready, including interior and exterior paint, updated exterior siding and fresh carpet. The bright and inviting island kitchen features ample workspace, generous storage, and a functional layout that makes preparing meals and entertaining family and friends a pleasure. Outside, the large lot provides plenty of room for outdoor living, play, pets, gardening, and gatherings. Enjoy the convenience of Bethany Lakes Park where you can take advantage of scenic walking trails, playgrounds, and a variety of recreational amenities. Situated in sought-after Allen ISD, this home is close to parks, schools, shopping, dining, and everyday conveniences. And with no HOA, you'll enjoy added freedom and flexibility without the additional restrictions or fees. With its updated interior, spacious and flexible floor plan, first-floor primary suite, large upstairs game room, oversized lot, no HOA, excellent Allen ISD location, and attractive price, this home offers an outstanding opportunity for buyers looking for a beautiful home with exceptional value. Priced to sell and offering a great value for the area, this is a home you won't want to miss! Come see everything this wonderful property has to offer and make it yours today. Seller does not have a survey, the Buyer will need to buy a new one should the lender require. #realtytown3

Save
Ask
Tour
Hide
Share
Listing Snapshot
Price 
$450,000
Days On Site 
0 Days
Bedrooms 
3
Inside Area (SqFt) 
2,466 sqft
Total Baths 
3
Full Baths 
2
Partial Baths 
1
Lot Size 
0.24 Acres
Year Built 
1994
MLS® Number 
21405012
Status 
Active
Property Tax 
$8,492
HOA/Condo/Coop Fees 
N/A
Sq Ft Source 
N/A
Friends & Family
Recent Activity
16 minutes agoListing updated with changes from the MLS®
5 hours agoListing first seen on site
General Features
Acres 
0.24
Attached Garage 
Yes
Foundation 
Slab
Garage 
Yes
Garage Spaces 
2
Levels 
Two
Parking 
Alley AccessDrivewayElectric GateGarageGarage Door OpenerGarage Faces RearInside EntranceKitchen LevelLightedAttached
Property Sub Type 
Single Family Residence
Security 
Fire AlarmSecurity SystemSmoke Detector(s)
Sewer 
Public Sewer
Special Circumstances 
Standard
Style 
Traditional
Utilities 
Cable Available
Water Source 
Public
Interior Features
Appliances 
DishwasherDisposalElectric CooktopElectric OvenMicrowaveRefrigerator
Cooling 
Ceiling Fan(s)Central AirElectricZoned
Fireplace 
Yes
Fireplace Features 
Family RoomGas StarterGas Log
Fireplaces 
1
Flooring 
CarpetCeramic TileVinyl
Heating 
CentralNatural GasZoned
Interior 
ChandelierEat-in KitchenGranite CountersKitchen IslandPantryVaulted Ceiling(s)Walk-In Closet(s)High Speed Internet
Laundry Features 
Electric Dryer HookupWasher Hookup
Window Features 
Window Coverings
Bedroom 
Dimensions - 13 x 13Level - SecondFeatures - Ceiling Fan(s), Walk-In Closet(s)
Breakfast Room 
Dimensions - 13 x 7Level - First
Dining Room 
Dimensions - 13 x 12Level - First
Family Room 
Dimensions - 16 x 16Level - FirstFeatures - Ceiling Fan(s)
Game Room 
Dimensions - 16 x 15Level - Second
Kitchen 
Dimensions - 14 x 13Level - FirstFeatures - Breakfast Bar, Eat-in Kitchen, Kitchen Island, Pantry
Living Room 
Dimensions - 11 x 11Level - First
Master Bedroom 
Dimensions - 16 x 12Level - FirstFeatures - Ceiling Fan(s), Walk-In Closet(s)
Utility Room 
Dimensions - 6 x 6Level - First
Save
Ask
Tour
Hide
Share
Exterior Features
Construction Details 
Brick
Exterior 
Rain GuttersGarden
Fencing 
Back YardFencedGateWood
Lot Features 
Few TreesInterior LotIrregular LotLandscapedSubdivided
Patio And Porch 
Patio
Roof 
Composition
Windows/Doors 
Window Coverings
Community Features
School District 
Allen ISD
Financing Terms Available 
CashConventional
Schools
School District
Allen ISD
Elementary School
Story
Middle School
Ford
High School
Allen
Listing courtesy of Shirl McKinney of Keller Williams Frisco Stars [email protected]


© 2020 North Texas Real Estate Information Systems. All rights reserved. Information is deemed reliable but is not guaranteed accurate by the MLS or NTREIS. The information being provided is for the consumer's personal, non-commercial use, and may not be reproduced, redistributed, or used for any purpose other than to identify prospective properties consumers may be interested in purchasing.
Last checked: 2026-10-07 05:20 PM CDT

Neighborhood & Commute
Source: Walkscore
Save
Ask
Tour
Hide
Share