Save
Ask
Tour
Hide
Share
$845,000
New Listing

2140 Arbol Way
Prosper, TX 75078

For Sale|Single Family Residence|Active
5
Beds
5
Total Baths
4
Full Baths
1
Partial Bath
4,319
SqFt
$196
/SqFt
2015
Built
Subdivision:
Lakes Of La Cima
County:
Collin
2140 Arbol Way2140 Arbol Way2140 Arbol Way2140 Arbol Way
Save
Ask
Tour
Hide
Share

Mortgage Calculator

Monthly Payment (Est.)

Enter an interest rate to see your estimated monthly payment.
Calculator powered by Showcase IDX, a Constellation1 Company. Copyright ©2026 Information is deemed reliable but not guaranteed.

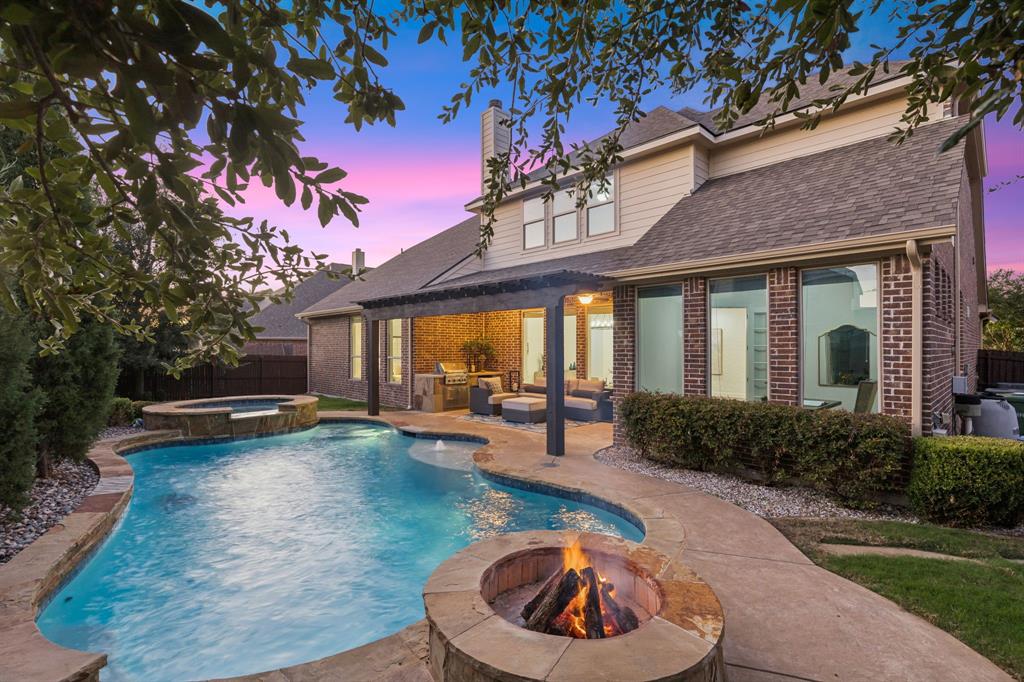
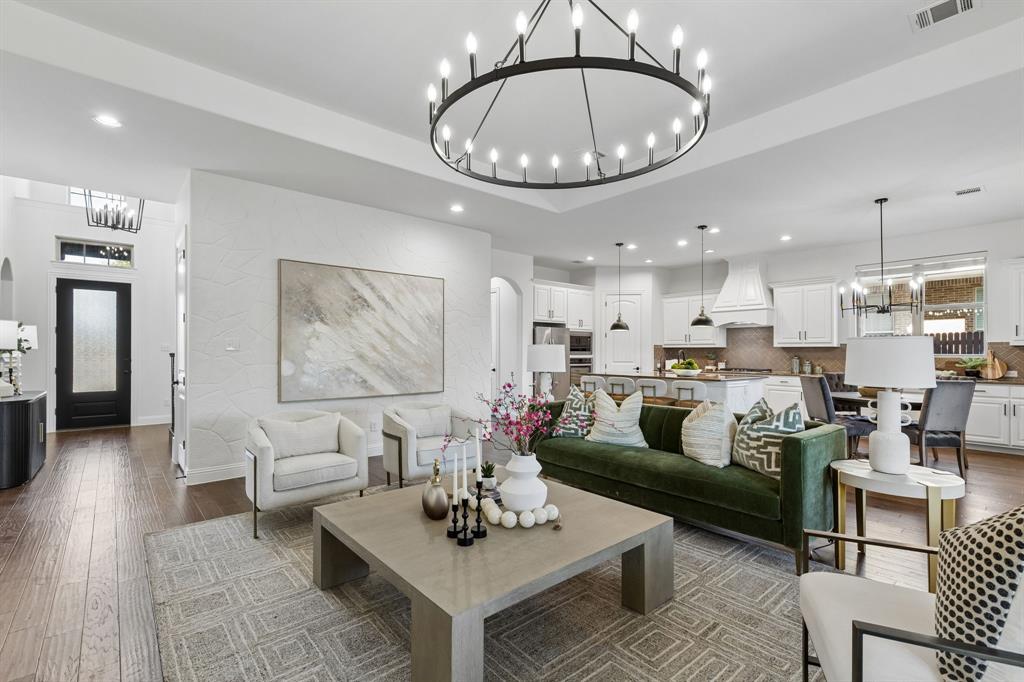
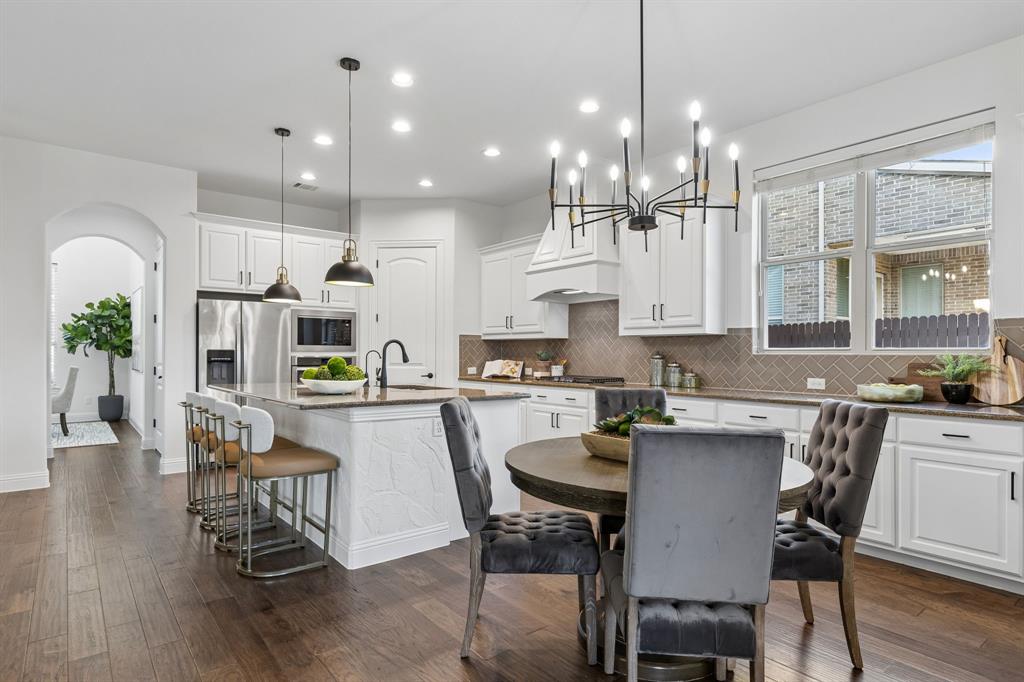
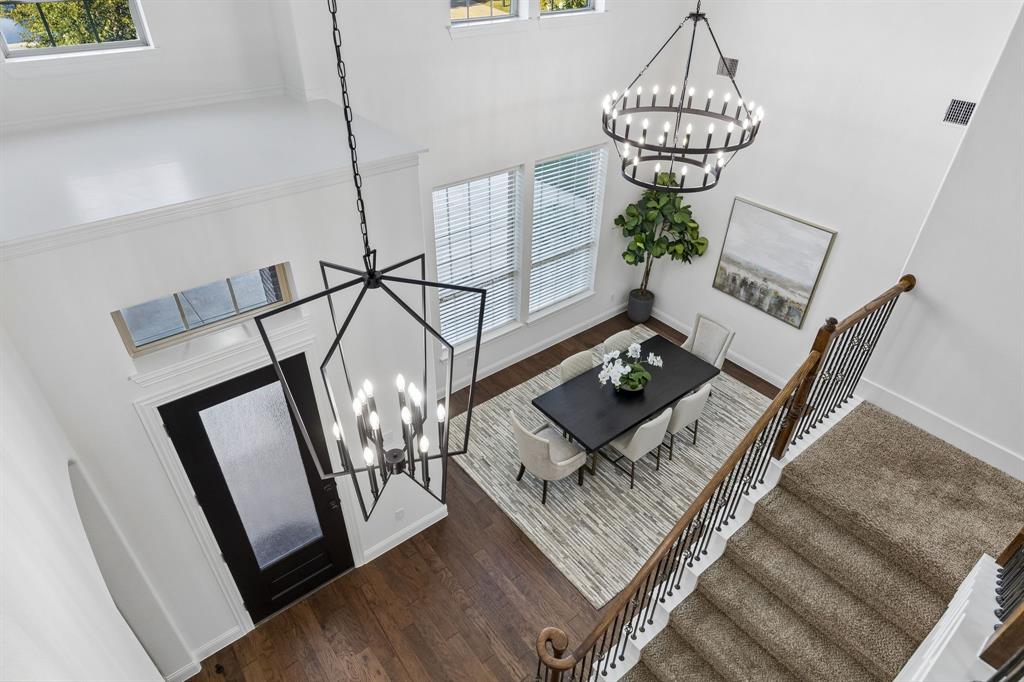
Beautifully refreshed and impeccably maintained, this original-owner home offers exceptional scale, versatility and resort-style living in Lakes of La Cima, Prosper. North-facing and zoned to coveted Prosper ISD, the home welcomes you with soaring vaulted ceilings, freshly painted off-white interiors, open railing and beautiful flooring. The dramatic entry opens to a formal dining room with approximately 20-foot ceilings, beautifully styled as a dining space but equally suited for a sitting room, bourbon lounge or open study. The expansive family room features a striking rock accent wall and walls of windows overlooking the pool and spa, flowing seamlessly into the generous kitchen and dining area with updated cabinetry. A versatile bonus room off the family room overlooks the pool and is currently used as a study, but could easily become a home gym, nursery, yoga or mahjong room. The first floor features a private guest suite with its own ensuite bath. The spacious primary suite overlooks the backyard oasis and offers a large spa-like bath, dual walk-in closets and convenient direct access from one closet to the laundry room. Upstairs are three additional bedrooms, two with a connecting bath, another full bath, a game room and dedicated theater room. Step outside to a large covered patio with built-in outdoor kitchen, resort-style pool and spa, and fire pit—an exceptional setting for entertaining or relaxing. Additional highlights include new designer chandeliers throughout, a three-car garage with epoxy flooring, and a new roof with Class 3 shingles and gutters completed in 2026. Located in the master-planned Lakes of La Cima community, residents enjoy pools, scenic trails, parks, playgrounds and community events. Minutes from the Dallas North Tollway, PGA Frisco, The Fields, shopping and dining, and zoned to Walnut Grove High School, this exceptional Prosper home offers sophisticated living in one of North Texas' most desirable communities.

Save
Ask
Tour
Hide
Share
Listing Snapshot
Price 
$845,000
Days On Site 
0 Days
Bedrooms 
5
Inside Area (SqFt) 
4,319 sqft
Total Baths 
5
Full Baths 
4
Partial Baths 
1
Lot Size 
0.231 Acres
Year Built 
2015
MLS® Number 
21404911
Status 
Active
Property Tax 
N/A
HOA/Condo/Coop Fees 
$79 monthly
Sq Ft Source 
N/A
Friends & Family
Recent Activity
2 hours agoListing updated with changes from the MLS®
9 hours agoListing first seen on site
General Features
Acres 
0.231
Attached Garage 
Yes
Foundation 
Slab
Garage 
Yes
Garage Spaces 
3
Levels 
Two
Parking 
DrivewaySide By SideAttached
Property Sub Type 
Single Family Residence
Security 
Smoke Detector(s)
Sewer 
Public Sewer
Special Circumstances 
Standard
Utilities 
Cable AvailableUnderground Utilities
Water Source 
Public
Interior Features
Appliances 
DishwasherDisposalGas CooktopTankless Water Heater
Cooling 
Ceiling Fan(s)Central AirZoned
Fireplace 
Yes
Fireplace Features 
DecorativeFamily RoomGas StarterGas Log
Fireplaces 
1
Flooring 
CarpetCeramic TileWood
Heating 
Central
Interior 
Built-in FeaturesChandelierEat-in KitchenGranite CountersKitchen IslandOpen FloorplanPantryVaulted Ceiling(s)Walk-In Closet(s)Wired for DataHigh Speed InternetIn-Law Floorplan
Spa 
Yes
Window Features 
Window Coverings
Bath-Full 
Dimensions - 10 x 5Level - Second
Bath-Half 
Dimensions - 5 x 5Level - First
Bedroom 
Dimensions - 12 x 12Level - Second
Bonus Room 
Dimensions - 12 x 11Level - FirstFeatures - Ceiling Fan(s)
Breakfast Room 
Dimensions - 16 x 10Level - SecondFeatures - Eat-in Kitchen
Game Room 
Dimensions - 18 x 15Level - SecondFeatures - Ceiling Fan(s)
Kitchen 
Dimensions - 16 x 10Level - FirstFeatures - Breakfast Bar, Kitchen Island
Living Room 
Dimensions - 15 x 12Level - First
Master Bathroom 
Dimensions - 1 x 1Level - First
Master Bedroom 
Dimensions - 20 x 14Level - FirstFeatures - Walk-In Closet(s)
Media Room 
Dimensions - 19 x 16Level - Second
Utility Room 
Dimensions - 10 x 8Level - First
Save
Ask
Tour
Hide
Share
Exterior Features
Construction Details 
Brick
Exterior 
Awning(s)Rain GuttersLightingOutdoor Kitchen
Fencing 
Back YardWood
Lot Features 
Interior LotLandscapedLevelSubdivided
Patio And Porch 
Covered
Pool Features 
GuniteHeatedIn GroundOutdoor PoolPool SweepWaterfall
Roof 
Composition
Spa 
Yes
Windows/Doors 
Window Coverings
Community Features
Association Fee 
$79.0
Association Fee Frequency 
Monthly
Community Features 
PoolFishingPlayground
School District 
Prosper ISD
Financing Terms Available 
CashConventionalVA Loan
Schools
School District
Prosper ISD
Elementary School
R Steve Folsom
Middle School
Lorene Rogers
High School
Walnut Grove
Listing courtesy of Kam Gill of Ebby Halliday Realtors [email protected]


© 2020 North Texas Real Estate Information Systems. All rights reserved. Information is deemed reliable but is not guaranteed accurate by the MLS or NTREIS. The information being provided is for the consumer's personal, non-commercial use, and may not be reproduced, redistributed, or used for any purpose other than to identify prospective properties consumers may be interested in purchasing.
Last checked: 2026-10-07 04:53 AM CDT

Neighborhood & Commute
Source: Walkscore
Save
Ask
Tour
Hide
Share