

8304 WesternThe Colony, TX 75056
Mortgage Calculator
Monthly Payment (Est.)
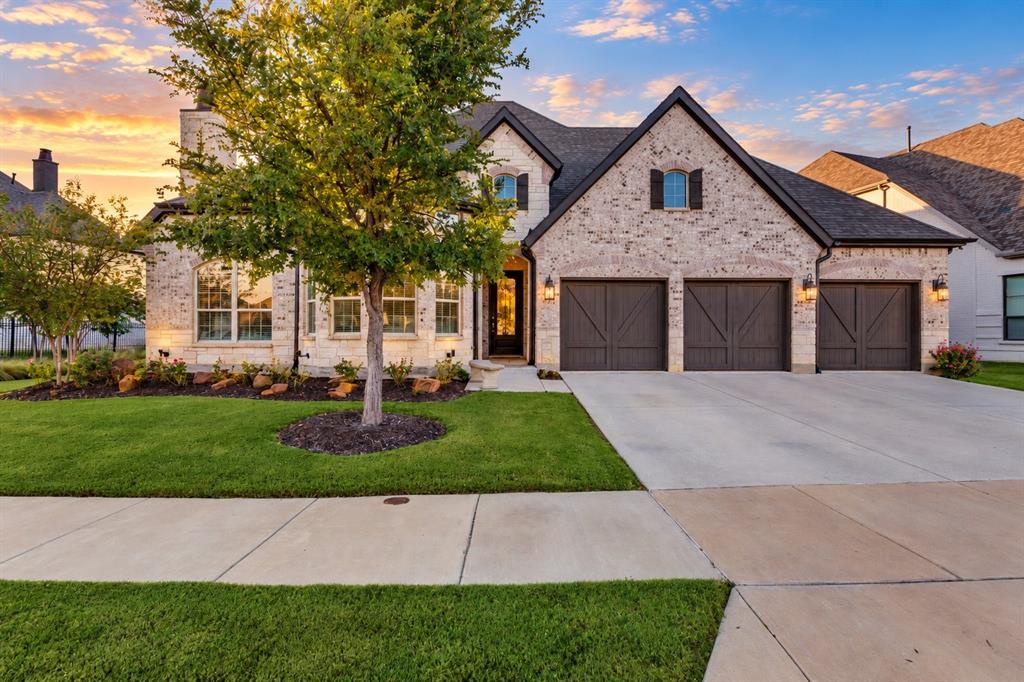
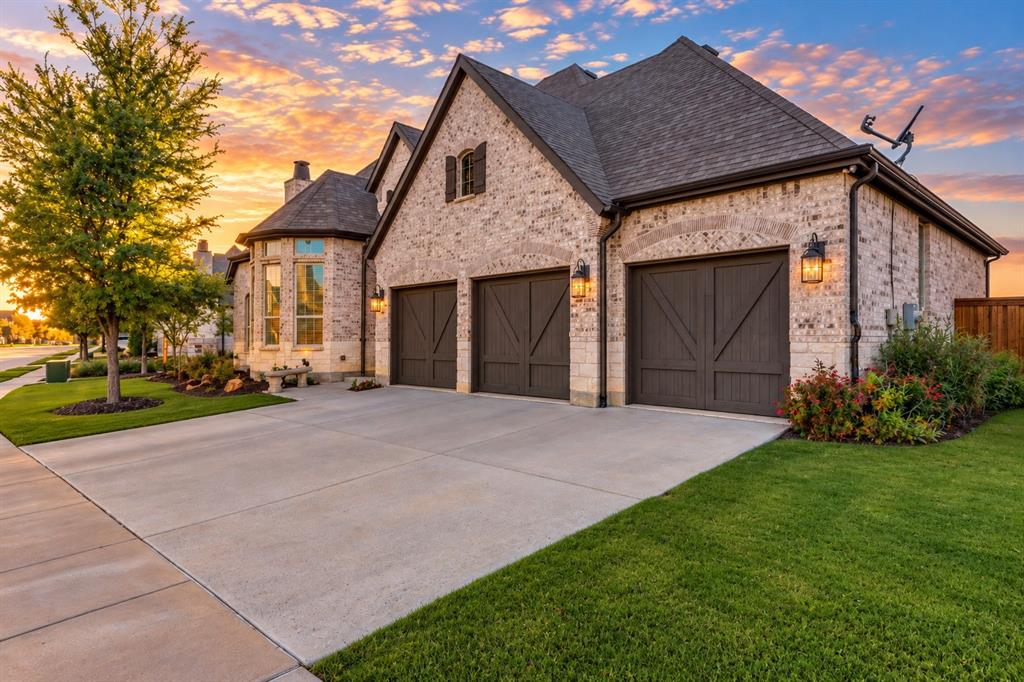
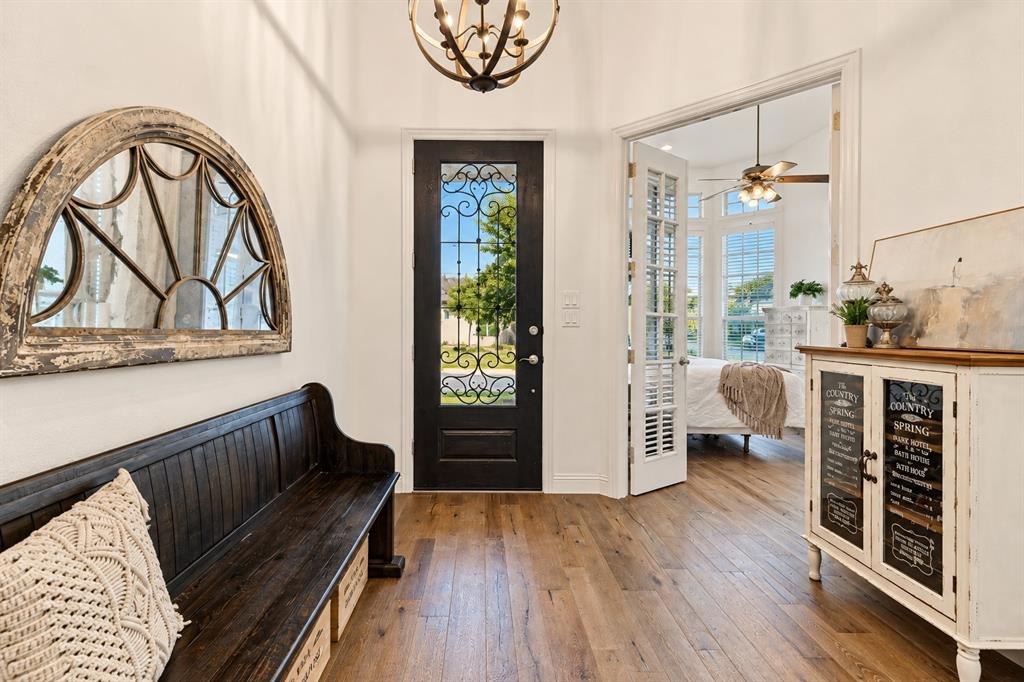
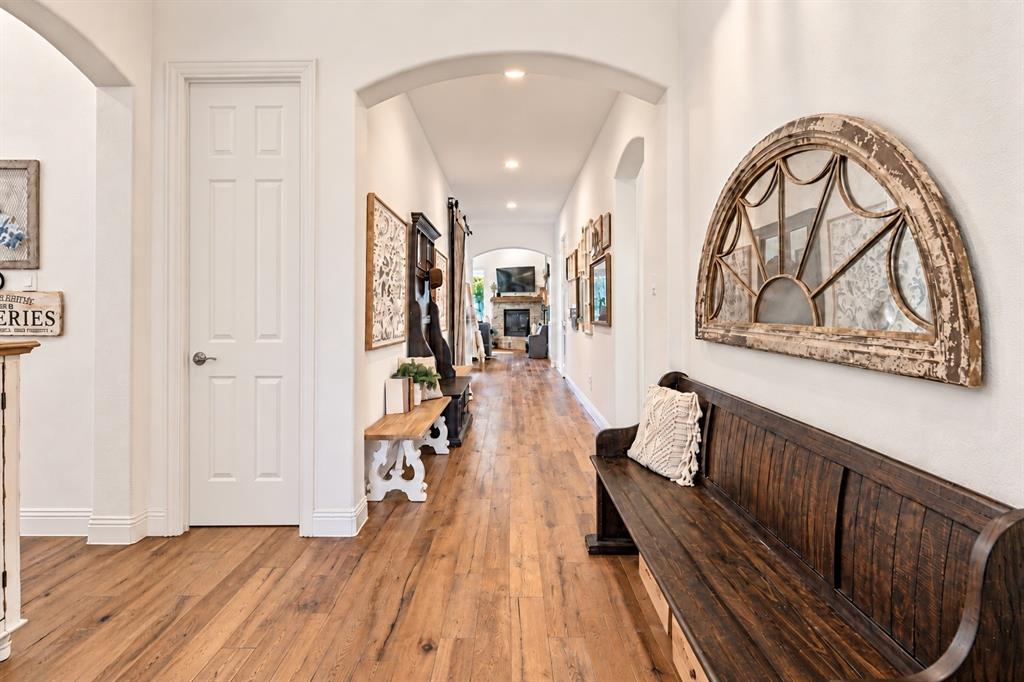
Enter an interest rate to see your estimated monthly payment.Experience extraordinary lakeside resort living in this luxurious single-story ranch featuring 4 bedrooms, breathtaking lake views, a rare 5-car garage, and a spectacular backyard oasis. Inside, rich natural hardwood floors, plantation shutters, soaring ceilings, abundant natural light, and a whole-home water filtration system reflect exceptional attention to detail. The grand living room showcases dramatic vaulted ceilings, a stone fireplace, and expansive windows overlooking the pool and lake. Designed to impress, the chef-inspired kitchen boasts stainless steel appliances, double ovens, a professional-grade gas cooktop, hidden spice racks, an oversized island with farmhouse sink, and abundant cabinetry. A thoughtfully designed split-bedroom layout provides privacy, while the serene primary suite features expansive windows, a striking brick accent wall, and a spa-inspired ensuite bath. The exceptional 5-car garage with side-by-side doors offers ample room for vehicles, storage, or a home gym. Outdoors, your private paradise awaits! A heated saltwater pool and spa feature a cascading rock waterfall, grotto, and jumping ledge, surrounded by lush landscaping and generous spaces for relaxing and entertaining. With no rear neighbors, unobstructed lake views, and the shoreline just steps away, this retreat offers remarkable privacy and natural beauty. Located in the award-winning Tribute Lakeside Resort & Golf Community, residents enjoy championship golf courses, resort-style amenities, scenic nature trails, and the beauty of Lake Lewisville. From the moment you arrive, refined finishes and inviting spaces create an atmosphere of easy elegance. Whether hosting lively gatherings beside the pool, enjoying calm mornings overlooking the water, or taking advantage of the community's excellent recreational offerings, every day feels like a getaway in this beautiful lakeside setting. More than a home, this is an exceptional opportunity to embrace the finest in lakeside luxury.
| 16 hours ago | Listing updated with changes from the MLS | |
| 4 weeks ago | Status changed to Active | |
| a month ago | Price changed to $1,210,000 | |
| a month ago | Listing first seen on site |

© 2020 North Texas Real Estate Information Systems. All rights reserved. Information is deemed reliable but is not guaranteed accurate by the MLS or NTREIS. The information being provided is for the consumer's personal, non-commercial use, and may not be reproduced, redistributed, or used for any purpose other than to identify prospective properties consumers may be interested in purchasing.
Last checked: 2026-11-20 01:05 AM CST
Did you know? You can invite friends and family to your search. They can join your search, rate and discuss listings with you.