Save
Ask
Tour
Hide
Share
$550,000
New Listing

1508 Sunrise Drive
McKinney, TX 75071

For Sale|Single Family Residence|Active
4
Beds
4
Total Baths
3
Full Baths
1
Partial Bath
3,033
SqFt
$181
/SqFt
2008
Built
Subdivision:
Creekview Estates #1
County:
Collin
Upcoming Open Houses
Sat, Oct 10, 1:00 PM - 3:00 PM
1508 Sunrise Drive1508 Sunrise Drive1508 Sunrise Drive1508 Sunrise Drive
Save
Ask
Tour
Hide
Share

Mortgage Calculator

Monthly Payment (Est.)

Enter an interest rate to see your estimated monthly payment.
Calculator powered by Showcase IDX, a Constellation1 Company. Copyright ©2026 Information is deemed reliable but not guaranteed.

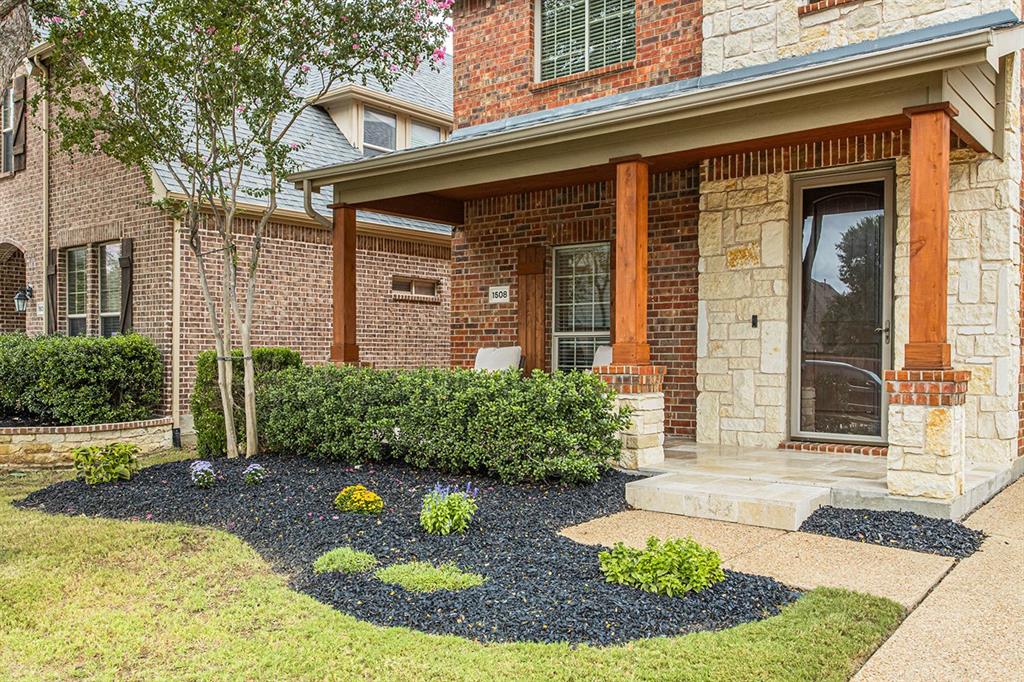
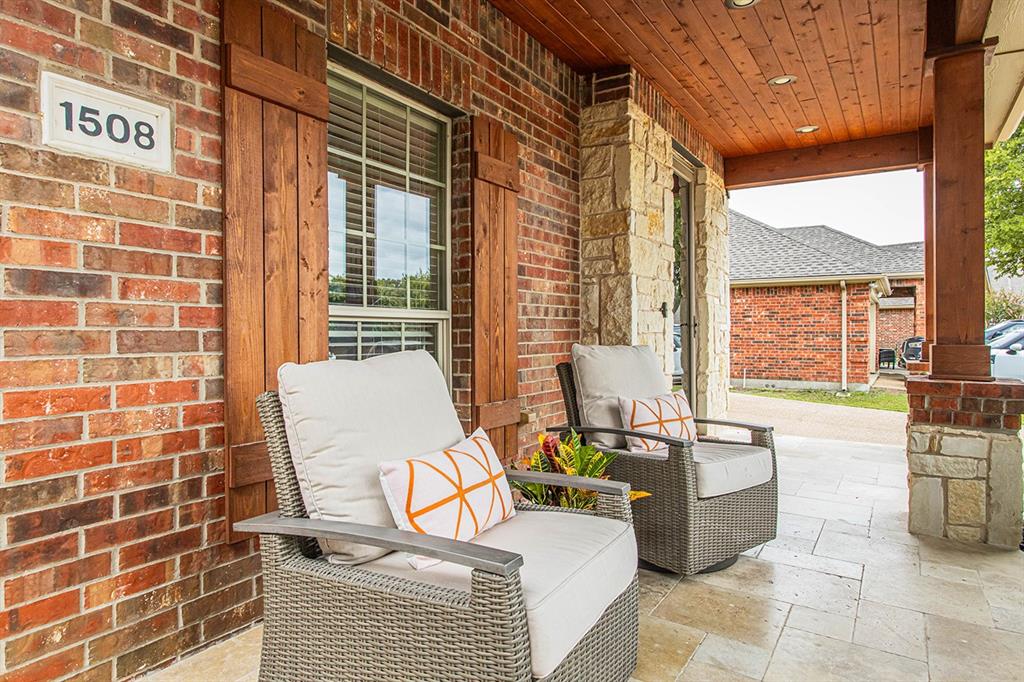
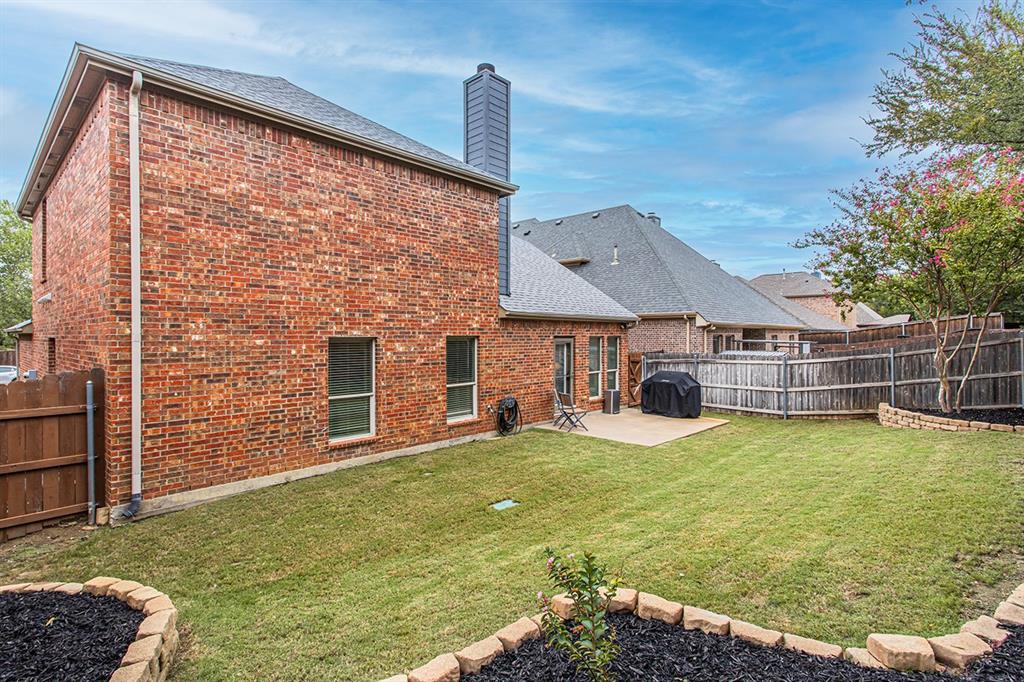
Welcome to 1508 Sunrise Drive, a beautifully updated McKinney home offering a perfect blend of style, comfort, and smart-home convenience. Step inside the foyer boasting an impressive 96-inch crystal chandelier, fresh interior paint, upgraded hardwood and tile flooring, and beautiful lighting throughout. The updated kitchen features upgraded cabinetry with soft-close drawers, countertops and backsplash, under-cabinet lighting, and a large single-basin stainless steel sink. Bathrooms have been beautifully updated with marble flooring and bidets with modern features, while the media room includes a projector and screen that stay with the home. Smart dimmers throughout, three-speed fan controls, instant hot water with a recirculating pump, and a smart sprinkler system add everyday convenience. Additional updates include two Trane HVAC 16 Seer 3-ton system units replaced in 2024, water heater replaced in 2022, an insulated garage door, upgraded trim and moldings, and a beautiful travertine and cedar-wrapped front porch. Thoughtfully updated and move-in ready, this home offers stylish finishes, modern conveniences, and plenty of space to enjoy!

Save
Ask
Tour
Hide
Share
Listing Snapshot
Price 
$550,000
Days On Site 
0 Days
Bedrooms 
4
Inside Area (SqFt) 
3,033 sqft
Total Baths 
4
Full Baths 
3
Partial Baths 
1
Lot Size 
0.13 Acres
Year Built 
2008
MLS® Number 
21404725
Status 
Active
Property Tax 
N/A
HOA/Condo/Coop Fees 
$47.5 monthly
Sq Ft Source 
N/A
Friends & Family
Recent Activity
2 hours agoListing updated with changes from the MLS®
7 hours agoListing first seen on site
General Features
Acres 
0.13
Attached Garage 
Yes
Carport 
2
Foundation 
Slab
Garage 
Yes
Garage Spaces 
2
Levels 
Two
Parking 
DrivewayGarage Faces FrontAttached
Property Sub Type 
Single Family Residence
Security 
Fire AlarmSmoke Detector(s)
Special Circumstances 
Standard
Utilities 
Cable Available
Interior Features
Appliances 
Built-In Gas RangeDishwasherDisposalElectric OvenElectric Water HeaterGas CooktopMicrowave
Cooling 
Ceiling Fan(s)Central Air
Fireplace 
Yes
Fireplace Features 
Gas Starter
Fireplaces 
1
Flooring 
CarpetMarbleTileWood
Heating 
Natural Gas
Interior 
ChandelierDouble VanityEat-in KitchenGranite CountersKitchen IslandOpen FloorplanPantryVaulted Ceiling(s)Walk-In Closet(s)
Laundry Features 
Electric Dryer HookupWasher Hookup
Bath-Full 
Dimensions - 9 x 5Level - Second
Bath-Half 
Dimensions - 6 x 6Level - First
Bedroom 
Dimensions - 15 x 12Level - Second
Breakfast Room 
Dimensions - 16 x 11Level - First
Dining Room 
Dimensions - 12 x 11Level - First
Game Room 
Dimensions - 17 x 14Level - Second
Kitchen 
Dimensions - 17 x 14Level - FirstFeatures - Breakfast Bar, Eat-in Kitchen, Kitchen Island, Pantry
Living Room 
Dimensions - 21 x 13Level - FirstFeatures - Ceiling Fan(s)
Master Bathroom 
Dimensions - 9 x 12Level - First
Master Bedroom 
Dimensions - 17 x 14Level - FirstFeatures - Ceiling Fan(s), Walk-In Closet(s)
Media Room 
Dimensions - 19 x 12Level - Second
Utility Room 
Dimensions - 9 x 8Level - First
Save
Ask
Tour
Hide
Share
Exterior Features
Patio And Porch 
Covered
Roof 
Composition
Community Features
Association Fee 
$570.0
Association Fee Frequency 
Annually
School District 
McKinney ISD
Financing Terms Available 
CashConventional
Schools
School District
McKinney ISD
Elementary School
Minshew
Middle School
Dr Jack Cockrill
High School
Mckinney Boyd
Listing courtesy of Nori Runge of Resident Realty - Dallas [email protected]


© 2020 North Texas Real Estate Information Systems. All rights reserved. Information is deemed reliable but is not guaranteed accurate by the MLS or NTREIS. The information being provided is for the consumer's personal, non-commercial use, and may not be reproduced, redistributed, or used for any purpose other than to identify prospective properties consumers may be interested in purchasing.
Last checked: 2026-10-07 04:53 AM CDT

Neighborhood & Commute
Source: Walkscore
Save
Ask
Tour
Hide
Share