Save
Ask
Tour
Hide
Share
$550,000
New Listing

8869 Phoebe Road
Frisco, TX 75035

For Sale|Townhouse|Active
3
Beds
3
Total Baths
2
Full Baths
1
Partial Bath
2,000
SqFt
$275
/SqFt
2022
Built
Subdivision:
Grove Frisco Ph 7, The
County:
Collin
8869 Phoebe Road8869 Phoebe Road8869 Phoebe Road8869 Phoebe Road
Save
Ask
Tour
Hide
Share

Mortgage Calculator

Monthly Payment (Est.)

Enter an interest rate to see your estimated monthly payment.
Calculator powered by Showcase IDX, a Constellation1 Company. Copyright ©2026 Information is deemed reliable but not guaranteed.

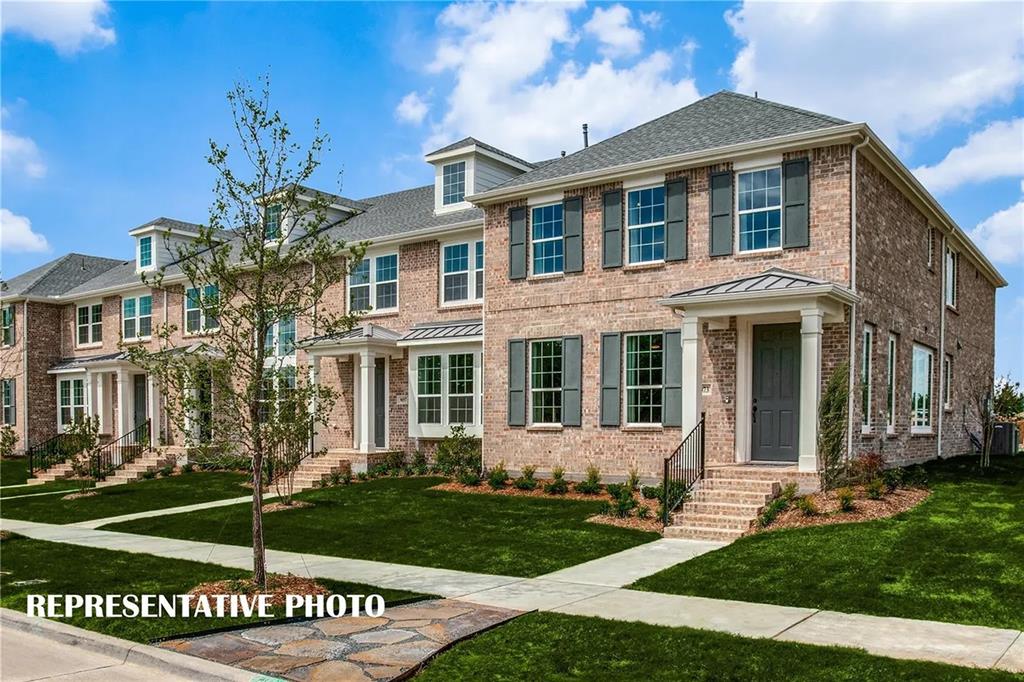
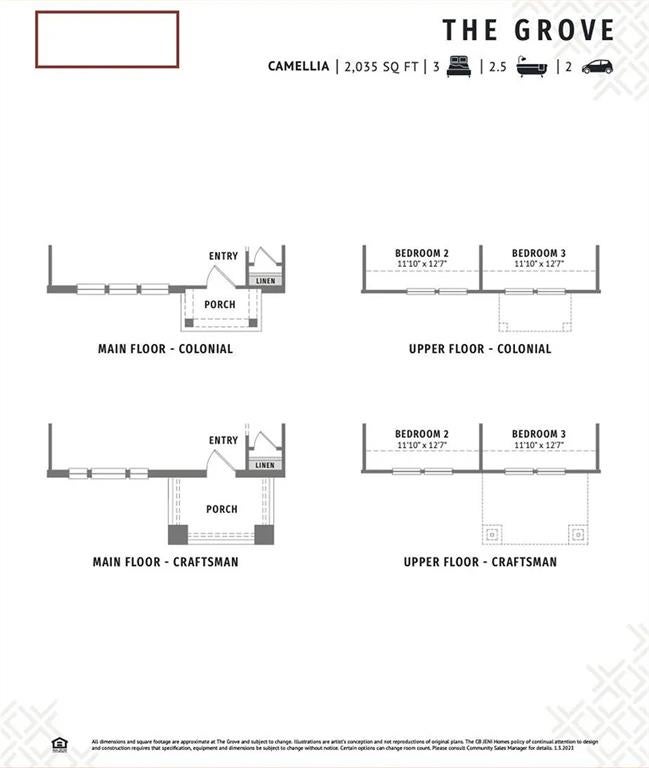
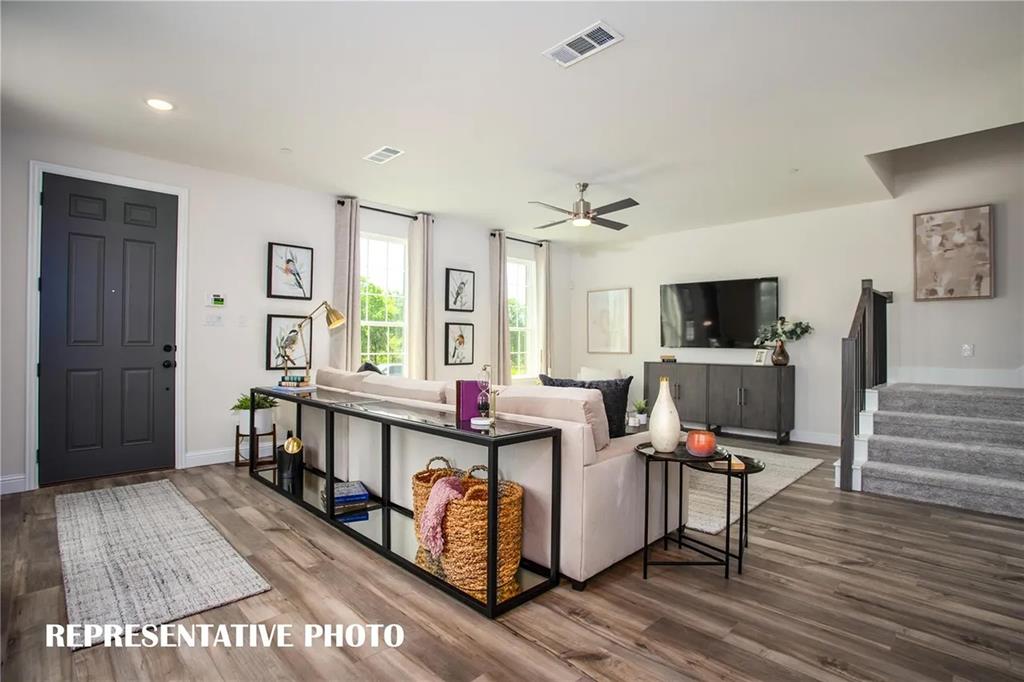
Welcome to 8869 Phoebe Road, Frisco, Texas 75035, a beautifully designed new construction townhome offering approximately 2,000 sq. ft. of living space. Built in 2022, this two-story Colonial-style home features 3 bedrooms and 2 full bathrooms, along with a dedicated dining area and spacious living areas designed for comfortable everyday living. The home features durable fiber cement and wood construction, a slab foundation, composition roof, and modern energy-efficient features including enhanced attic insulation, energy-saving appliances, efficient lighting, low-flow fixtures, smart thermostat features, and water-saving systems. For added peace of mind, the property includes comprehensive security features such as a security system, fire alarm, smoke and carbon monoxide detectors, fire sprinklers, and firewall protection. Located in Frisco, Collin County, this modern townhome combines thoughtful design, energy efficiency, and everyday comfort in a desirable community.

Save
Ask
Tour
Hide
Share
Listing Snapshot
Price 
$550,000
Days On Site 
0 Days
Bedrooms 
3
Inside Area (SqFt) 
2,000 sqft
Total Baths 
3
Full Baths 
2
Partial Baths 
1
Lot Size 
0.0574 Acres
Year Built 
2022
MLS® Number 
21404703
Status 
Active
Property Tax 
N/A
HOA/Condo/Coop Fees 
$356 monthly
Sq Ft Source 
N/A
Friends & Family
Recent Activity
5 hours agoListing updated with changes from the MLS®
5 hours agoListing first seen on site
General Features
Acres 
0.0574
Attached Garage 
Yes
Foundation 
Slab
Garage 
Yes
Garage Spaces 
2
Levels 
Two
Parking 
Alley AccessGarageGarage Door OpenerGarage Faces RearAttached
Property Sub Type 
Townhouse
Security 
Carbon Monoxide Detector(s)Fire AlarmFire Sprinkler SystemFirewall(s)Security SystemSmoke Detector(s)
Sewer 
Public Sewer
Special Circumstances 
Standard
Style 
Traditional
Utilities 
Cable AvailableUnderground Utilities
Water Source 
Public
Interior Features
Appliances 
DishwasherDisposalElectric OvenGas CooktopMicrowaveVented Exhaust Fan
Cooling 
Ceiling Fan(s)Central AirElectric
Flooring 
CarpetCeramic TileVinyl
Heating 
Exhaust FanCentralNatural Gas
Interior 
Double VanityKitchen IslandOpen FloorplanPantryVaulted Ceiling(s)Walk-In Closet(s)Wired for DataHigh Speed InternetSmart Home
Window Features 
Bay Window(s)
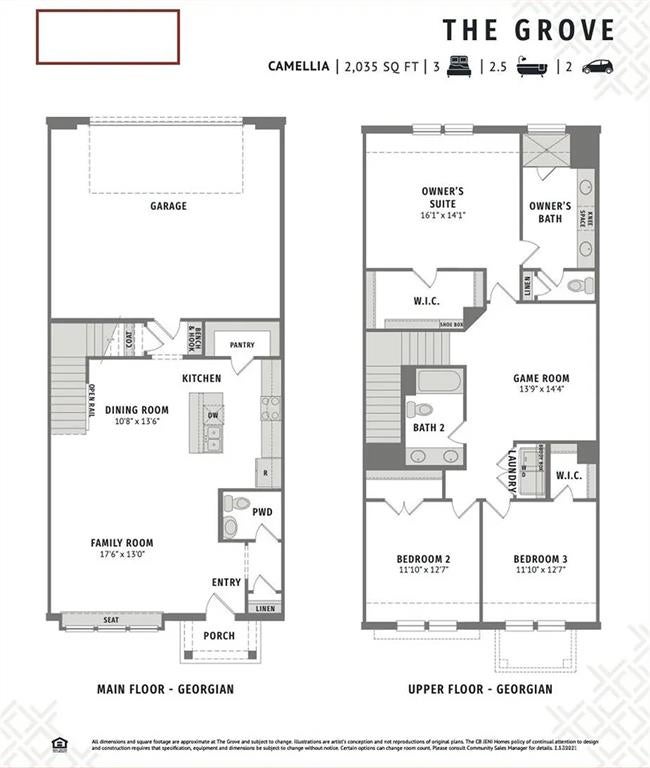
Bath-Full 
Dimensions - 10 x 10Level - Second
Bath-Half 
Dimensions - 10 x 10Level - First
Bedroom 
Dimensions - 11 x 12Level - SecondFeatures - Walk-In Closet(s)
Bonus Room 
Dimensions - 11 x 12Level - Second
Dining Room 
Dimensions - 10 x 13Level - First
Family Room 
Dimensions - 17 x 13Level - First
Game Room 
Dimensions - 13 x 14Level - Second
Kitchen 
Dimensions - 13 x 13Level - FirstFeatures - Breakfast Bar, Kitchen Island
Laundry 
Dimensions - 8 x 8Level - Second
Living Room 
Dimensions - 16 x 14Level - First
Master Bathroom 
Dimensions - 12 x 12Level - Second
Master Bedroom 
Dimensions - 16 x 14Level - SecondFeatures - Walk-In Closet(s)
Save
Ask
Tour
Hide
Share
Exterior Features
Construction Details 
Wood SidingFiber Cement
Patio And Porch 
Covered
Windows/Doors 
Bay Window(s)
Community Features
Association Fee 
$356.0
Association Fee Frequency 
Monthly
School District 
Frisco ISD
Financing Terms Available 
Cash
Schools
School District
Frisco ISD
Elementary School
McSpedden
Middle School
Lawler
High School
Liberty
Listing courtesy of Srinivas Chidurala of Citiwide Alliance Realty [email protected]


© 2020 North Texas Real Estate Information Systems. All rights reserved. Information is deemed reliable but is not guaranteed accurate by the MLS or NTREIS. The information being provided is for the consumer's personal, non-commercial use, and may not be reproduced, redistributed, or used for any purpose other than to identify prospective properties consumers may be interested in purchasing.
Last checked: 2026-10-06 04:59 PM CDT

Neighborhood & Commute
Source: Walkscore
Save
Ask
Tour
Hide
Share