

1111 Fossil Lake DriveFrisco, TX 75036
Mortgage Calculator
Monthly Payment (Est.)
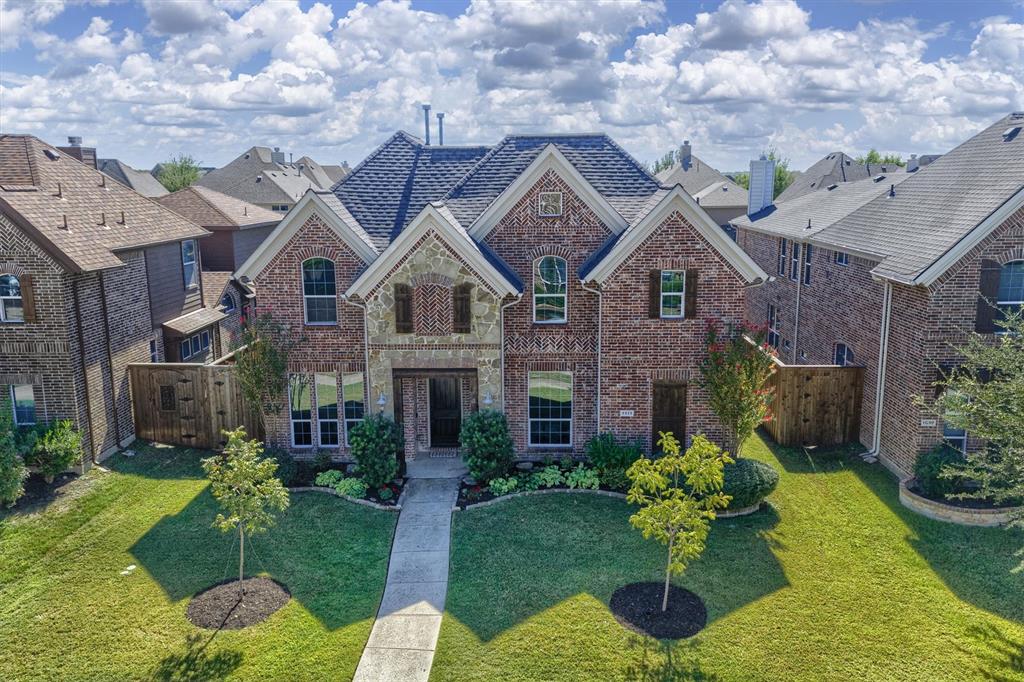
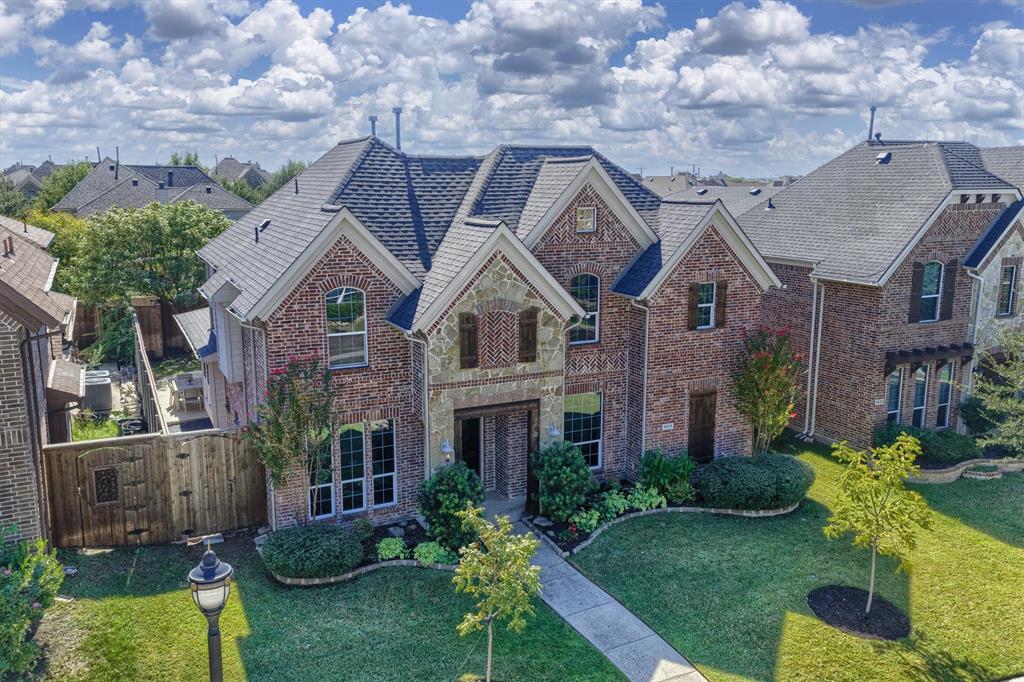
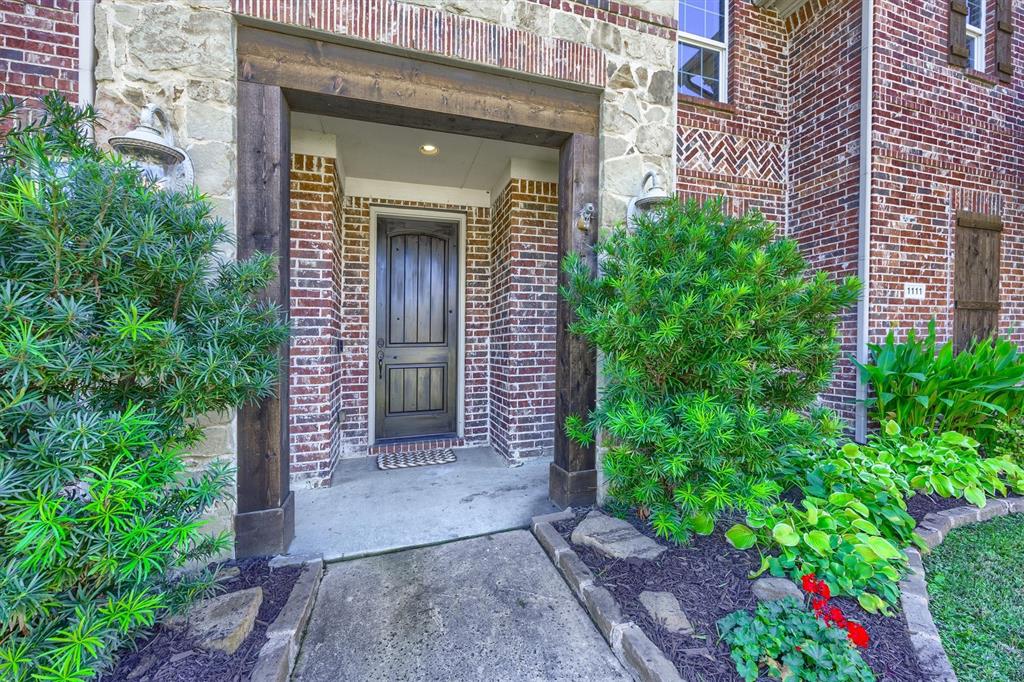
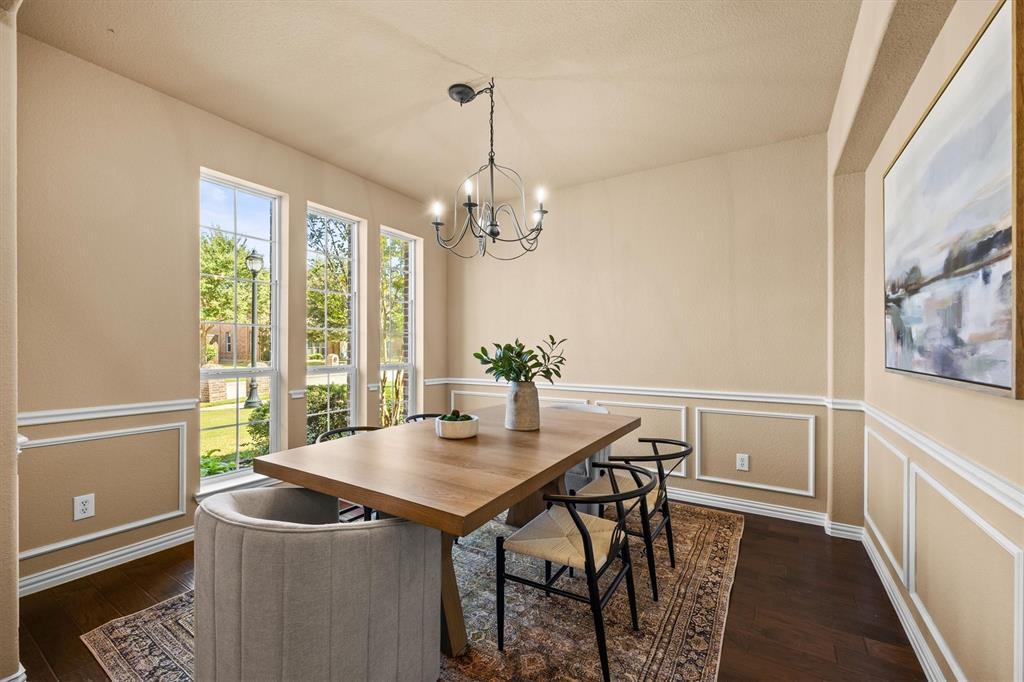
Enter an interest rate to see your estimated monthly payment.Welcome home! This North-facing abode is beautifully updated and ideally located on a quiet, low-traffic street in the sought-after Austin Ridge at Lone Star Ranch community. It's within walking distance to Hosp Elementary School, making it easy for kids to walk to school alongside neighborhood friends! It's fresh interior paint creates a bright, inviting atmosphere throughout, while the remodeled kitchen serves as the heart of the home. It is stylish and encompasses a functional layout designed for both everyday living and entertaining. It also includes a double oven that is large enough to fit your Thanksgiving turkey! The spacious floor plan offers plenty of room to spread out, including a privately situated primary suite on the lower level, while the remaining bedrooms, dedicated game room and media room are located upstairs...perfect for movie nights, entertaining friends or relaxing at home. The office is located just inside the front door. It does have a closet so it could be used as a 5th bedroom, if needed! Step outside to the covered patio for an easy extension of the living space and a comfortable spot for outdoor dining and gatherings. Residents of Lone Star Ranch enjoy an impressive array of amenities, including resort-style pools, a clubhouse and fitness center, parks and playgrounds, scenic lakes and greenbelts, and miles of walking, jogging and biking trails woven throughout the community. Residents can also enjoy pickleball courts secured for neighbors only! With its updated interiors, comfortable living spaces and versatile neighborhood amenities, this home offers a wonderful opportunity to experience the best of Frisco living! (These items convey with home: Kitchen Fridge, Air Hockey table, outdoor furniture.)
| 3 hours ago | Listing updated with changes from the MLS® | |
| 7 hours ago | Listing first seen on site |

© 2020 North Texas Real Estate Information Systems. All rights reserved. Information is deemed reliable but is not guaranteed accurate by the MLS or NTREIS. The information being provided is for the consumer's personal, non-commercial use, and may not be reproduced, redistributed, or used for any purpose other than to identify prospective properties consumers may be interested in purchasing.
Last checked: 2026-10-09 05:40 PM CDT
Did you know? You can invite friends and family to your search. They can join your search, rate and discuss listings with you.