Save
Ask
Tour
Hide
Share
$564,900
New Listing

6772 Festival Lane
Frisco, TX 75036

For Sale|Single Family Residence|Active
3
Beds
2
Total Baths
2
Full Baths
1,990
SqFt
$284
/SqFt
2010
Built
Subdivision:
Frisco Lakes By Del Webb Villa
County:
Denton
6772 Festival Lane6772 Festival Lane6772 Festival Lane6772 Festival Lane
Save
Ask
Tour
Hide
Share

Mortgage Calculator

Monthly Payment (Est.)

Enter an interest rate to see your estimated monthly payment.
Calculator powered by Showcase IDX, a Constellation1 Company. Copyright ©2026 Information is deemed reliable but not guaranteed.

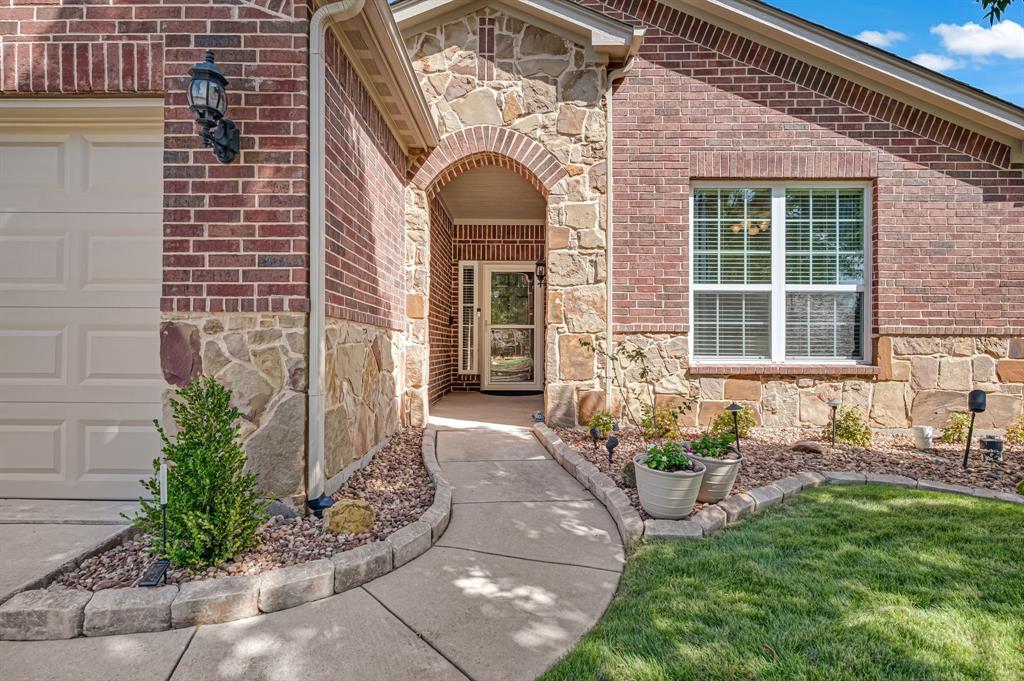
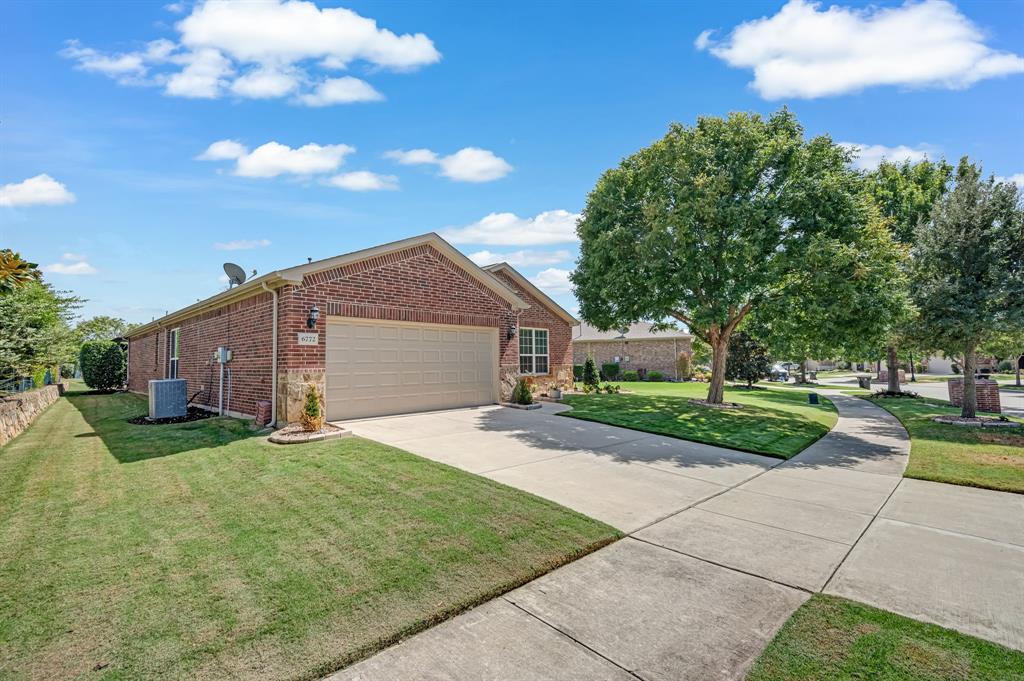
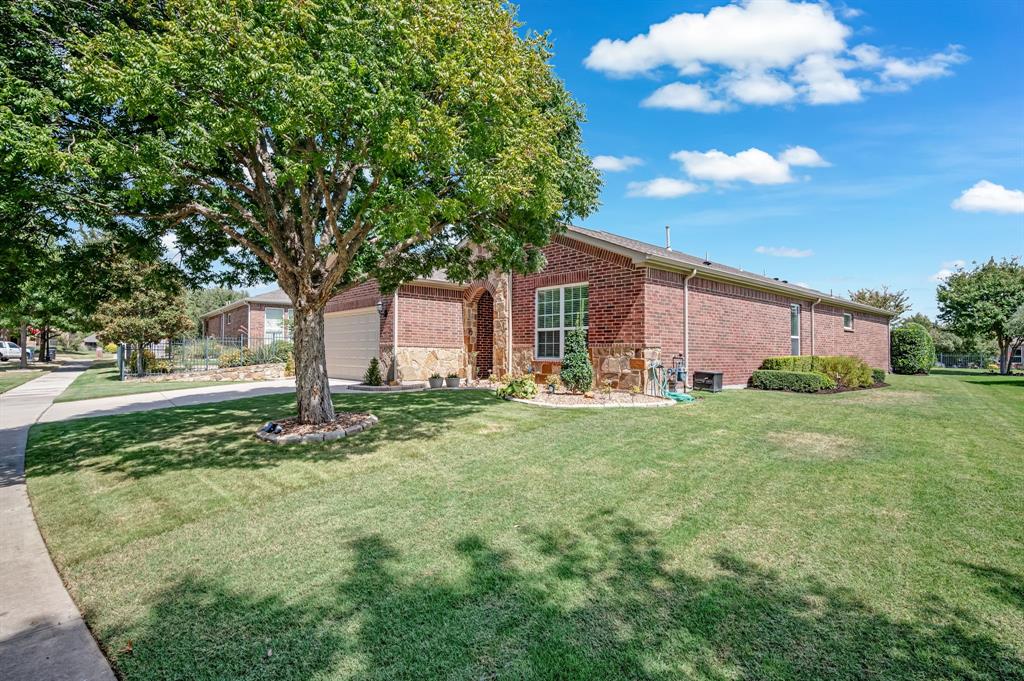
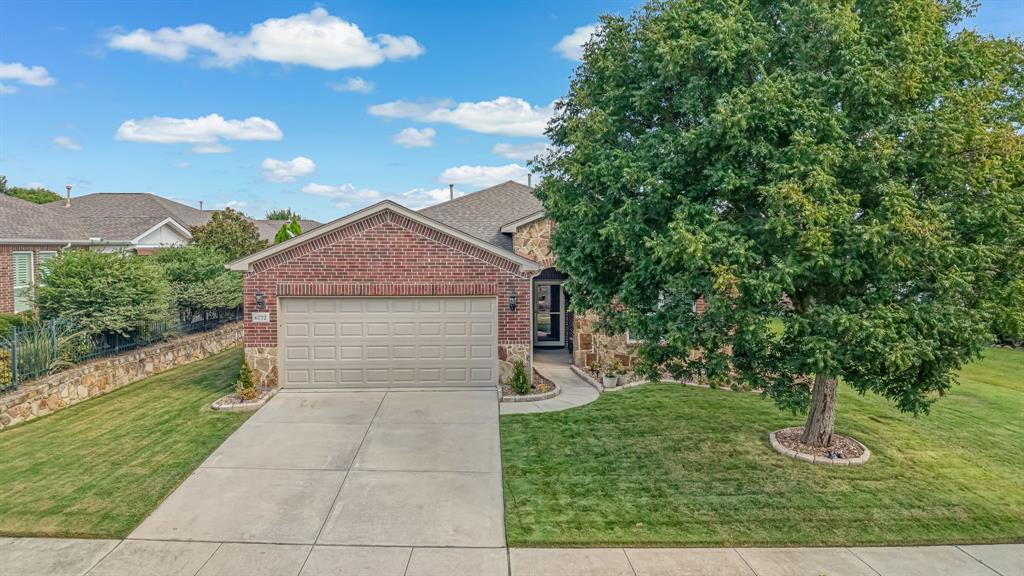
Welcome to this exceptionally well-cared-for home nestled in the highly desirable Frisco Lakes by Del Webb active 55+ community. Featuring the popular Vernon Hill floorplan, this single-story residence boasts 3 bedrooms, 2 full bathrooms, and a separate study across a spacious 1,990 square feet of bright, open living space. Step inside to find beautiful wood flooring flowing through the main living areas, accented by elegant crown molding and a neutral interior. The gourmet kitchen serves as the heart of the home, fully equipped with a gas cooktop, stainless steel appliances, a pantry, and an expansive breakfast bar that opens directly to the large family living and dining areas. The private primary suite features a wall of windows and an ensuite bath complete with dual vanities, a garden tub, a separate shower, and a massive walk-in closet. Situated on an oversized 0.23-acre lot adjacent to a peaceful greenbelt, this property offers a rare, gigantic backyard retreat. Relax or host guests on the sprawling, stamped-concrete covered patio, which includes plenty of space for dining, grilling, and lounging alongside a private courtyard setup. Additional highlights include a laundry room with built-in cabinets, as well as an oversized 2-car garage providing excellent storage potential. Living in Frisco Lakes means enjoying an unparalleled active resort lifestyle with full access to three amenity centers, multiple pools, a championship golf course, pickleball and tennis courts, and scenic walking trails. Conveniently located near local shopping and dining, this home truly has it all.

Save
Ask
Tour
Hide
Share
Listing Snapshot
Price 
$564,900
Days On Site 
0 Days
Bedrooms 
3
Inside Area (SqFt) 
1,990 sqft
Total Baths 
2
Full Baths 
2
Partial Baths 
N/A
Lot Size 
0.231 Acres
Year Built 
2010
MLS® Number 
21403940
Status 
Active
Property Tax 
$9,801
HOA/Condo/Coop Fees 
$200 monthly
Sq Ft Source 
N/A
Friends & Family
Recent Activity
5 hours agoListing updated with changes from the MLS®
5 hours agoListing first seen on site
General Features
Acres 
0.231
Attached Garage 
Yes
Foundation 
Slab
Garage 
Yes
Garage Spaces 
2
Levels 
One
Parking 
DrivewayGarageGarage Door OpenerGarage Faces FrontInside EntranceKitchen LevelOversizedAttached
Property Sub Type 
Single Family Residence
Security 
Carbon Monoxide Detector(s)Smoke Detector(s)
Sewer 
Public Sewer
Special Circumstances 
Standard
Style 
Traditional
Utilities 
Cable AvailableElectricity ConnectedNatural Gas AvailableUnderground Utilities
Water Source 
Public
Interior Features
Appliances 
DishwasherDisposalGas CooktopMicrowave
Cooling 
Ceiling Fan(s)Central AirElectric
Flooring 
CarpetCeramic TileWood
Heating 
CentralNatural Gas
Interior 
Eat-in KitchenKitchen IslandOpen FloorplanPantryWalk-In Closet(s)High Speed Internet
Laundry Features 
Washer Hookup
Window Features 
Window Coverings
Bedroom 
Dimensions - 0 x 0Level - FirstFeatures - Ceiling Fan(s)
Dining Room 
Dimensions - 0 x 0Level - First
Kitchen 
Dimensions - 0 x 0Level - FirstFeatures - Breakfast Bar, Eat-in Kitchen, Kitchen Island, Pantry
Living Room 
Dimensions - 0 x 0Level - FirstFeatures - Ceiling Fan(s)
Master Bathroom 
Dimensions - 0 x 0Level - First
Master Bedroom 
Dimensions - 0 x 0Level - FirstFeatures - Ceiling Fan(s)
Utility Room 
Dimensions - 0 x 0Level - First
Save
Ask
Tour
Hide
Share
Exterior Features
Construction Details 
Brick
Exterior 
Rain GuttersLighting
Fencing 
None
Lot Features 
Interior LotLandscaped
Patio And Porch 
CoveredRear Porch
Roof 
Shingle
Windows/Doors 
Window Coverings
Community Features
Accessibility Features 
Accessible BedroomAccessible Doors
Association Fee 
$600.0
Association Fee Frequency 
Quarterly
School District 
Little Elm ISD
Senior Community 
Yes
Financing Terms Available 
CashConventionalFHAVA Loan
Schools
School District
Little Elm ISD
Elementary School
Hackberry
Middle School
Lakeside
High School
Little Elm
Listing courtesy of Curtis Cornelious of Monument Realty [email protected]


© 2020 North Texas Real Estate Information Systems. All rights reserved. Information is deemed reliable but is not guaranteed accurate by the MLS or NTREIS. The information being provided is for the consumer's personal, non-commercial use, and may not be reproduced, redistributed, or used for any purpose other than to identify prospective properties consumers may be interested in purchasing.
Last checked: 2026-10-07 05:20 PM CDT

Neighborhood & Commute
Source: Walkscore
Save
Ask
Tour
Hide
Share