Save
Ask
Tour
Hide
Share
$300,000
New Listing

2724 Douglas Drive
McKinney, TX 75071

For Sale|Single Family Residence|Active
3
Beds
2
Total Baths
2
Full Baths
1,369
SqFt
$219
/SqFt
2004
Built
Subdivision:
Douglas Add
County:
Collin
2724 Douglas Drive2724 Douglas Drive2724 Douglas Drive2724 Douglas Drive
Save
Ask
Tour
Hide
Share

Mortgage Calculator

Monthly Payment (Est.)

Enter an interest rate to see your estimated monthly payment.
Calculator powered by Showcase IDX, a Constellation1 Company. Copyright ©2026 Information is deemed reliable but not guaranteed.

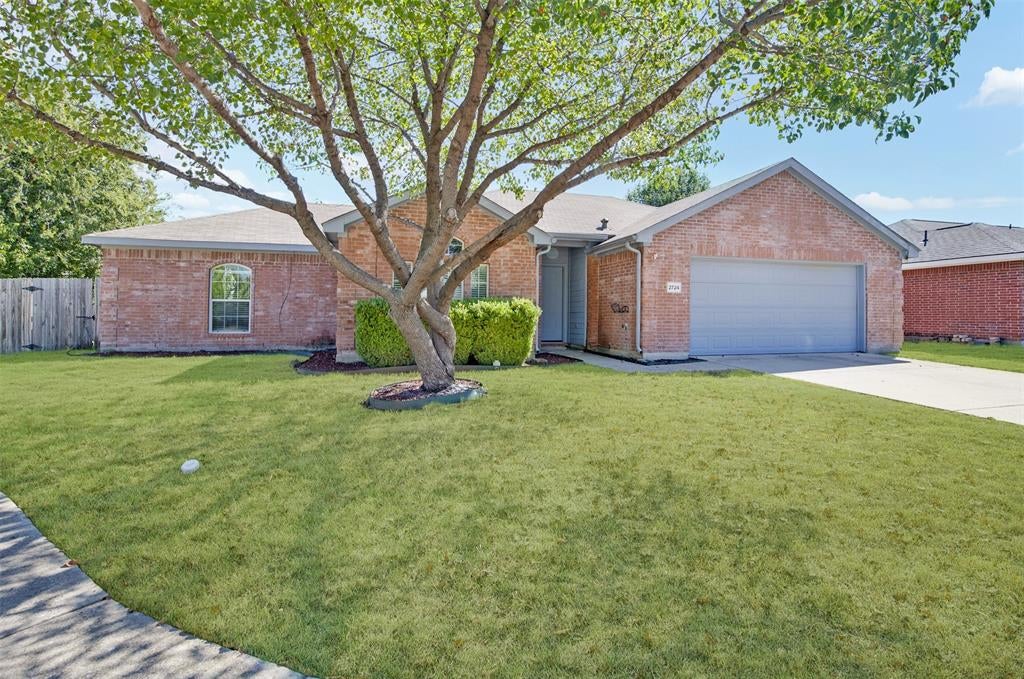
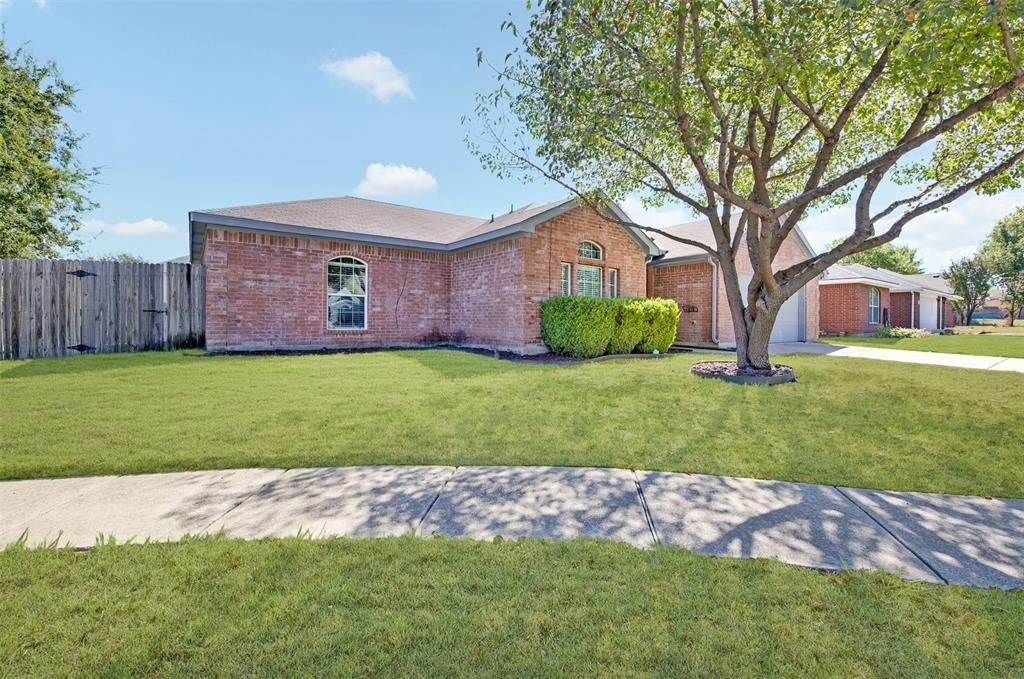
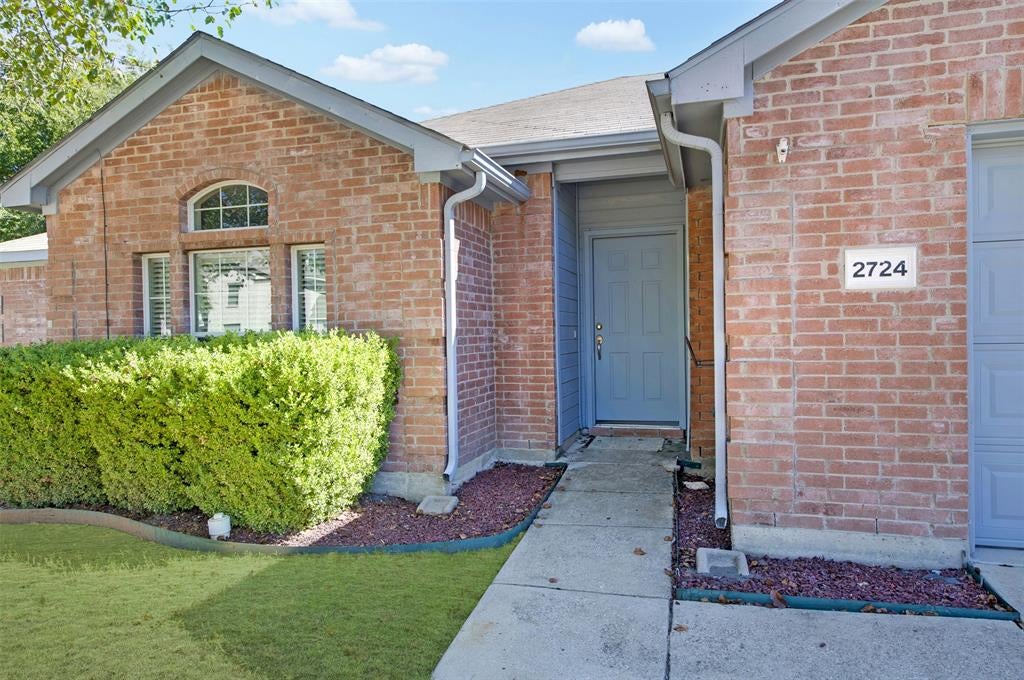
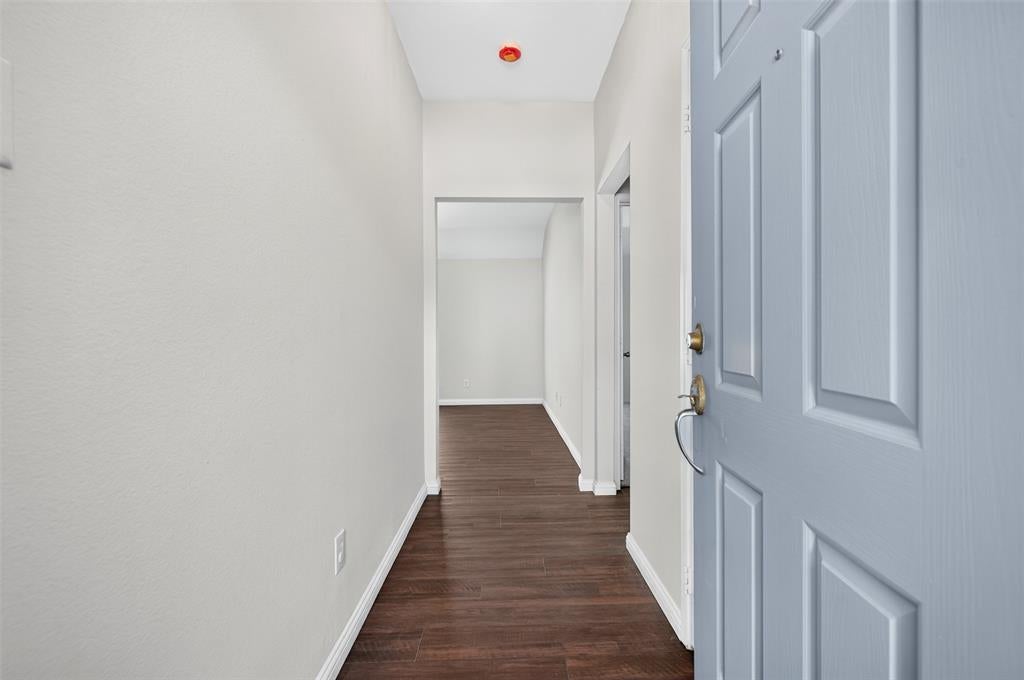
This stunning, move-in-ready home is located on a quiet cul-de-sac and features a spacious, open floor plan. The kitchen is fully equipped with stainless steel appliances, including a refrigerator, dishwasher, range, and microwave, all installed in October 2026. The home boasts extensive updates from September 2026, including fresh interior paint, durable LVP flooring, plush new carpet, updated blinds, modern faucets, lighting fixtures, and ceiling fans throughout. The split-bedroom layout offers added privacy, and the home includes a convenient in-closet utility area and a garage door opener. No HOA. Ideally situated for convenience, this property is close to schools and shopping, with easy access to major routes just west of Highway 75 and north of 380. Seller is a licensed real estate broker in Colorado. The photos showing furniture in the home are AI generated.

Save
Ask
Tour
Hide
Share
Listing Snapshot
Price 
$300,000
Days On Site 
0 Days
Bedrooms 
3
Inside Area (SqFt) 
1,369 sqft
Total Baths 
2
Full Baths 
2
Partial Baths 
N/A
Lot Size 
0.15 Acres
Year Built 
2004
MLS® Number 
21403495
Status 
Active
Property Tax 
$5,260
HOA/Condo/Coop Fees 
N/A
Sq Ft Source 
N/A
Friends & Family
Recent Activity
6 hours agoListing updated with changes from the MLS®
6 hours agoListing first seen on site
General Features
Acres 
0.15
Attached Garage 
Yes
Garage 
Yes
Garage Spaces 
2
Levels 
One
Parking 
Additional ParkingGarage Door OpenerGarage Faces FrontKitchen LevelAttached
Property Sub Type 
Single Family Residence
Sewer 
Public Sewer
Special Circumstances 
Standard
Water Source 
Public
Interior Features
Appliances 
DishwasherDisposalElectric RangeElectric Water HeaterMicrowaveRefrigerator
Cooling 
Ceiling Fan(s)Central AirElectric
Flooring 
CarpetVinyl
Heating 
CentralElectric
Interior 
Double VanityOpen Floorplan
Laundry Features 
Electric Dryer HookupWasher Hookup
Bath-Full 
Dimensions - 0 x 0Level - First
Bedroom 
Dimensions - 11 x 11Level - First
Breakfast Room 
Dimensions - 10 x 9Level - FirstFeatures - Breakfast Bar
Kitchen 
Dimensions - 10 x 8Level - FirstFeatures - Breakfast Bar, Pantry
Living Room 
Dimensions - 17 x 14Level - FirstFeatures - Ceiling Fan(s)
Master Bathroom 
Dimensions - 0 x 0Level - First
Master Bedroom 
Dimensions - 14 x 13Level - FirstFeatures - Ceiling Fan(s)
Utility Room 
Dimensions - 9 x 3Level - First
Save
Ask
Tour
Hide
Share
Exterior Features
Construction Details 
Brick
Exterior 
Rain Gutters
Fencing 
FencedWood
Lot Features 
Cul-De-SacIrregular Lot
Roof 
Composition
Community Features
School District 
McKinney ISD
Financing Terms Available 
CashConventionalFHAVA Loan
Schools
School District
McKinney ISD
Elementary School
Vega
Middle School
Johnson
High School
McKinney North
Listing courtesy of Kelly Davis of KD Realty [email protected]


© 2020 North Texas Real Estate Information Systems. All rights reserved. Information is deemed reliable but is not guaranteed accurate by the MLS or NTREIS. The information being provided is for the consumer's personal, non-commercial use, and may not be reproduced, redistributed, or used for any purpose other than to identify prospective properties consumers may be interested in purchasing.
Last checked: 2026-10-07 05:20 PM CDT

Neighborhood & Commute
Source: Walkscore
Save
Ask
Tour
Hide
Share