Save
Ask
Tour
Hide
Share
$625,000
New Listing

1314 Kenshire Court
Allen, TX 75013

For Sale|Single Family Residence|Active
5
Beds
3
Total Baths
3
Full Baths
2,364
SqFt
$264
/SqFt
1998
Built
Subdivision:
Glendover Park Ph I
County:
Collin
1314 Kenshire Court1314 Kenshire Court1314 Kenshire Court1314 Kenshire Court
Save
Ask
Tour
Hide
Share

Mortgage Calculator

Monthly Payment (Est.)

Enter an interest rate to see your estimated monthly payment.
Calculator powered by Showcase IDX, a Constellation1 Company. Copyright ©2026 Information is deemed reliable but not guaranteed.

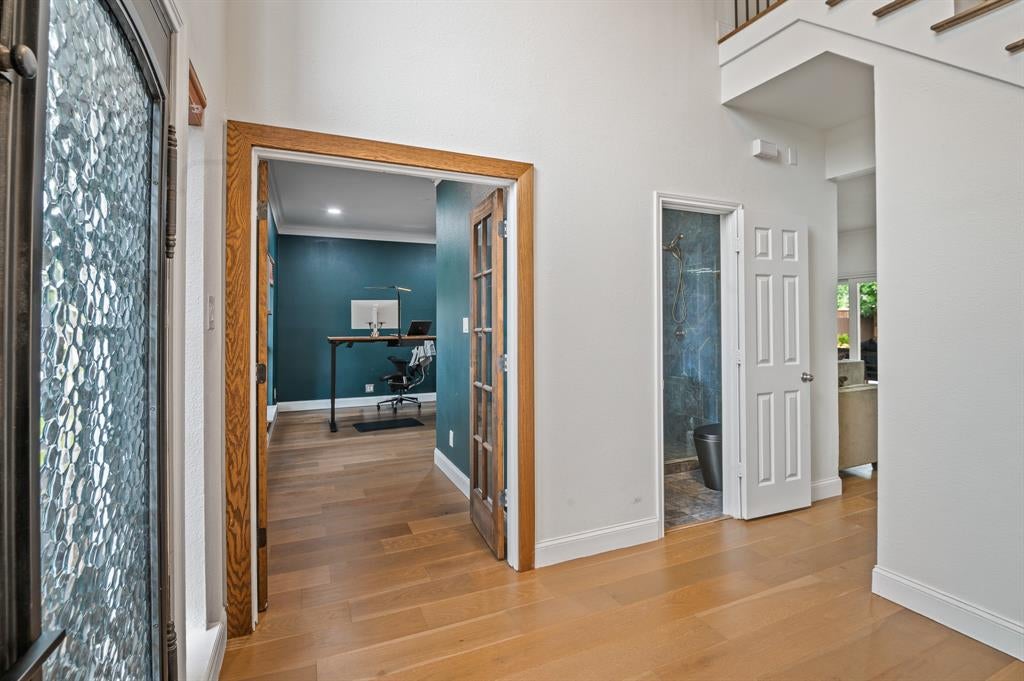
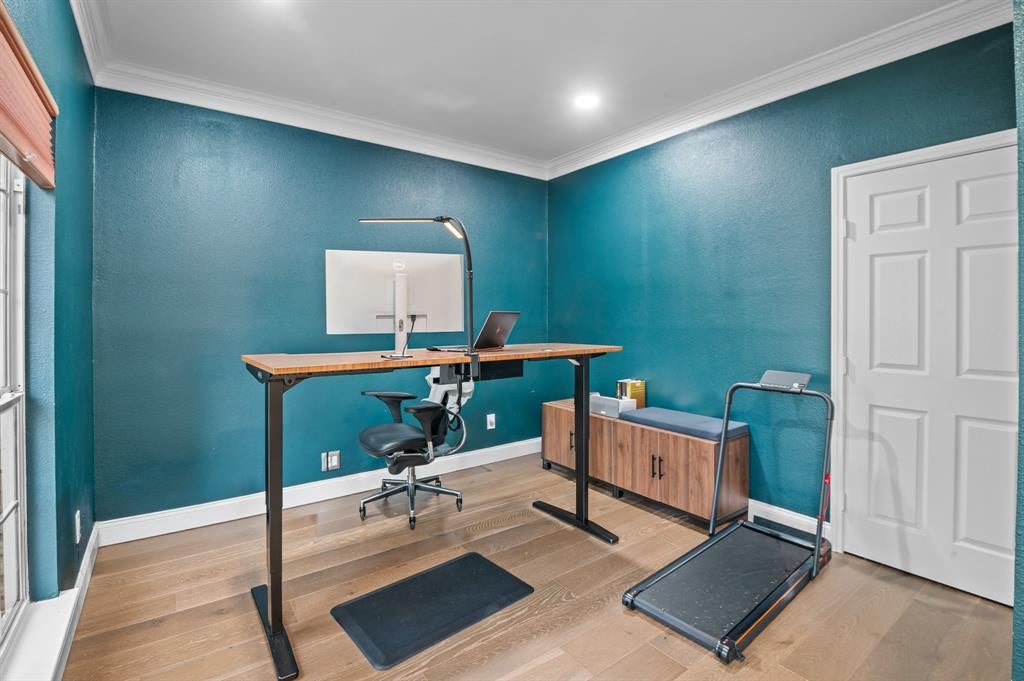
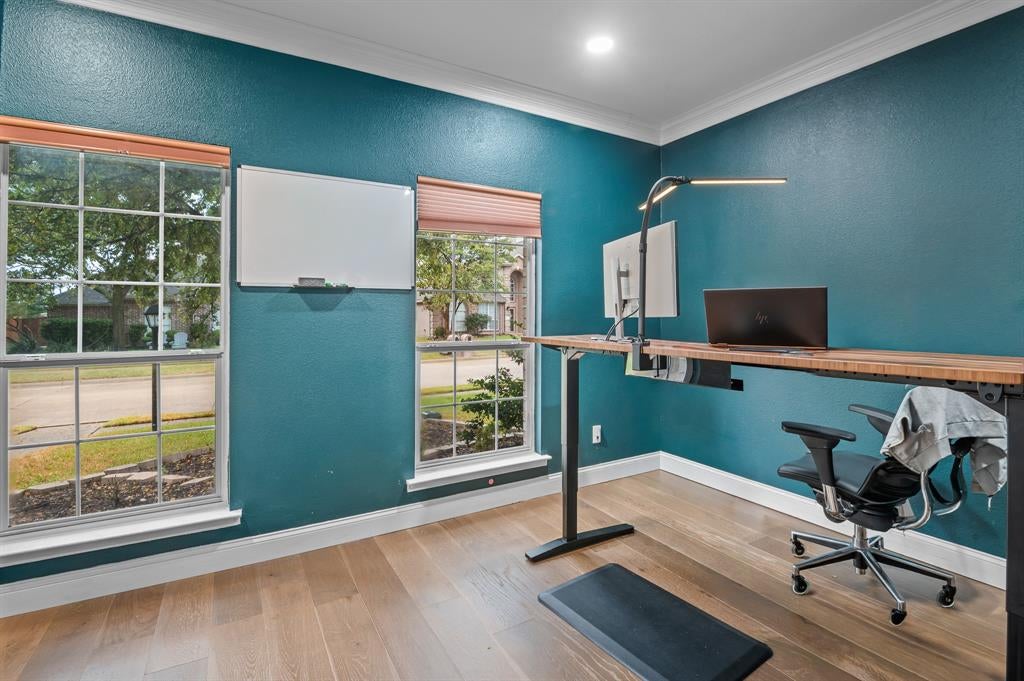
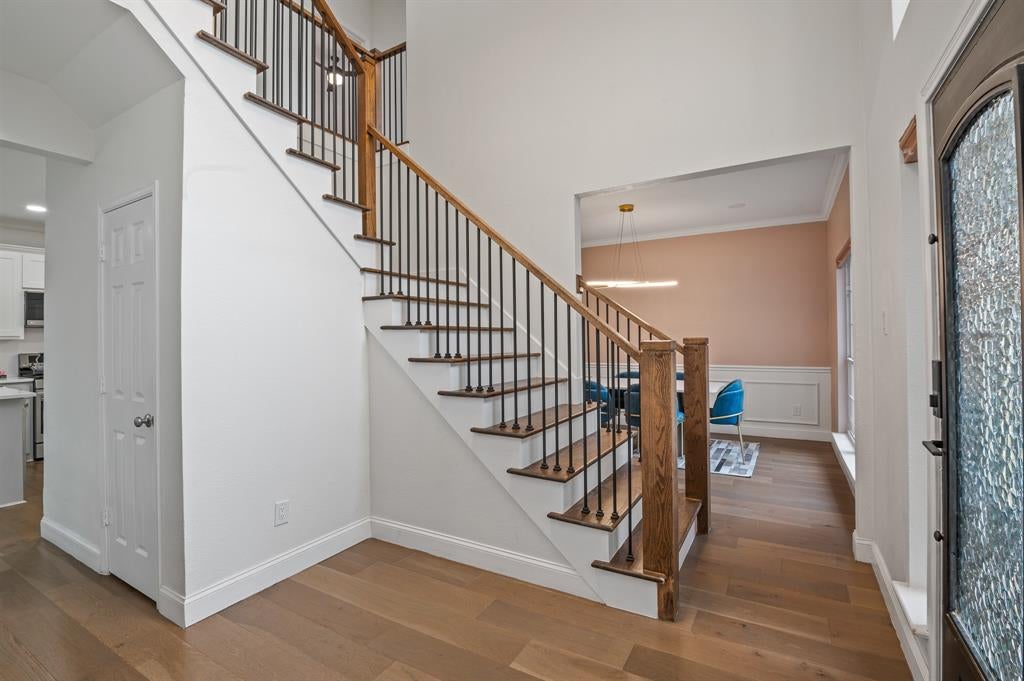
Fully remodeled and beautifully reimagined, this spacious two-story home in highly desirable Glendover Park offers 5 bedrooms, 3 full baths, and a pool—all within walking distance of sought-after Kerr Elementary and located in Allen ISD. Approximately $100K in renovations has transformed this home with a fresh, designer-inspired aesthetic throughout. The main living areas feature engineered hardwood flooring, designer tile, decorative lighting, champagne bronze fixtures, and an abundance of natural light. The kitchen and all bathrooms have been thoughtfully remodeled with soft-close cabinetry and contemporary finishes. The open-concept living and kitchen areas create an inviting space for everyday living and entertaining, with a dramatic oversized sliding glass door providing an expansive connection to the backyard. A bedroom and full bath are conveniently located downstairs, while four additional bedrooms are upstairs, including a spacious primary suite. The backyard is designed for low-maintenance enjoyment with artificial turf, a covered patio, and a pool ready for your personal touch. The travertine-tiled pool patio stays cooler underfoot, making it ideal for enjoying summer days outdoors. Additional improvements include an opened-up staircase, updated lighting and fixtures, and extensive interior renovations throughout. A rare opportunity to own a completely remodeled home with a pool, generous living space, and an exceptional Allen ISD location. Come see the transformation for yourself!

Save
Ask
Tour
Hide
Share
Listing Snapshot
Price 
$625,000
Days On Site 
0 Days
Bedrooms 
5
Inside Area (SqFt) 
2,364 sqft
Total Baths 
3
Full Baths 
3
Partial Baths 
N/A
Lot Size 
0.19 Acres
Year Built 
1998
MLS® Number 
21402810
Status 
Active
Property Tax 
$9,090
HOA/Condo/Coop Fees 
$200 Semi-Annually
Sq Ft Source 
N/A
Friends & Family
Recent Activity
7 hours agoListing updated with changes from the MLS®
21 hours agoListing first seen on site
General Features
Acres 
0.19
Attached Garage 
Yes
Foundation 
Slab
Garage 
Yes
Garage Spaces 
2
Levels 
Two
Parking 
DrivewayGarageGarage Door OpenerGarage Faces RearKitchen LevelOn StreetAttached
Property Sub Type 
Single Family Residence
Security 
Carbon Monoxide Detector(s)Security SystemSecurity System OwnedSmoke Detector(s)
Sewer 
Public Sewer
Special Circumstances 
Standard
Style 
Traditional
Utilities 
Cable AvailableElectricity ConnectedNatural Gas AvailableUnderground Utilities
Interior Features
Appliances 
DishwasherDisposalGas CooktopGas OvenGas RangeGas Water HeaterMicrowave
Cooling 
Ceiling Fan(s)Central AirGas
Fireplace 
Yes
Fireplace Features 
GasLiving RoomGas Log
Fireplaces 
1
Flooring 
Ceramic TileTileWood
Heating 
CentralNatural Gas
Interior 
Built-in FeaturesDouble VanityEat-in KitchenPantryWalk-In Closet(s)High Speed Internet
Dining Room 
Dimensions - 13 x 11Level - First
Kitchen 
Dimensions - 21 x 14Level - FirstFeatures - Breakfast Bar, Eat-in Kitchen, Pantry
Living Room 
Dimensions - 17 x 15Level - First
Master Bedroom 
Dimensions - 13 x 30Level - SecondFeatures - Ceiling Fan(s), Walk-In Closet(s)
Save
Ask
Tour
Hide
Share
Exterior Features
Construction Details 
Brick
Exterior 
Private Yard
Fencing 
Wood
Lot Features 
Few TreesLandscapedLevelOther
Patio And Porch 
Covered
Pool Features 
In Ground
Roof 
Composition
Community Features
Association Fee 
$200.0
Association Fee Frequency 
Semi-Annually
School District 
Allen ISD
Financing Terms Available 
CashConventionalFHA
Schools
School District
Allen ISD
Elementary School
Kerr
Middle School
Ereckson
High School
Allen
Listing courtesy of Margaret Motl of WILLIAM DAVIS REALTY [email protected]


© 2020 North Texas Real Estate Information Systems. All rights reserved. Information is deemed reliable but is not guaranteed accurate by the MLS or NTREIS. The information being provided is for the consumer's personal, non-commercial use, and may not be reproduced, redistributed, or used for any purpose other than to identify prospective properties consumers may be interested in purchasing.
Last checked: 2026-10-05 03:47 PM CDT

Neighborhood & Commute
Source: Walkscore
Save
Ask
Tour
Hide
Share