
Save
Ask
Tour
Hide
Share
$890,000
25 Days On Site

608 Naples Drive
Allen, TX 75013

For Sale|Single Family Residence|Active
3
Beds
3
Total Baths
2
Full Baths
1
Partial Bath
3,655
SqFt
$244
/SqFt
2006
Built
Subdivision:
Twin Creeks Ph 6b
County:
Collin
Upcoming Open Houses
Sat, Nov 14, 2:00 PM - 4:00 PM
Sun, Nov 15, 1:00 PM - 3:00 PM
608 Naples Drive608 Naples Drive608 Naples Drive608 Naples Drive
Save
Ask
Tour
Hide
Share

Mortgage Calculator

Monthly Payment (Est.)

Enter an interest rate to see your estimated monthly payment.
Calculator powered by Showcase IDX, a Constellation1 Company. Copyright ©2026 Information is deemed reliable but not guaranteed.

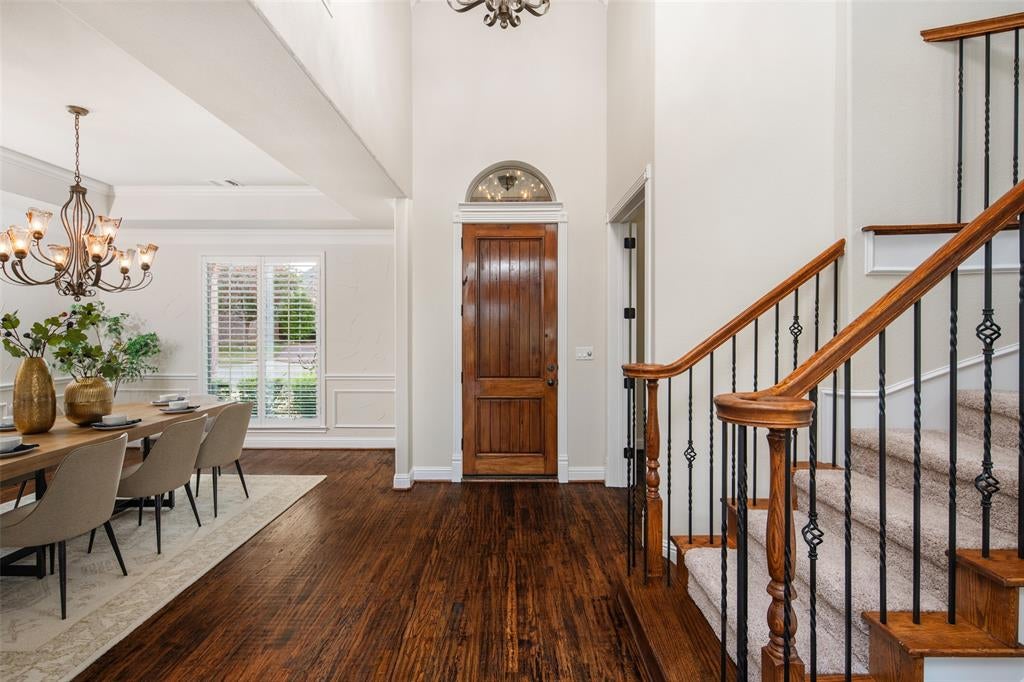
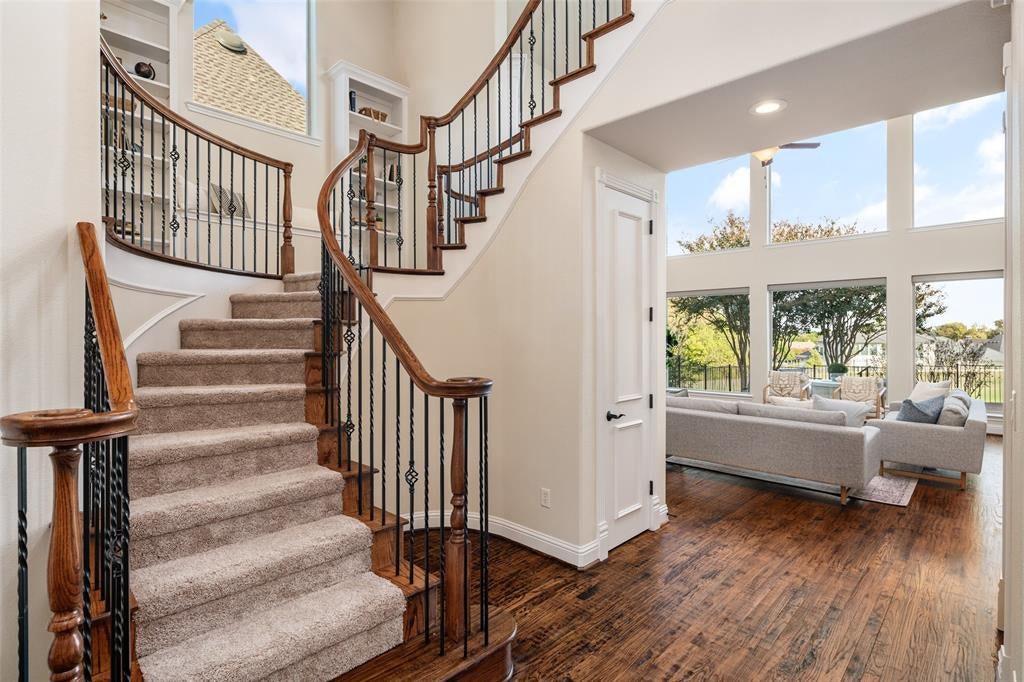
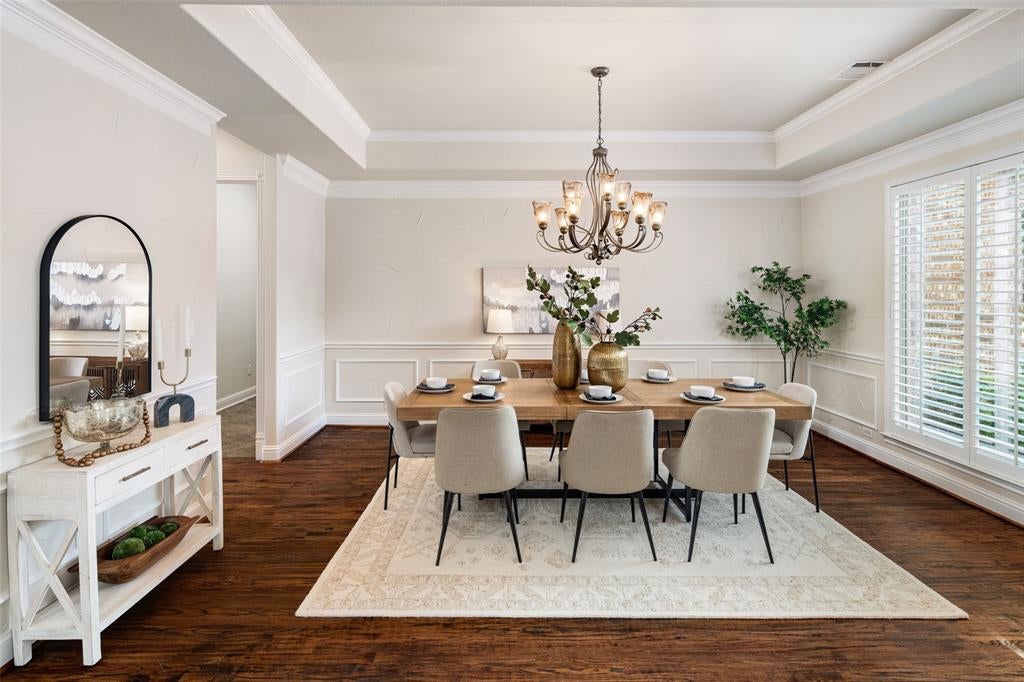
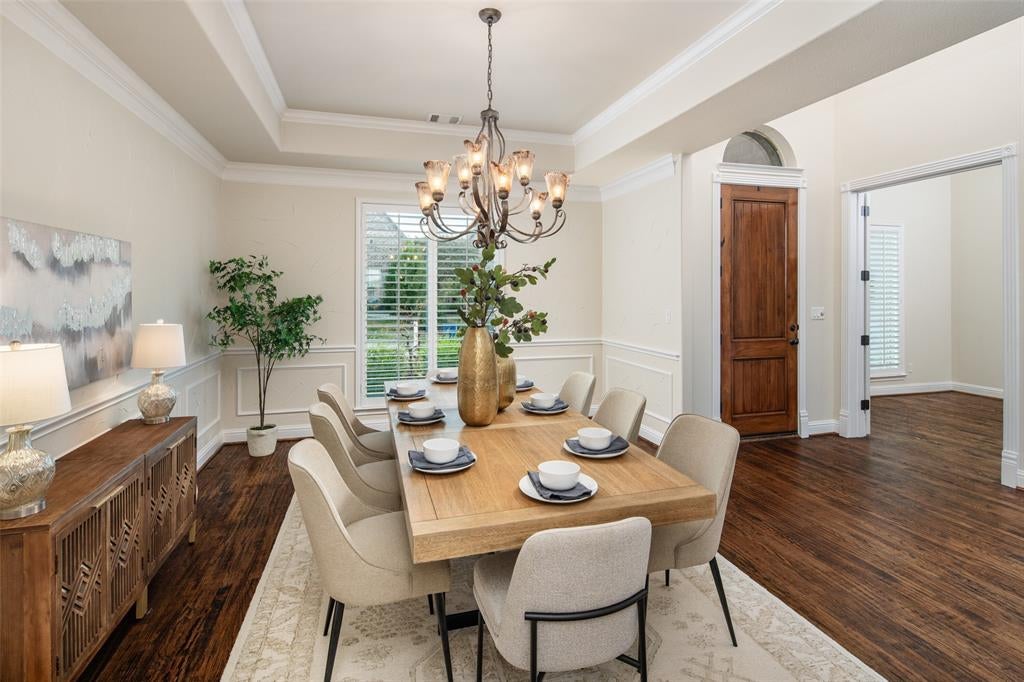
Fantastic Golf Course Views! Somerset phase of Twin Creeks overlooking the golf course and near great playground, park and miles of walking-biking trails!  This home lives beautifully with open floorplan, spacious living room w-20 ft ceilings, updated Primary Bathroom, extensive hardwood flooring and new clear no grid windows throughout.  Back of the home is wrapped with windows allowing great views of the Twin Creeks golf course and wrap around patio.  First Floor Features include Dedicated front Office, Gourmet Kitchen w-seated island, gas cooktop, Butler's Pantry joining Dining Room, solid core doors, huge Living Room with 2 story fireplace, oversized Primary Bedroom w-seating area and updated beautiful lux bath w-walk in shower, dual sinks and closet that connects to Laundry Room.  Upstairs is complete with a large Game Room w-spacious storage closet + 2 nicely sized bedrooms and Full Bath.  Recent updates include clear no grid windows, house painting, Primary Bathroom and Roof 2023. Pristine Condition and original owner! Somerset HOA provides front yard mowing

Save
Ask
Tour
Hide
Share
Listing Snapshot
Price 
$890,000
Days On Site 
25 Days
Bedrooms 
3
Inside Area (SqFt) 
3,655 sqft
Total Baths 
3
Full Baths 
2
Partial Baths 
1
Lot Size 
0.17 Acres
Year Built 
2006
MLS Number 
21402733
Status 
Active
Property Tax 
$14,913
HOA/Condo/Coop Fees 
$796 Semi-Annually
Sq Ft Source 
N/A
Friends & Family
Recent Activity
17 hours agoListing updated with changes from the MLS
yesterdayStatus changed to Active
4 weeks agoListing first seen on site
General Features
Acres 
0.17
Attached Garage 
Yes
Foundation 
Slab
Garage 
Yes
Garage Spaces 
2
Levels 
Two
Parking 
GarageGarage Door OpenerGarage Faces FrontAttached
Property Sub Type 
Single Family Residence
Security 
Smoke Detector(s)
Sewer 
Public Sewer
Special Circumstances 
Standard
Style 
Traditional
Water Source 
Public
Interior Features
Appliances 
DishwasherDisposalGas CooktopDouble Oven
Cooling 
Ceiling Fan(s)Central AirElectric
Fireplace 
Yes
Fireplace Features 
Living Room
Fireplaces 
1
Flooring 
Ceramic TileHardwoodWood
Heating 
Central
Interior 
Double VanityKitchen IslandOpen FloorplanPantryWalk-In Closet(s)
Laundry Features 
Electric Dryer HookupWasher Hookup
Window Features 
Window Coverings
Save
Ask
Tour
Hide
Share
Exterior Features
Construction Details 
Brick
Lot Features 
Few TreesInterior LotLandscapedSubdivided
Roof 
Composition
Windows/Doors 
Window Coverings
Community Features
Association Fee 
$796.0
Association Fee Frequency 
Semi-Annually
Community Features 
PoolCurbsGolfParkPlaygroundSidewalks
School District 
Allen ISD
Financing Terms Available 
CashConventionalFHAVA Loan
Schools
School District
Allen ISD
Elementary School
Evans
Middle School
Ereckson
High School
Allen
Listing courtesy of Stephanie Fontenot of Ebby Halliday Realtors [email protected]


© 2020 North Texas Real Estate Information Systems. All rights reserved. Information is deemed reliable but is not guaranteed accurate by the MLS or NTREIS. The information being provided is for the consumer's personal, non-commercial use, and may not be reproduced, redistributed, or used for any purpose other than to identify prospective properties consumers may be interested in purchasing.
Last checked: 2026-11-13 06:09 PM CST

Neighborhood & Commute
Source: Walkscore
Save
Ask
Tour
Hide
Share