

5317 Sandstone LaneMcKinney, TX 75072
Mortgage Calculator
Monthly Payment (Est.)
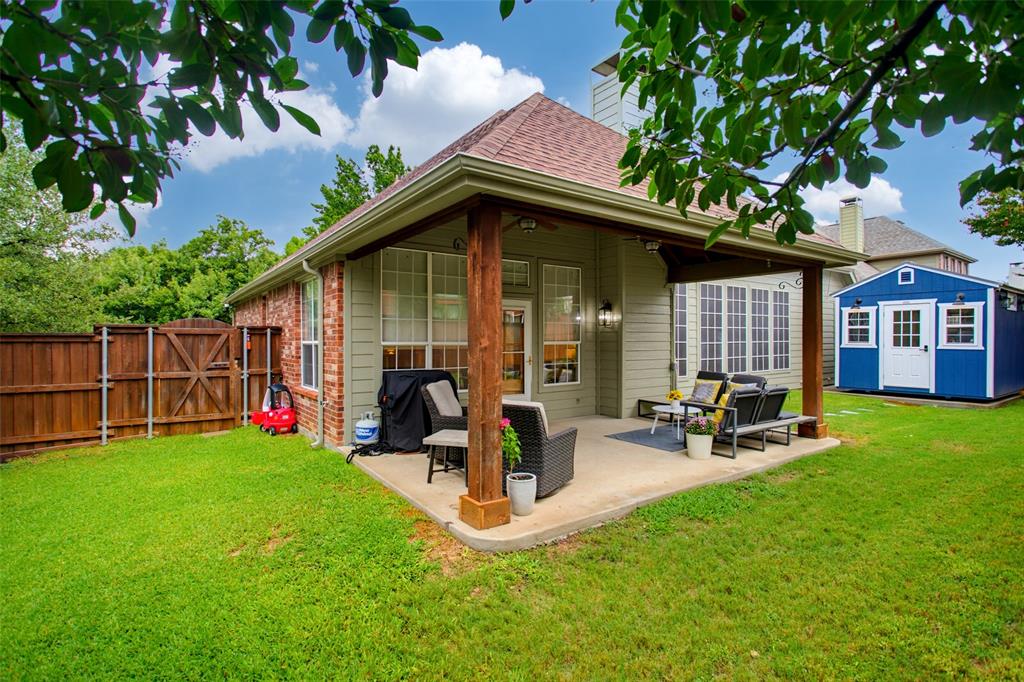
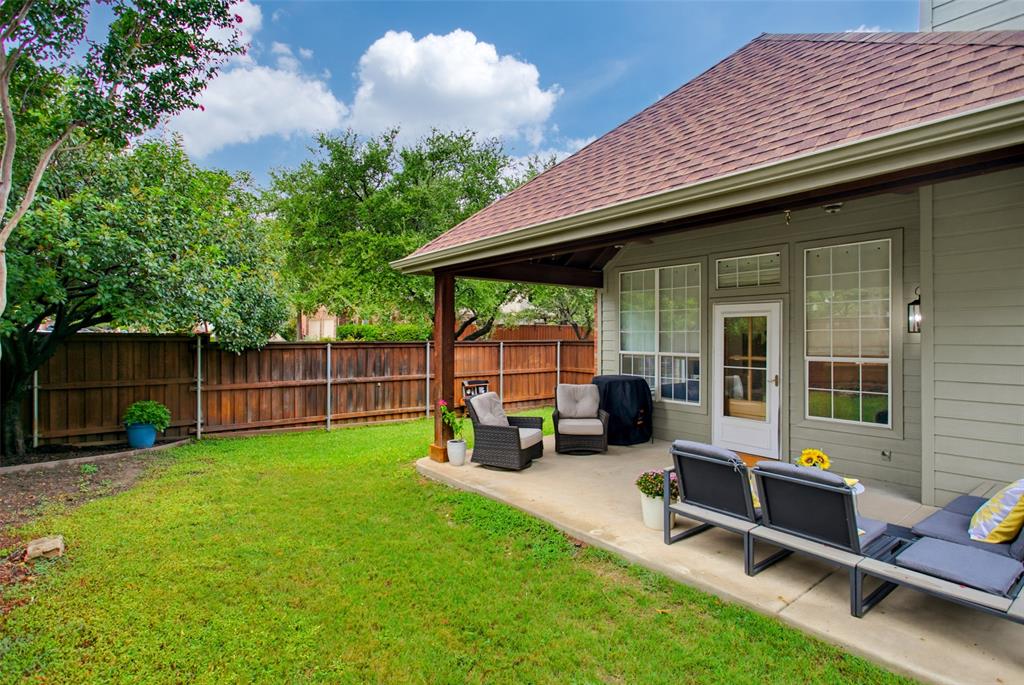
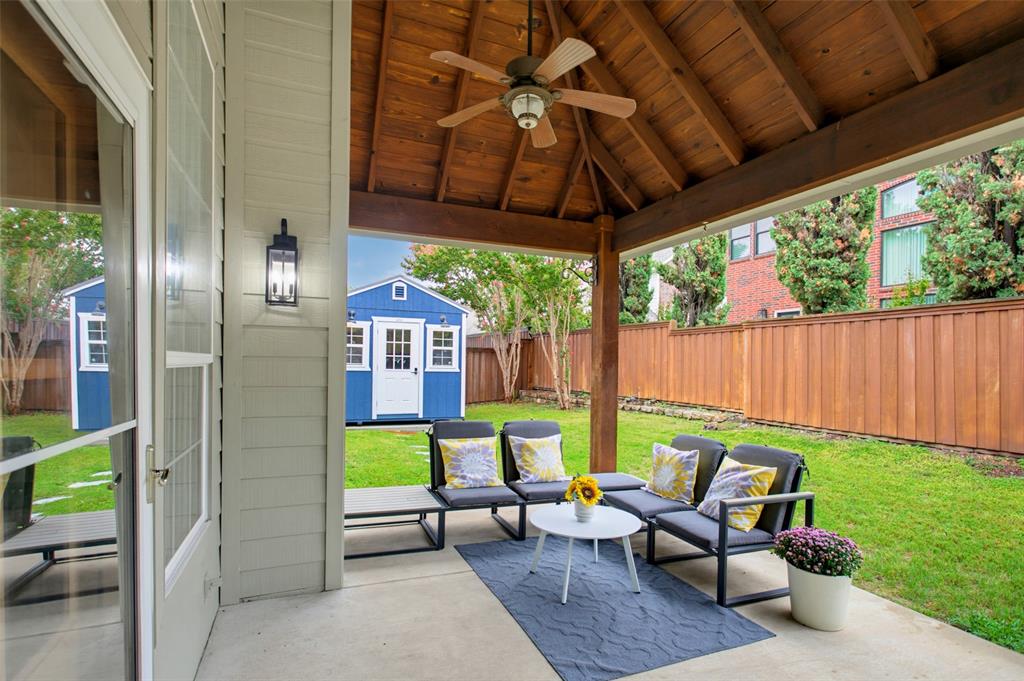
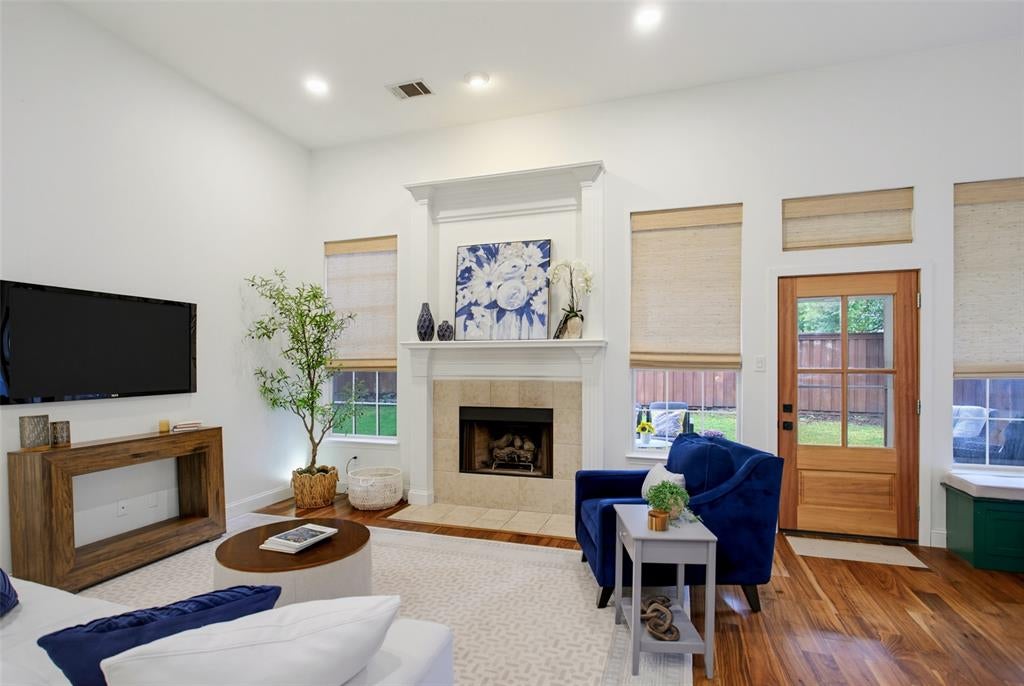
Enter an interest rate to see your estimated monthly payment.Welcome to this beautifully maintained single-story 3 bed plus office home in highly desirable Stone Brooke Crossing. This corner lot with charming curb appeal, mature trees, & a lush front lawn, offers a warm & inviting first impression. The backyard is a must see with beautiful wood covered 20x12 patio, BNB fence & a good-sized yard with plenty of play space. Work from home but need maximum separation, a backyard 10x12 detached office is highlighted by a metal roof, LVP flooring, 16amp service, internet & AC. Inside, you R greeted by bright & open living spaces filled with natural light. Just off the entry is an oversized & just completed flexible space with floor 2 ceiling BIN shelving, cabinets & desk perfect for 2nd office or playroom. The living area is open to kitchen & features wood flrs, cozy gas log fireplace & great views of the covered patio. The kitchen is centrally located & features generous counter space, just updated BK SPLSH, BIN appliances & huge breakfast bar perfect 4 both everyday living & entertaining family & friends. The private primary suite offers a peaceful retreat with crown moldings & ensuite bath has a just completed & oversized master shower, dual sinks, soaking tub, updated lighting & plumbing & a large WIC. The secondary bedrms R down the hall & feature nice sized rms & a secondary bath with large vanity. A cool utility room has barn door, updated sink, ctr tops & vanity. Other updates include wood flooring, outside & inside paint, back door & hvac-2022. Residents of Stonebrook Crossing enjoy access to a community pool & park while being conveniently located near some of McKinney’s most popular destinations. The home is close to The Clubs of Stonebridge Ranch & just 10 minutes from historic Downtown McKinney with its shops, restaurants, & entertainment. Don't forget the award-winning schools it is zoned too—Glen Oaks Elem, Dowell Middle, & Boyd High. A wonderful opportunity to own a well-cared-for home in a prime McKinney location
| 52 minutes ago | Listing updated with changes from the MLS® | |
| 4 hours ago | Listing first seen on site |

© 2020 North Texas Real Estate Information Systems. All rights reserved. Information is deemed reliable but is not guaranteed accurate by the MLS or NTREIS. The information being provided is for the consumer's personal, non-commercial use, and may not be reproduced, redistributed, or used for any purpose other than to identify prospective properties consumers may be interested in purchasing.
Last checked: 2026-10-03 03:36 PM CDT
Did you know? You can invite friends and family to your search. They can join your search, rate and discuss listings with you.