Save
Ask
Tour
Hide
Share
$649,000
1 Day On Site

2909 Mountain Creek Drive
McKinney, TX 75072

For Sale|Single Family Residence|Active
6
Beds
4
Total Baths
4
Full Baths
3,531
SqFt
$184
/SqFt
2015
Built
Subdivision:
Sorrellwood Park
County:
Collin
2909 Mountain Creek Drive2909 Mountain Creek Drive2909 Mountain Creek Drive2909 Mountain Creek Drive
Save
Ask
Tour
Hide
Share

Mortgage Calculator

Monthly Payment (Est.)

Enter an interest rate to see your estimated monthly payment.
Calculator powered by Showcase IDX, a Constellation1 Company. Copyright ©2026 Information is deemed reliable but not guaranteed.

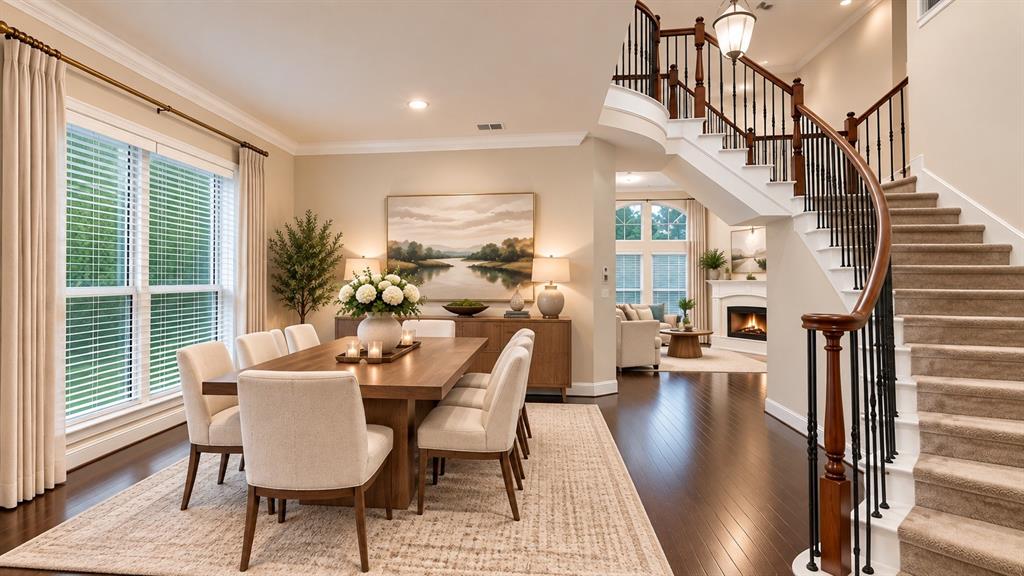
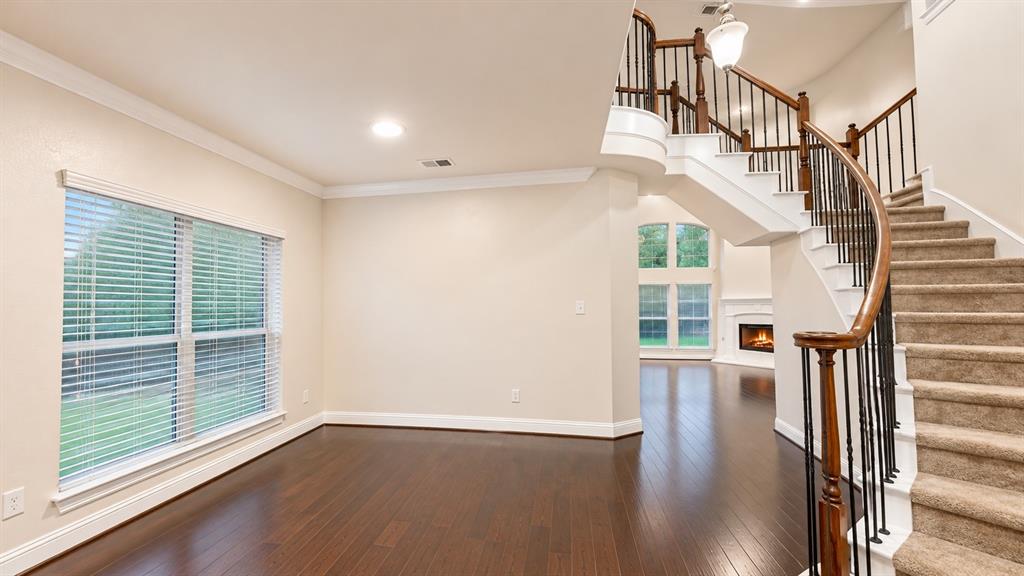
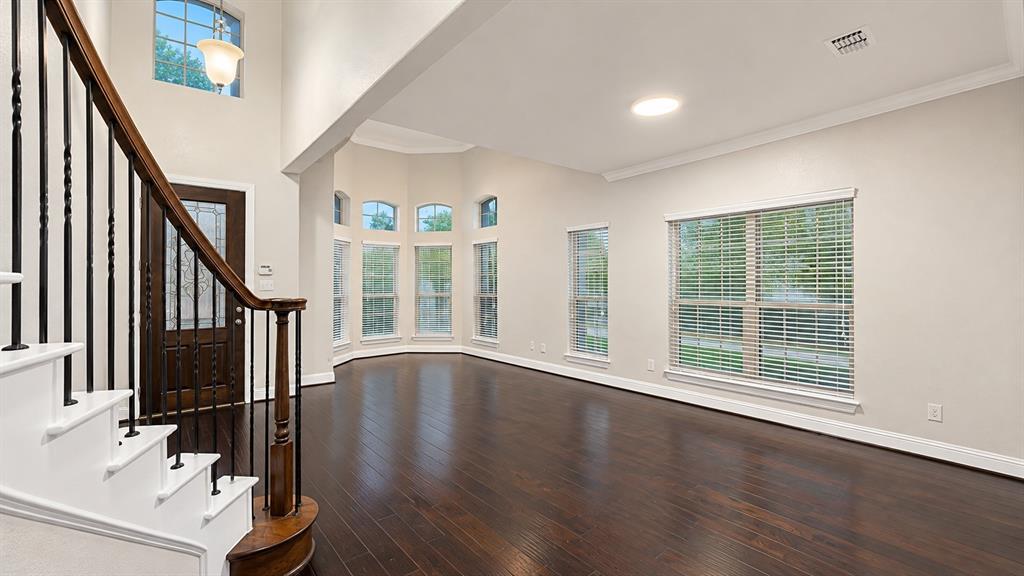
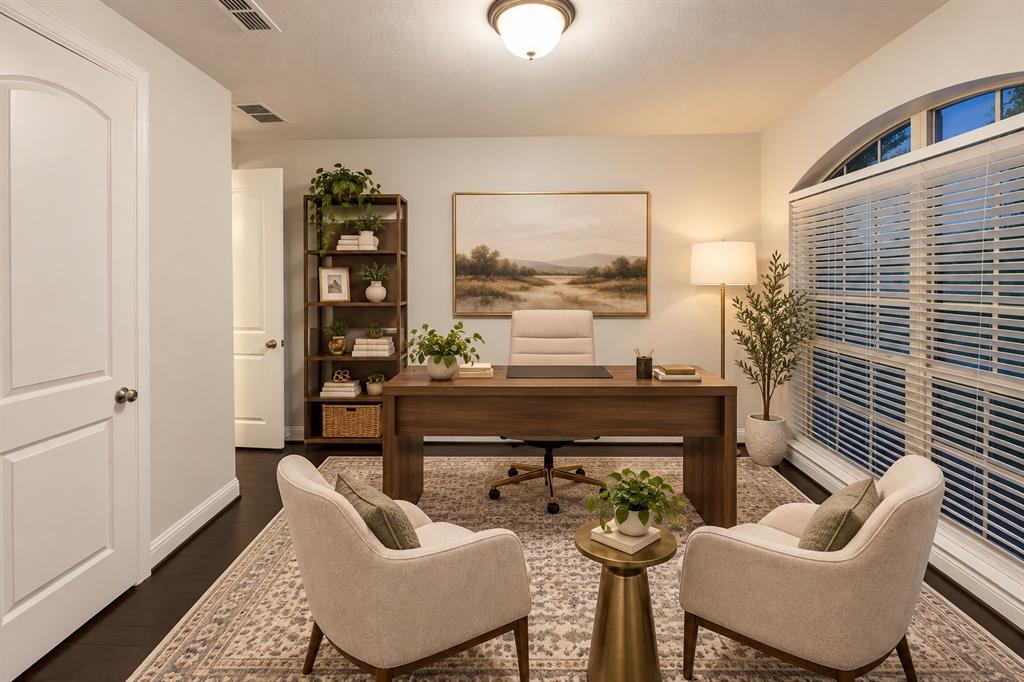
Welcome to 2909 Mountain Creek Drive, a spacious McKinney home offering the flexibility today’s buyers are looking for. This home features 5 bedrooms plus a private study that can function as a 6th bedroom, complete with a closet and access to a full bathroom. You will also find multiple living areas, a game room, media room, formal dining, and a dramatic two-story family room with soaring ceilings, rich hardwood floors, abundant natural light, and a statement fireplace. The kitchen is designed for both everyday living and entertaining with granite countertops, stainless steel appliances, gas cooking, generous cabinetry, and a large island overlooking the main living area. The flexible floor plan provides options for a guest suite, multigenerational living, home office, playroom, home gym, or movie room. Located in McKinney ISD and close to Bonnie Wenk Park, Wilson Creek trails, Adriatica Village, Historic Downtown McKinney, shopping, dining, and major commuter routes. If you are searching for a large McKinney home with 5 bedrooms plus a flexible 6th-bedroom option, home office, game room, media room, multiple living spaces, hardwood floors, granite countertops, gas cooking, a 2-car garage, and access to parks and trails, this one stands out. Buyers and buyers agent to verify all information, including measurements, schools, HOA, and property features.

Save
Ask
Tour
Hide
Share
Listing Snapshot
Price 
$649,000
Days On Site 
1 Day
Bedrooms 
6
Inside Area (SqFt) 
3,531 sqft
Total Baths 
4
Full Baths 
4
Partial Baths 
N/A
Lot Size 
0.2 Acres
Year Built 
2015
MLS® Number 
21402086
Status 
Active
Property Tax 
$11,488
HOA/Condo/Coop Fees 
$52.92 monthly
Sq Ft Source 
N/A
Friends & Family
Recent Activity
yesterdayListing updated with changes from the MLS®
yesterdayListing first seen on site
General Features
Acres 
0.2
Attached Garage 
Yes
Foundation 
Slab
Garage 
Yes
Garage Spaces 
2
Levels 
Two
Parking 
DrivewayAttached
Property Sub Type 
Single Family Residence
Security 
Security LightsSecurity SystemSmoke Detector(s)
Sewer 
Public Sewer
Special Circumstances 
Standard
Style 
Traditional
Interior Features
Appliances 
DishwasherDisposalGas CooktopDouble Oven
Cooling 
Ceiling Fan(s)Central Air
Fireplace 
Yes
Fireplaces 
1
Flooring 
CarpetCeramic TileHardwood
Heating 
CentralElectric
Interior 
Eat-in KitchenGranite CountersKitchen IslandOpen FloorplanOtherPantry
Laundry Features 
Washer Hookup
Window Features 
Window Coverings
Bedroom 
Dimensions - 1 x 1Level - SecondFeatures - Ceiling Fan(s)
Dining Room 
Dimensions - 1 x 1Level - First
Game Room 
Dimensions - 1 x 1Level - First
Kitchen 
Dimensions - 1 x 1Level - FirstFeatures - Eat-in Kitchen, Pantry
Living Room 
Dimensions - 1 x 1Level - FirstFeatures - Ceiling Fan(s)
Master Bathroom 
Dimensions - 1 x 1Level - First
Master Bedroom 
Dimensions - 1 x 1Level - FirstFeatures - Ceiling Fan(s)
Media Room 
Dimensions - 1 x 1Level - Second
Office 
Dimensions - 1 x 1Level - First
Save
Ask
Tour
Hide
Share
Exterior Features
Construction Details 
BrickStone
Roof 
Composition
Windows/Doors 
Window Coverings
Community Features
Association Fee 
$635.0
Association Fee Frequency 
Annually
Community Features 
ParkPlayground
School District 
McKinney ISD
Financing Terms Available 
1031 ExchangeConventionalFHAVA Loan
Horse Allowed 
Yes
Schools
School District
McKinney ISD
Elementary School
Valley Creek
Middle School
Faubion
High School
Mckinney
Listing courtesy of Cindy Herbert of WILLIAM DAVIS REALTY [email protected]


© 2020 North Texas Real Estate Information Systems. All rights reserved. Information is deemed reliable but is not guaranteed accurate by the MLS or NTREIS. The information being provided is for the consumer's personal, non-commercial use, and may not be reproduced, redistributed, or used for any purpose other than to identify prospective properties consumers may be interested in purchasing.
Last checked: 2026-10-17 06:15 PM CDT

Neighborhood & Commute
Source: Walkscore
Save
Ask
Tour
Hide
Share