

6009 Heron Bay LaneMcKinney, TX 75070
Mortgage Calculator
Monthly Payment (Est.)
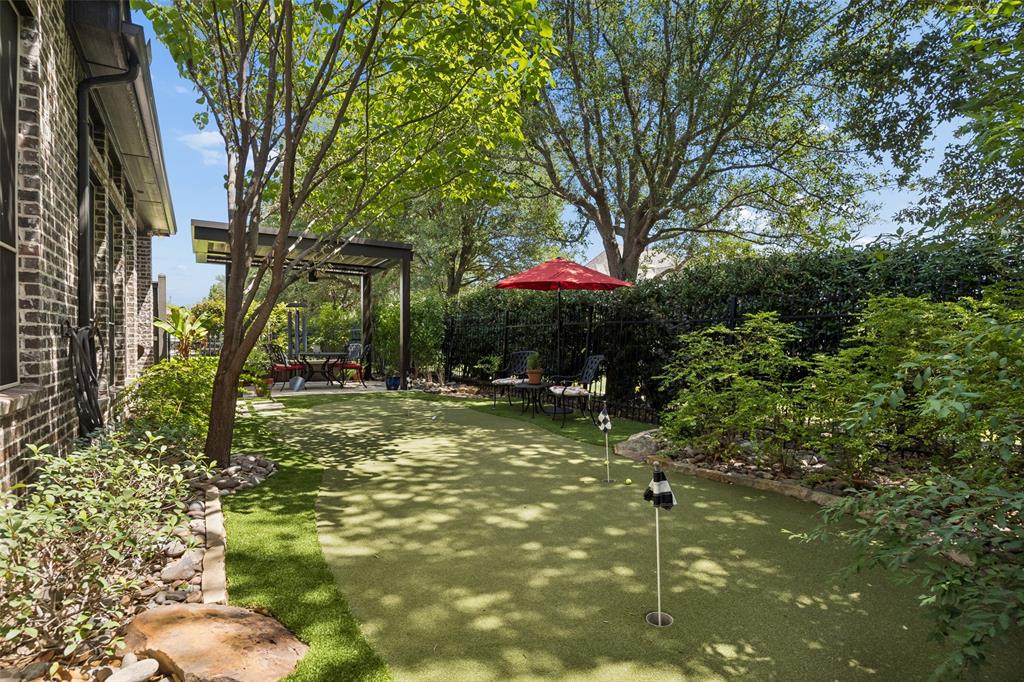
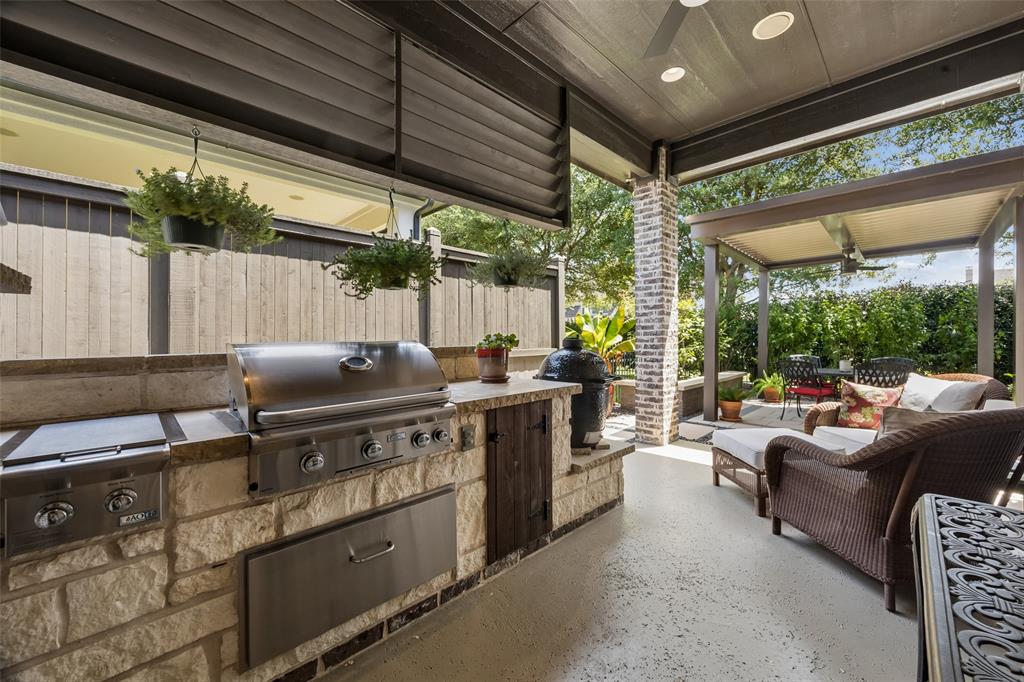
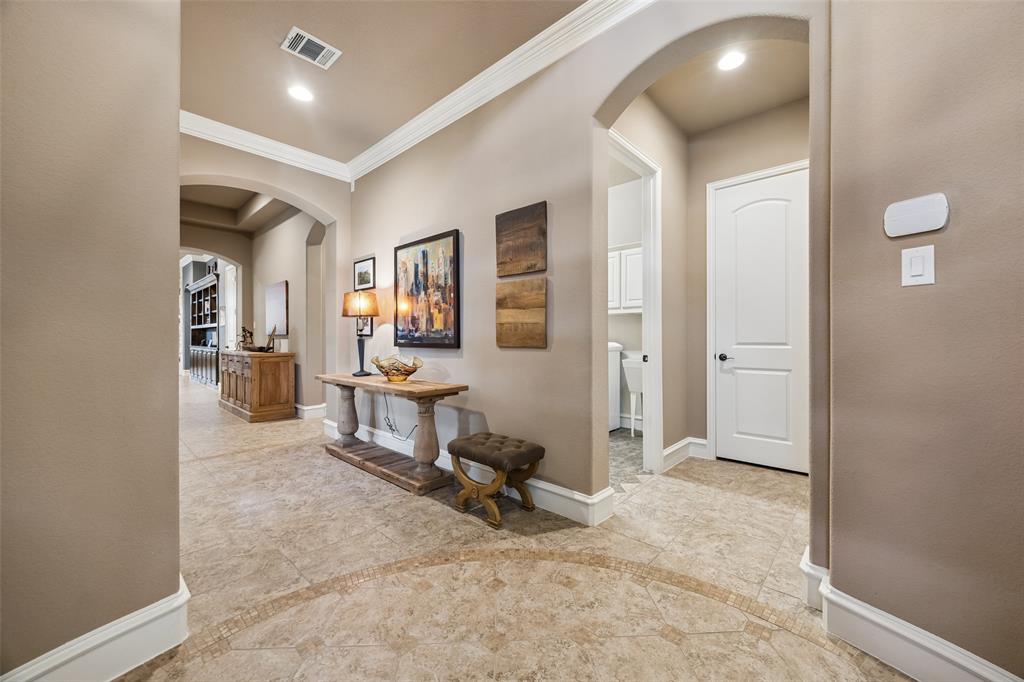
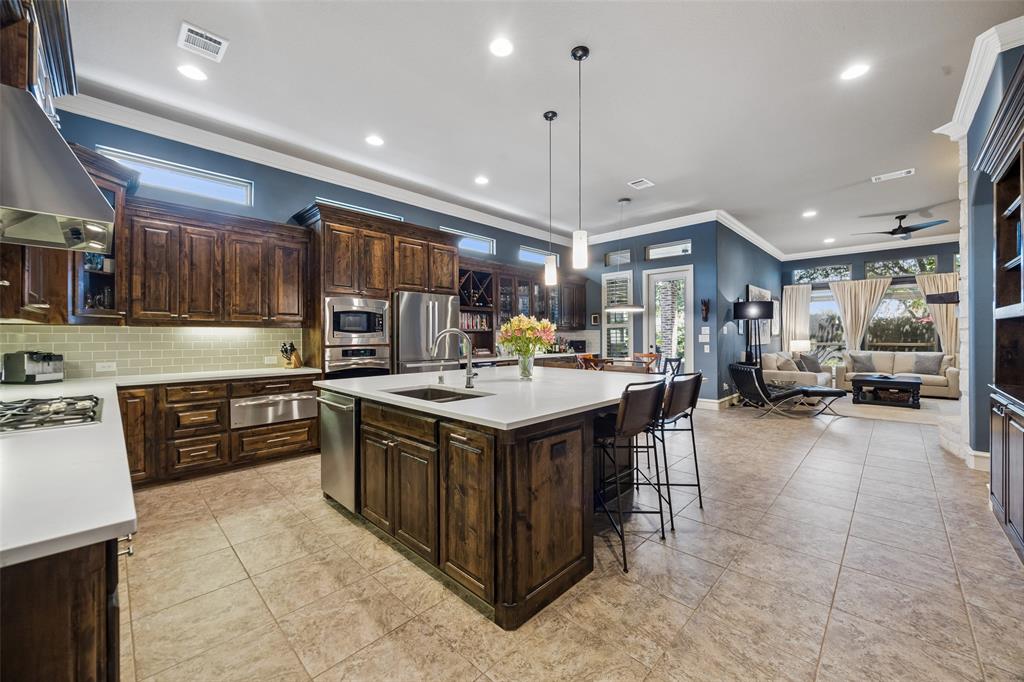
Enter an interest rate to see your estimated monthly payment.Nestled within the exclusive gated community of The Estates of Craig Ranch is a stunning, single story luxury home with impressive courtyard entry & thoughtfully designed nature inspired landscape. This one owner home has been impeccably maintained & features 3 split bedrooms with 3 full baths, a large private office, Chef inspired kitchen with custom details & an amazing backyard retreat area. The open kitchen with massive island overlooks the family room with floor-to-ceiling stone fireplace & an outdoor living area which makes it perfect for entertaining. A Peaceful primary suite with room for a sitting area & ensuite bath feature a separate shower, jetted soaking tub, dual vanities, linen closet & Texas sized closet. Secondary split bedrooms each with their own full bath offer generously sized closets & ceiling fans. Relax out back under the lighted, motorized, aluminum louvered Pergola & practice your golf game on the custom designed putting green while preparing a meal on the built-in grilling island with sear station & side burners. The 3-car tandem garage is perfect for a golf cart or an additional storage-workspace area with ceiling mounted storage racks, epoxy paint floor & EV charging station. **Solid core 8 ft. doors*Tankless water heater*Custom built-ins*Designer kitchen touchless faucet & ground granite sink*Warming drawer*Murphy bed*Exterior camera system. This home has a rare one-time transferable TPC Craig Ranch golf initiation fee waiver valued at $150K allowing the new owner to completely bypass the coveted waitlist & step directly into premier golf. A lifestyle of luxury, privacy & unrivaled golf living in a community offering lighted canals with walking paths, parks & easy access to nightlife & dining at HUB 121, shopping at Trader Joes, HEB, Whole Foods, the charming McKinney Square. Convenient access to McKinney National Airport, 121 Sam Rayburn, 75 Central Expwy & Dallas North Tollway.
| 2 hours ago | Listing updated with changes from the MLS® | |
| 12 hours ago | Listing first seen on site |

© 2020 North Texas Real Estate Information Systems. All rights reserved. Information is deemed reliable but is not guaranteed accurate by the MLS or NTREIS. The information being provided is for the consumer's personal, non-commercial use, and may not be reproduced, redistributed, or used for any purpose other than to identify prospective properties consumers may be interested in purchasing.
Last checked: 2026-10-07 04:53 AM CDT
Did you know? You can invite friends and family to your search. They can join your search, rate and discuss listings with you.