

2180 Ivywood LaneProsper, TX 75078
Mortgage Calculator
Monthly Payment (Est.)
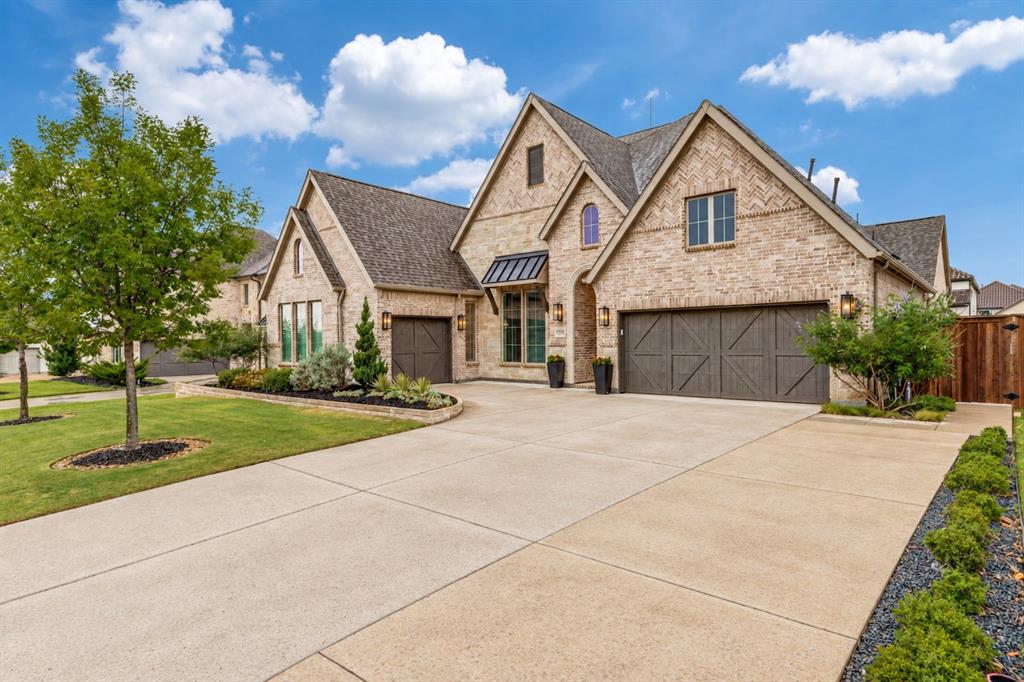
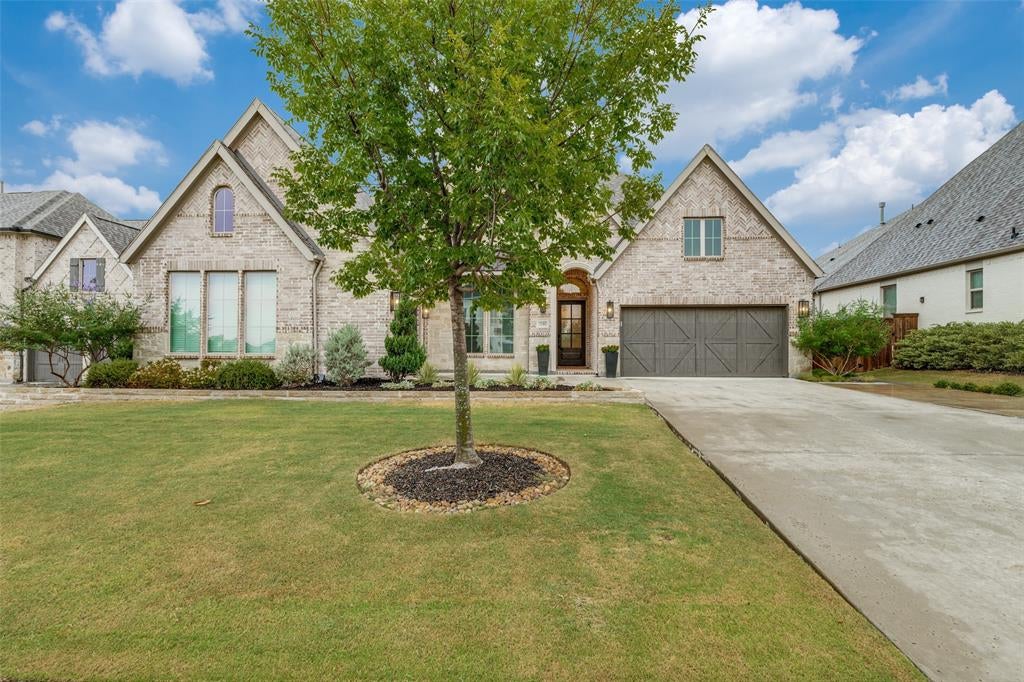
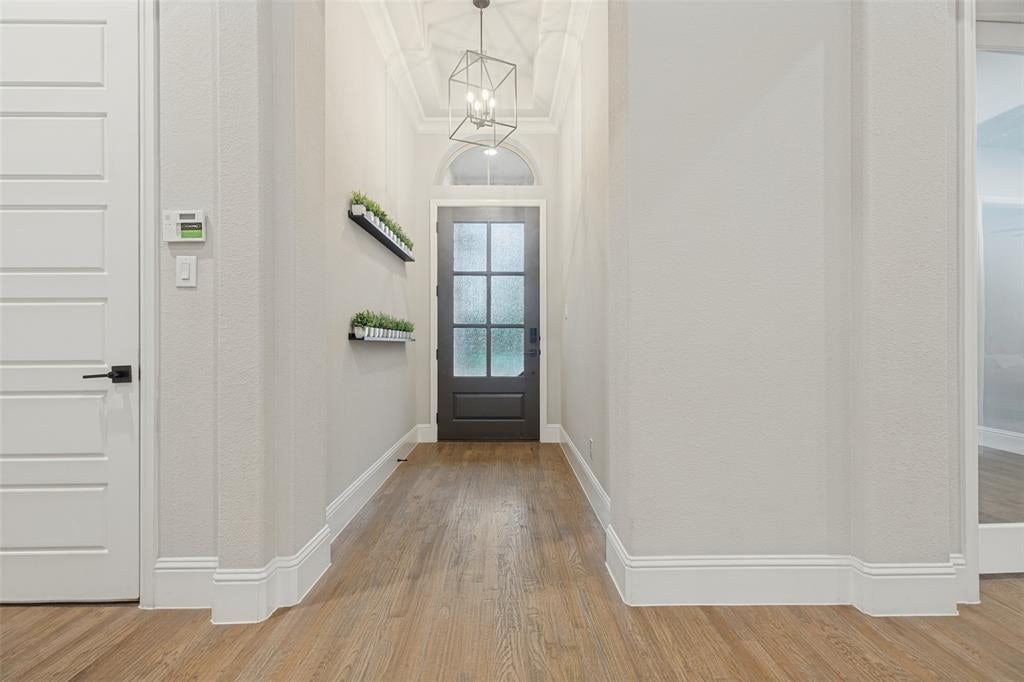
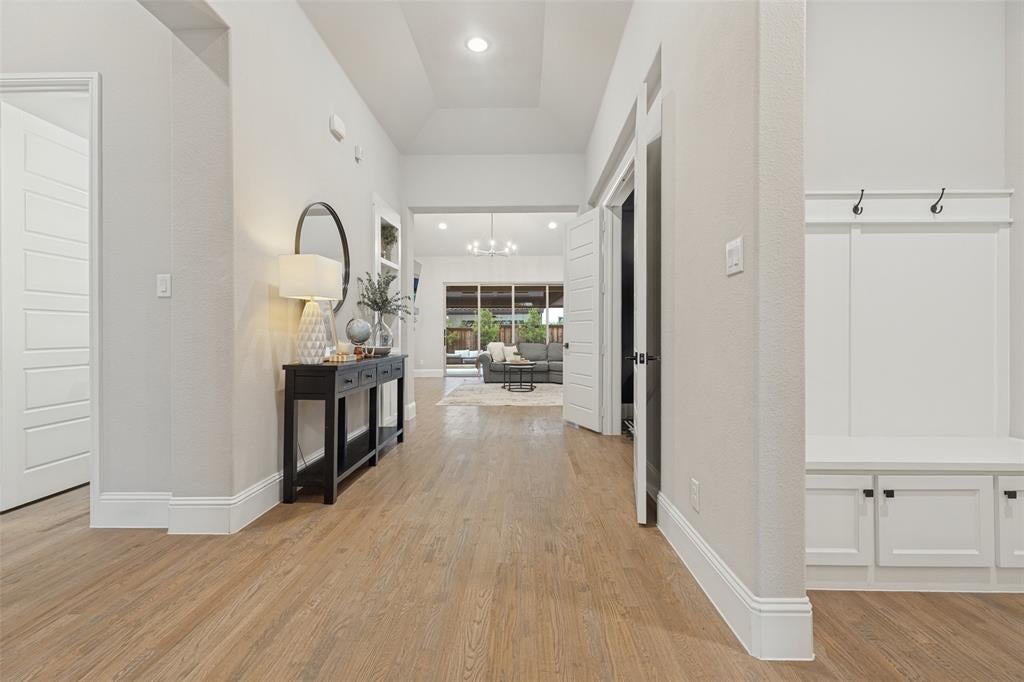
Enter an interest rate to see your estimated monthly payment.A rare single-story retreat in Prosper, 2180 Ivywood Lane pairs nearly 3,500 square feet of beautifully appointed living space with a resort-style pool on a nearly quarter-acre lot. Extensive upgrades and thoughtful details distinguish this exceptional home, beginning with its striking brick-and-stone elevation, cedar garage doors, and enlarged driveway. Inside, soaring ceilings, neutral interior paint, custom nail-down hardwood floors, and 8-foot solid-core interior doors create an inviting sense of scale and quality. The chef’s kitchen combines style and function with painted cabinetry, an oversized island, stainless steel appliances with double ovens, a gas cooktop, and a walk-in pantry. A stunning floor-to-ceiling stone fireplace anchors the family room, framed by built-in cabinetry and floating shelves. A designer chandelier enhances the space, while sliding doors connect the interior to the backyard for effortless indoor-outdoor living and entertaining. Positioned off the primary suite, the dedicated study provides a beautifully detailed workspace with coffered ceilings, an accent wall, hardwood flooring, and views of the backyard. The thoughtfully arranged secondary bedrooms include two connected by a Jack-and-Jill bath, plus a generously sized bedroom with an ensuite bath that could serve as a second primary suite; ideal for multigenerational living or hosting guests. Versatile spaces further elevate the home’s livability, including a dedicated media room and a large laundry room with an abundance of custom cabinetry. Outside, an expansive covered patio equipped with a remote-controlled retractable screen creates an inviting setting for outdoor gatherings. A large pool with a tanning ledge takes center stage, complemented by a fire pit, outdoor grill, and putting green. With its exceptional outdoor amenities, designer finishes, and expansive single-story layout, this home offers a remarkable combination of everyday comfort, flexibility, and elevated design.
| 2 hours ago | Listing updated with changes from the MLS® | |
| 9 hours ago | Listing first seen on site |

© 2020 North Texas Real Estate Information Systems. All rights reserved. Information is deemed reliable but is not guaranteed accurate by the MLS or NTREIS. The information being provided is for the consumer's personal, non-commercial use, and may not be reproduced, redistributed, or used for any purpose other than to identify prospective properties consumers may be interested in purchasing.
Last checked: 2026-10-01 03:48 PM CDT
Did you know? You can invite friends and family to your search. They can join your search, rate and discuss listings with you.