Save
Ask
Tour
Hide
Share
$549,000
New Listing

8505 Ponderosa Drive
McKinney, TX 75072

For Sale|Single Family Residence|Active
4
Beds
3
Total Baths
2
Full Baths
1
Partial Bath
2,757
SqFt
$199
/SqFt
2001
Built
Subdivision:
Fairway Village
County:
Collin
8505 Ponderosa Drive8505 Ponderosa Drive8505 Ponderosa Drive8505 Ponderosa Drive
Save
Ask
Tour
Hide
Share

Mortgage Calculator

Monthly Payment (Est.)

Enter an interest rate to see your estimated monthly payment.
Calculator powered by Showcase IDX, a Constellation1 Company. Copyright ©2026 Information is deemed reliable but not guaranteed.

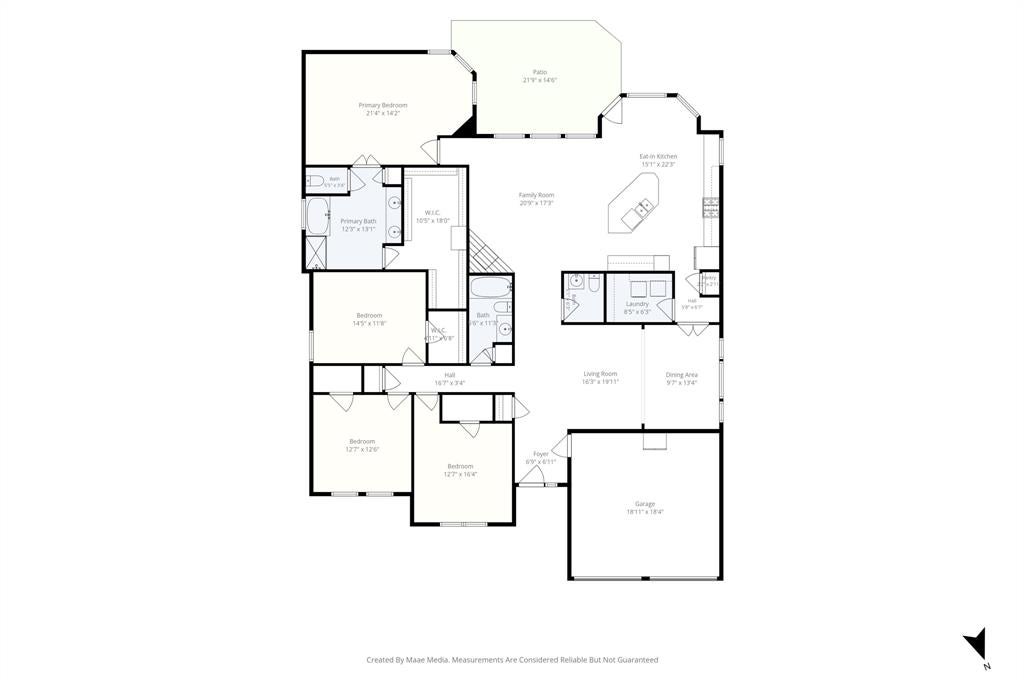
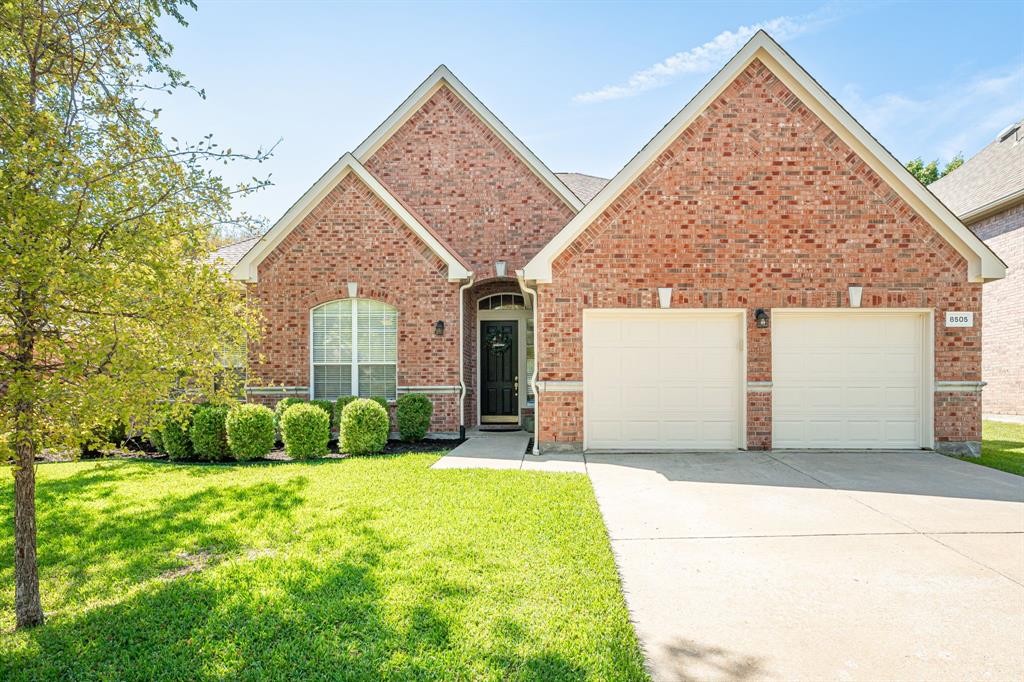
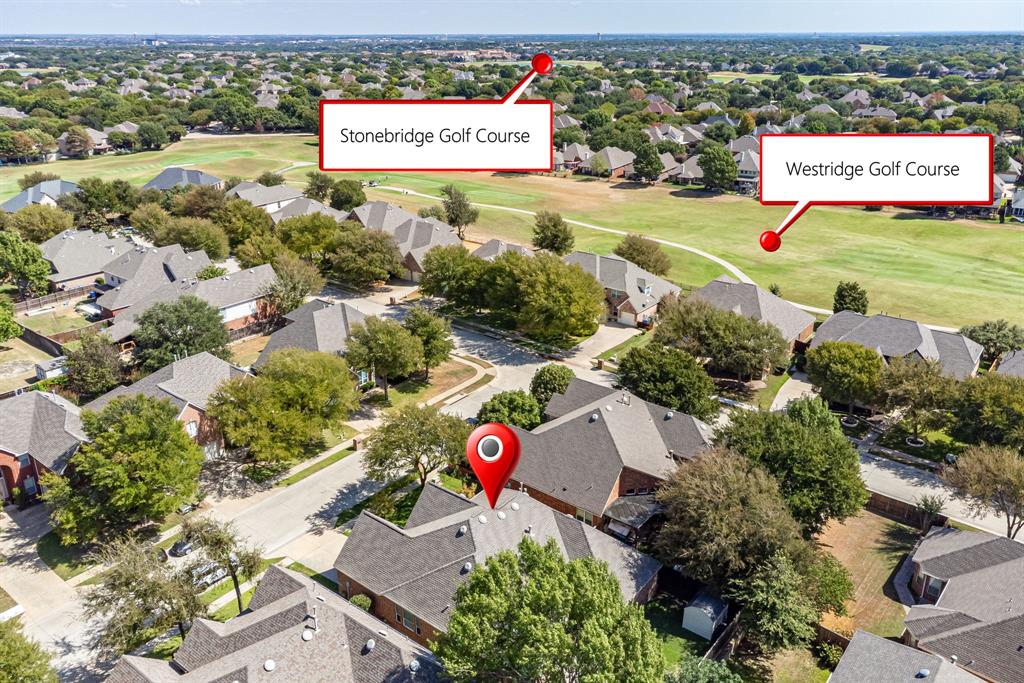
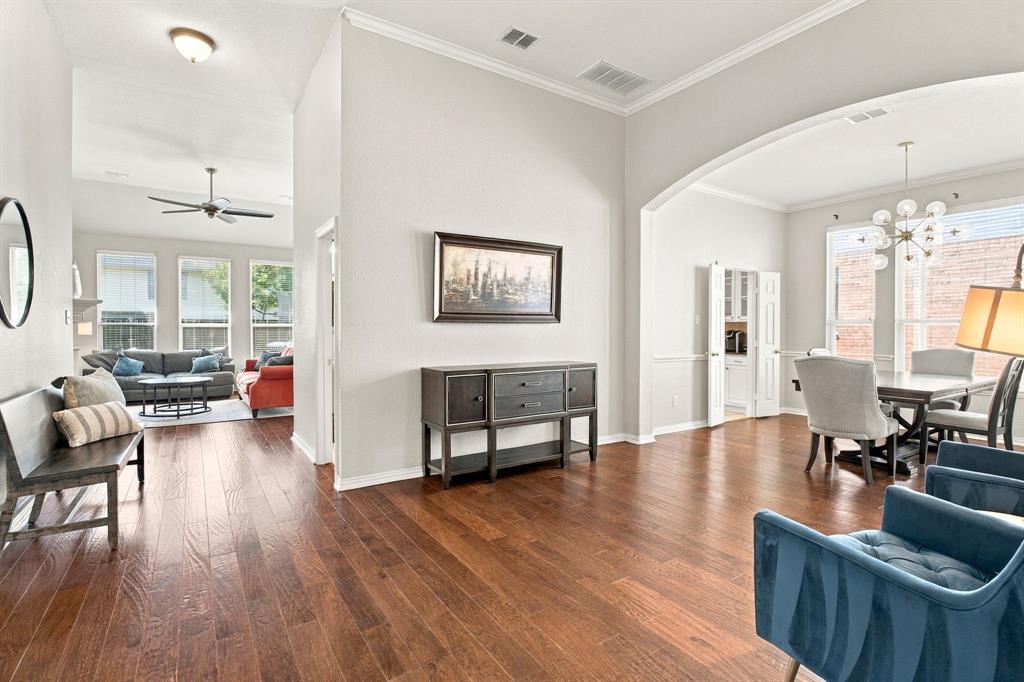
Welcome to this beautiful one story home in the golf course community of Fairway Village within desirable Stonebridge Ranch. With four bedrooms and 2.5 baths, it offers plenty of room for entertaining guests or relaxing! Wood floors throughout the entry, dining, and living spaces. Flexible floorplan too! Spacious kitchen allows for lots of prep space and has a coffee bar area. Outside, the big backyard is ready for outdoor cookouts, play time or quiet evenings at home. Stonebridge Ranch provides holiday events, sports courts for pickleball and tennis, stocked ponds and lakes, walking trails, an Olympic sized swimming pools and parks and playgrounds. The beach pool will open in May 2027. Wait until you see the Stonebridge Ranch landscaping with 500 acres of open space. Home is zoned for sought after Mckinney schools, Bennet Elementary, Dowell Middle and BOYD high school. PERFECT location close to HEB, restaurants, Whole Foods and coffee shops.

Save
Ask
Tour
Hide
Share
Listing Snapshot
Price 
$549,000
Days On Site 
0 Days
Bedrooms 
4
Inside Area (SqFt) 
2,757 sqft
Total Baths 
3
Full Baths 
2
Partial Baths 
1
Lot Size 
0.17 Acres
Year Built 
2001
MLS® Number 
21400598
Status 
Active
Property Tax 
$9,303
HOA/Condo/Coop Fees 
$87.75 monthly
Sq Ft Source 
N/A
Friends & Family
Recent Activity
12 hours agoListing updated with changes from the MLS®
17 hours agoListing first seen on site
General Features
Acres 
0.17
Attached Garage 
Yes
Foundation 
Slab
Garage 
Yes
Garage Spaces 
2
Levels 
One
Parking 
ConcreteDrivewayGarageGarage Door OpenerGarage Faces FrontAttached
Property Sub Type 
Single Family Residence
Security 
Smoke Detector(s)
Sewer 
Public Sewer
Special Circumstances 
Standard
Style 
RanchTraditional
Utilities 
Underground Utilities
Water Source 
Public
Interior Features
Appliances 
DishwasherDisposal
Cooling 
Ceiling Fan(s)Central Air
Fireplace 
Yes
Fireplace Features 
Living Room
Fireplaces 
1
Heating 
Central
Interior 
Eat-in KitchenGranite CountersWalk-In Closet(s)High Speed Internet
Bedroom 
Dimensions - 12 x 12Level - First
Breakfast Room 
Dimensions - 10 x 14Level - FirstFeatures - Breakfast Bar
Dining Room 
Dimensions - 10 x 12Level - First
Kitchen 
Dimensions - 14 x 22Level - FirstFeatures - Breakfast Bar
Laundry 
Dimensions - 6 x 9Level - First
Living Room 
Dimensions - 10 x 12Level - First
Master Bedroom 
Dimensions - 14 x 21Level - FirstFeatures - Walk-In Closet(s)
Save
Ask
Tour
Hide
Share
Exterior Features
Construction Details 
Brick
Fencing 
Back YardFencedWood
Lot Features 
Few TreesInterior LotLandscapedLevelSubdivided
Roof 
Composition
Waterfront Features 
Lake Privileges
Community Features
Association Fee 
$1053.0
Association Fee Frequency 
Annually
Community Features 
PoolLakeParkPlaygroundSidewalksTennis Court(s)Other
School District 
McKinney ISD
Financing Terms Available 
CashConventionalFHAVA Loan
Schools
School District
McKinney ISD
Elementary School
Bennett
Middle School
Dowell
High School
Mckinney Boyd
Listing courtesy of Maureen Tedesco of RE/MAX Four Corners [email protected]


© 2020 North Texas Real Estate Information Systems. All rights reserved. Information is deemed reliable but is not guaranteed accurate by the MLS or NTREIS. The information being provided is for the consumer's personal, non-commercial use, and may not be reproduced, redistributed, or used for any purpose other than to identify prospective properties consumers may be interested in purchasing.
Last checked: 2026-10-01 03:48 PM CDT

Neighborhood & Commute
Source: Walkscore
Save
Ask
Tour
Hide
Share