Save
Ask
Tour
Hide
Share
$460,000
New Listing

4000 Plymouth Drive
McKinney, TX 75070

For Sale|Single Family Residence|Active
4
Beds
3
Total Baths
2
Full Baths
1
Partial Bath
2,696
SqFt
$171
/SqFt
2005
Built
Subdivision:
Sonora Ridge Add
County:
Collin
4000 Plymouth Drive4000 Plymouth Drive4000 Plymouth Drive4000 Plymouth Drive
Save
Ask
Tour
Hide
Share

Mortgage Calculator

Monthly Payment (Est.)

Enter an interest rate to see your estimated monthly payment.
Calculator powered by Showcase IDX, a Constellation1 Company. Copyright ©2026 Information is deemed reliable but not guaranteed.

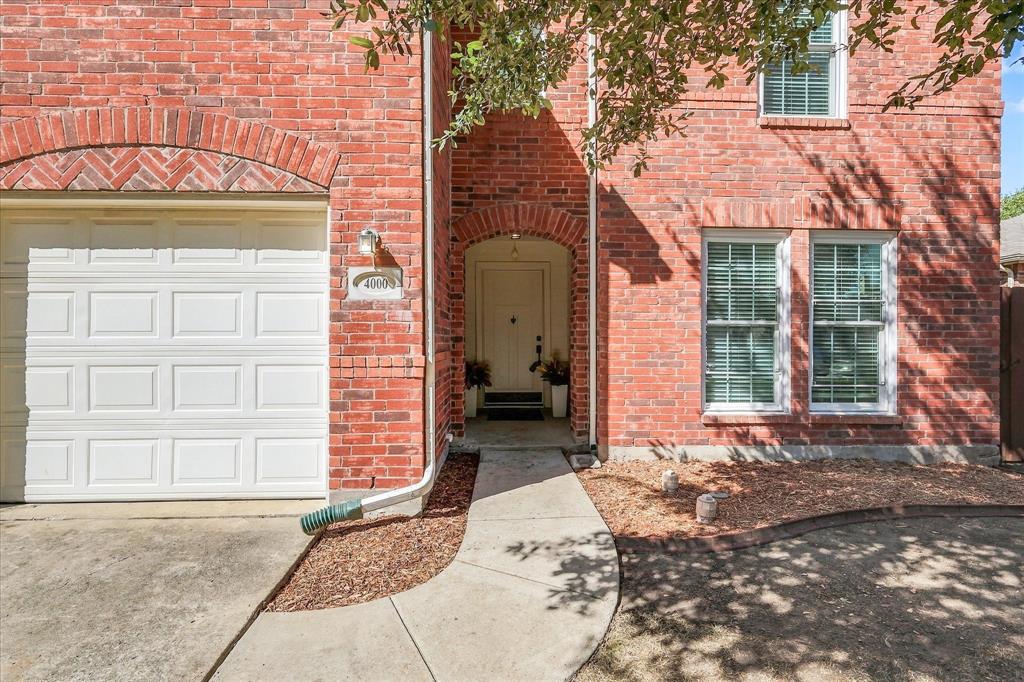
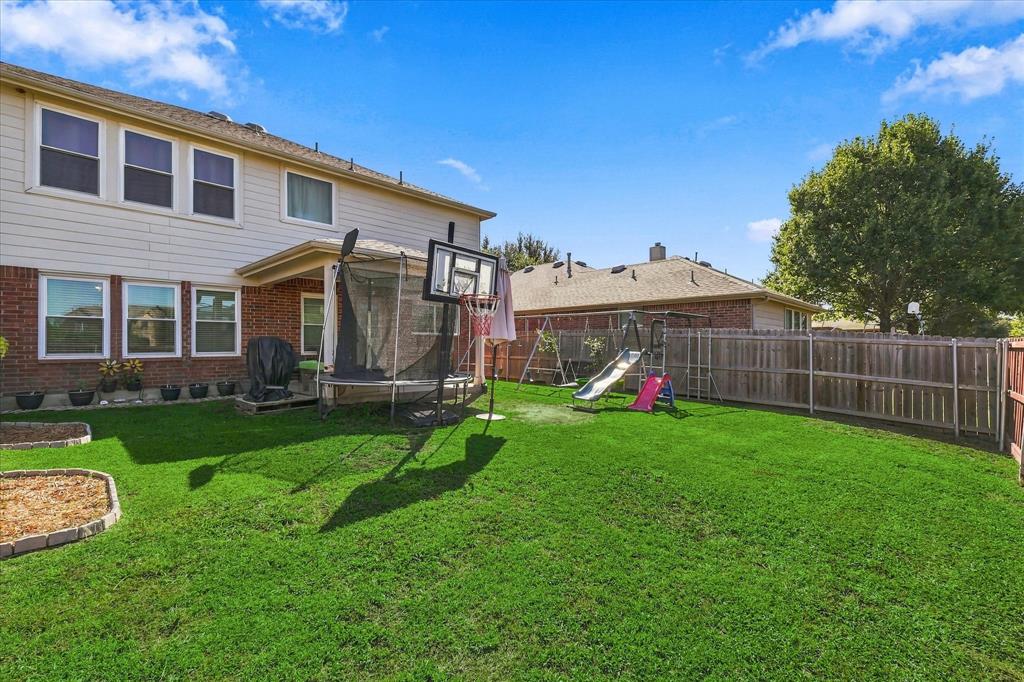
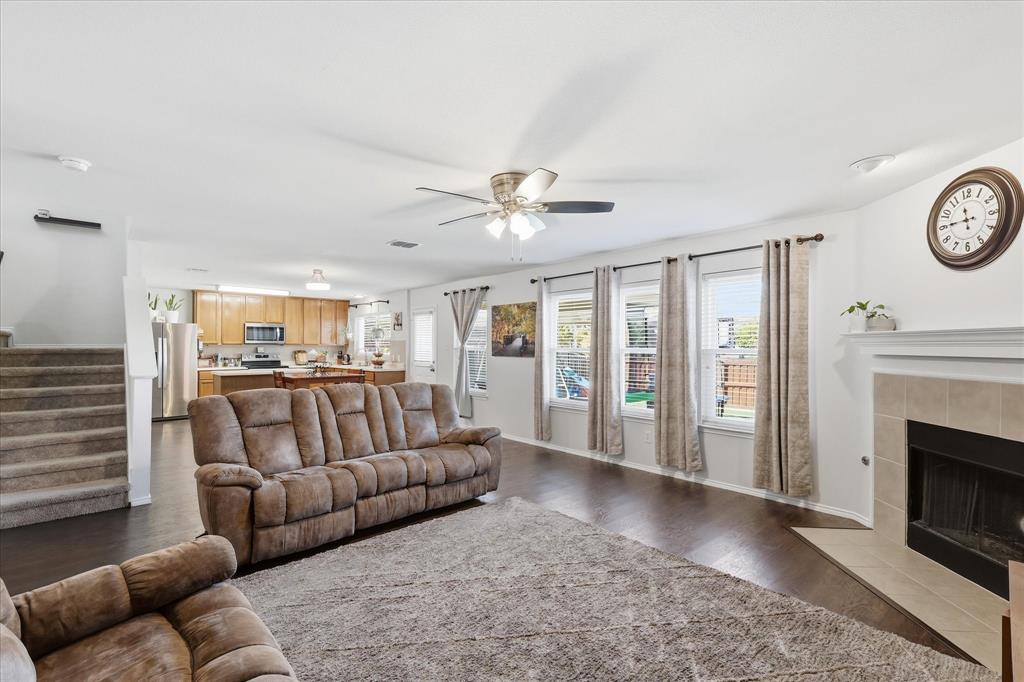
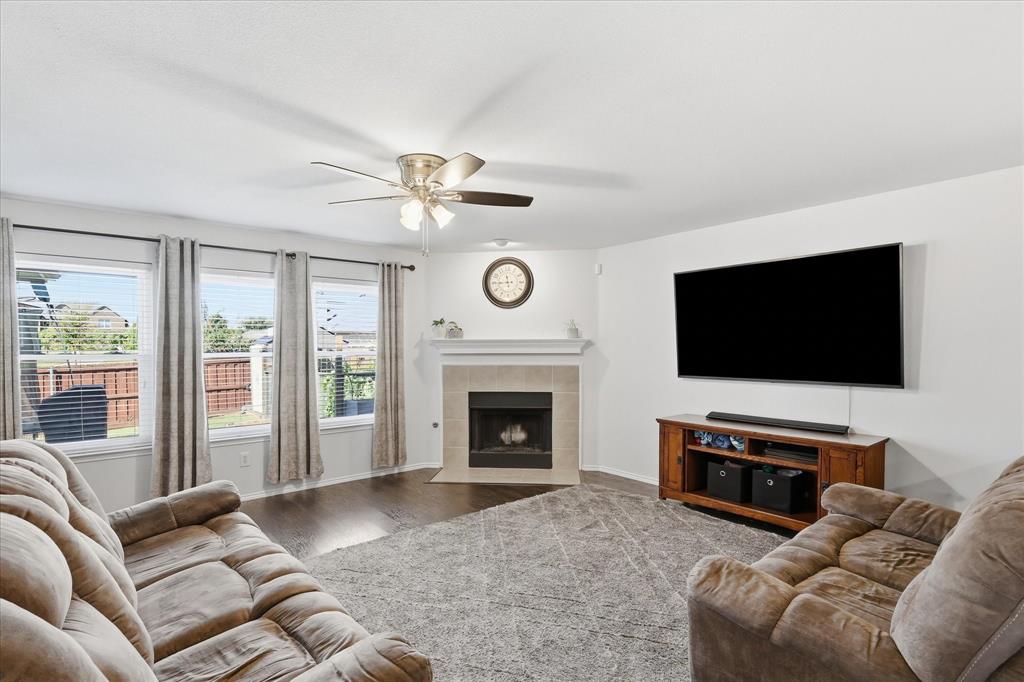
Looking for a home in McKinney that offers space, comfort, and a little extra privacy? This inviting home brings it all together with a flexible floor plan designed for both everyday living and entertaining. Step inside to a dedicated study with elegant French doors, creating the perfect work-from-home space, while a bright formal living area offers even more room to gather, relax, or make it your own. LVP flooring flows throughout the downstairs living areas, and abundant natural light gives the home a warm, welcoming feel. At the heart of the home, the spacious kitchen features a center island and plenty of counter space for cooking, entertaining, and everyday life. A beautifully updated half bath and new dining room light fixture add fresh, stylish touches downstairs. Upstairs, all bedrooms are tucked away for added privacy, along with a generously sized game room that gives everyone room to spread out. The primary suite offers a comfortable retreat with a new light fixture in the bath. Step outside to the covered back patio, now complete with a ceiling fan for relaxing on those Texas evenings. With no home directly behind, the backyard offers a sense of privacy that can be hard to find. Thoughtful improvements continue with a new front door, 12 energy-efficient windows installed approximately 4 years ago, and an approximately 4-year-old HVAC system with warranty. Comfortable, functional, and ready to welcome its next owners, this McKinney home offers the space to live, work, gather, and unwind.

Save
Ask
Tour
Hide
Share
Listing Snapshot
Price 
$460,000
Days On Site 
0 Days
Bedrooms 
4
Inside Area (SqFt) 
2,696 sqft
Total Baths 
3
Full Baths 
2
Partial Baths 
1
Lot Size 
0.13 Acres
Year Built 
2005
MLS® Number 
21400558
Status 
Active
Property Tax 
$7,483
HOA/Condo/Coop Fees 
$31.25 monthly
Sq Ft Source 
N/A
Friends & Family
Recent Activity
2 hours agoListing updated with changes from the MLS®
13 hours agoListing first seen on site
General Features
Acres 
0.13
Attached Garage 
Yes
Foundation 
Slab
Garage 
Yes
Garage Spaces 
2
Levels 
Two
Parking 
ConcreteDirect AccessDrivewayGarageGarage Door OpenerGarage Faces FrontInside EntranceKitchen LevelPrivateAttached
Property Sub Type 
Single Family Residence
Security 
PrewiredSecurity SystemSecurity System OwnedSmoke Detector(s)
Sewer 
Public Sewer
Special Circumstances 
Standard
Style 
Traditional
Utilities 
Cable AvailableElectricity AvailableElectricity ConnectedNatural Gas AvailablePhone AvailableSewer Available
Water Source 
Public
Interior Features
Appliances 
DishwasherDisposalElectric OvenElectric RangeMicrowaveVented Exhaust Fan
Cooling 
Ceiling Fan(s)Central AirElectric
Fireplace 
Yes
Fireplace Features 
Gas StarterLiving RoomWood Burning
Fireplaces 
1
Flooring 
CarpetCeramic TileLinoleum
Heating 
Exhaust FanCentralFireplace(s)Natural Gas
Interior 
ChandelierKitchen IslandOpen FloorplanPantryWalk-In Closet(s)Wired for DataHigh Speed Internet
Bath-Full 
Dimensions - 8 x 8Level - Second
Bedroom 
Dimensions - 12 x 11Level - SecondFeatures - Walk-In Closet(s)
Breakfast Room 
Dimensions - 13 x 11Level - First
Dining Room 
Dimensions - 11 x 10Level - First
Game Room 
Dimensions - 18 x 13Level - Second
Kitchen 
Dimensions - 13 x 7Level - FirstFeatures - Breakfast Bar, Kitchen Island, Pantry
Laundry 
Dimensions - 10 x 5Level - First
Living Room 
Dimensions - 17 x 11Level - First
Master Bedroom 
Dimensions - 18 x 14Level - SecondFeatures - Walk-In Closet(s)
Office 
Dimensions - 11 x 11Level - First
Save
Ask
Tour
Hide
Share
Exterior Features
Construction Details 
Brick
Exterior 
Awning(s)Rain GuttersStorageGarden
Fencing 
Back YardWood
Lot Features 
Few TreesInterior LotLandscaped
Roof 
Composition
Community Features
Association Fee 
$375.0
Association Fee Frequency 
Annually
School District 
McKinney ISD
Financing Terms Available 
CashConventionalFHAVA Loan
Schools
School District
McKinney ISD
Elementary School
Jesse Mcgowen
Middle School
Evans
High School
Mckinney
Listing courtesy of Beth Brake of Keller Williams Realty-FM [email protected]


© 2020 North Texas Real Estate Information Systems. All rights reserved. Information is deemed reliable but is not guaranteed accurate by the MLS or NTREIS. The information being provided is for the consumer's personal, non-commercial use, and may not be reproduced, redistributed, or used for any purpose other than to identify prospective properties consumers may be interested in purchasing.
Last checked: 2026-10-07 04:53 AM CDT

Neighborhood & Commute
Source: Walkscore
Save
Ask
Tour
Hide
Share