Save
Ask
Tour
Hide
Share
$650,000
New Listing

1020 Waverly Drive
McKinney, TX 75071

For Sale|Single Family Residence|Active
5
Beds
4
Total Baths
3
Full Baths
1
Partial Bath
3,871
SqFt
$168
/SqFt
2022
Built
Subdivision:
Willow Wood
County:
Collin
1020 Waverly Drive1020 Waverly Drive1020 Waverly Drive1020 Waverly Drive
Save
Ask
Tour
Hide
Share

Mortgage Calculator

Monthly Payment (Est.)

Enter an interest rate to see your estimated monthly payment.
Calculator powered by Showcase IDX, a Constellation1 Company. Copyright ©2026 Information is deemed reliable but not guaranteed.

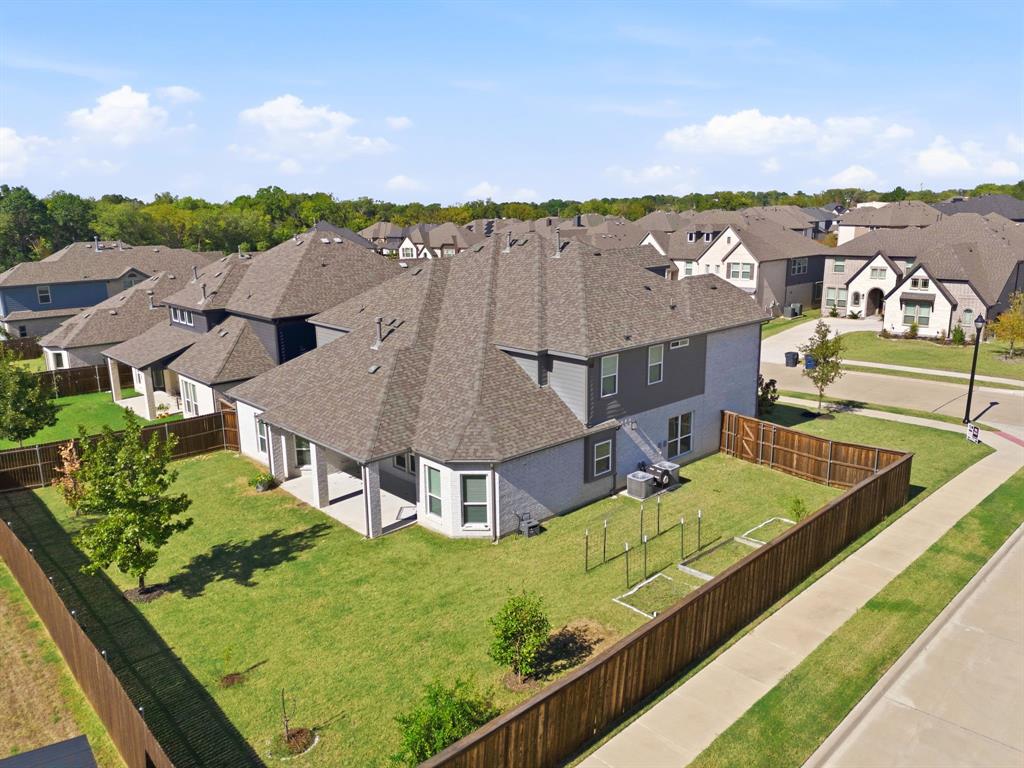
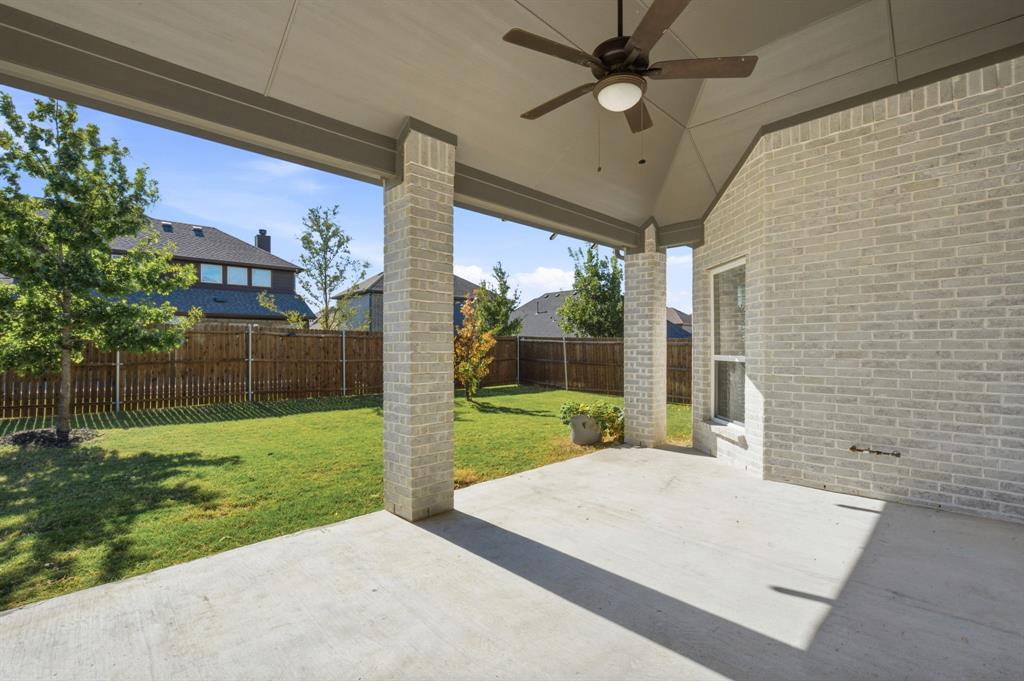
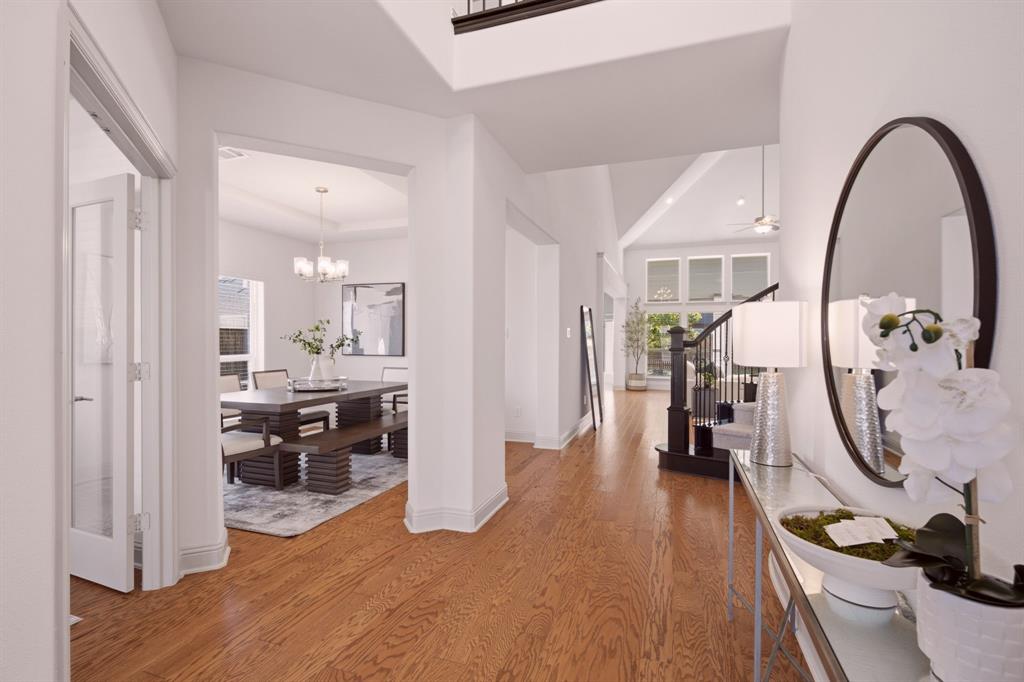
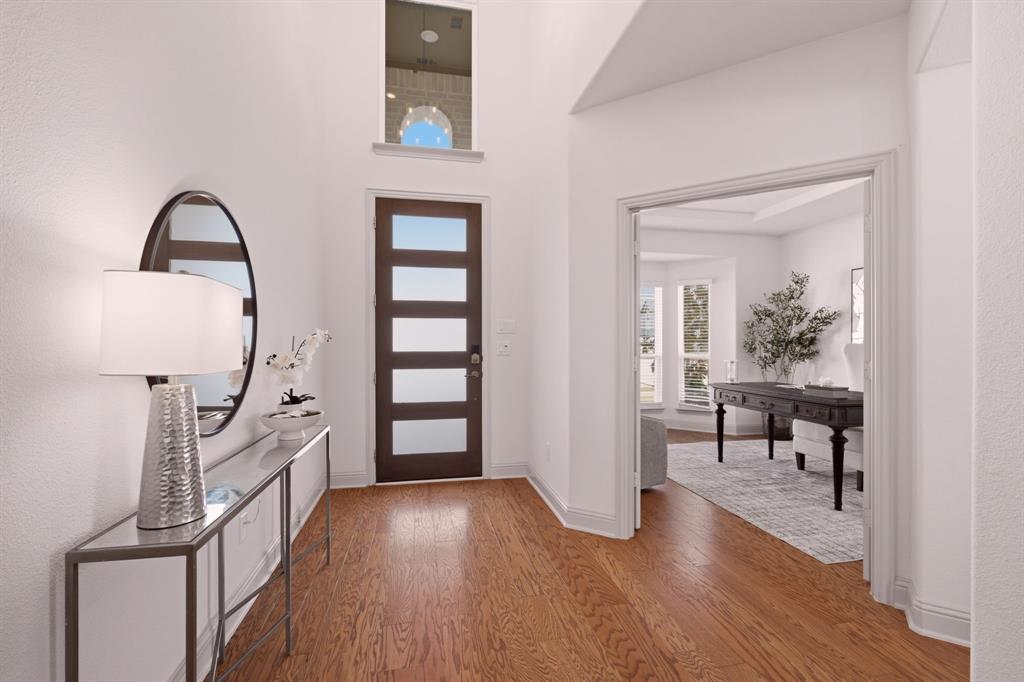
Fall in Love With This Priced-to-Sell Upgraded 5-Bedroom on an Oversized, Premium North-facing Corner Lot in McKinney's Willow Wood Neighborhood. Popular Boston floorplan of nearly 3900 sqft by First Texas Homes with a 3-car garage & just 4 years old! Zoned to outstanding Melissa ISD. Interior features that make this home special: 5 very big Bedrooms; dedicated Study; Flex space for a formal Dining Room, Lounge or Playroom; Pre-wired Media & Game Rooms upstairs; extensive 5-inch hardwood floors on the first floor, upgraded carpet & pad; sizeable Family Room centered around the impressive gas log fireplace; Luxe Kitchen with quartz counters, California island pendants, glass-front cabinets, double ovens, 36-inch 5-burner cooktop & more; sweeping staircase boasting a Juliet balcony; spa-like Primary Bath compliments the large Primary Bedroom. Exterior appointments you'll also love: upgraded Frost Brick with white mortar, stone accents & an 8 ft entry door; extended Garage bay with 240V EV charger; Paragon whole-home water softener & water filtration system; Ring Smart Home with cameras. Enjoy outdoor living all year long on the extended 12x22 covered patio with its vaulted ceiling & handy gas stub for your grill. This wide corner lot offers plenty of room for a future pool, playset, sports gear, etc. that both kids & pets will appreciate! The sellers added backyard fruit trees: apple, cherry, peach + rose bushes. Willow Wood community amenities nearby include a swimming pool & playground. No MUD or PID! Builder structural warranty continues too. Take Advantage of this Remarkable Value for a Home of this Caliber!

Save
Ask
Tour
Hide
Share
Listing Snapshot
Price 
$650,000
Days On Site 
0 Days
Bedrooms 
5
Inside Area (SqFt) 
3,871 sqft
Total Baths 
4
Full Baths 
3
Partial Baths 
1
Lot Size 
0.225 Acres
Year Built 
2022
MLS® Number 
21400318
Status 
Active
Property Tax 
$13,388
HOA/Condo/Coop Fees 
$55.33 monthly
Sq Ft Source 
N/A
Friends & Family
Recent Activity
6 hours agoListing updated with changes from the MLS®
6 hours agoListing first seen on site
General Features
Acres 
0.225
Attached Garage 
Yes
Foundation 
Slab
Garage 
Yes
Garage Spaces 
3
Levels 
Two
Parking 
DrivewayGarage Door OpenerGarage Faces FrontAttached
Property Sub Type 
Single Family Residence
Sewer 
Public Sewer
Special Circumstances 
Standard
Style 
Traditional
Utilities 
Cable Available
Water Source 
Public
Interior Features
Appliances 
DishwasherDisposalGas CooktopGas Water HeaterMicrowaveDouble OvenTankless Water HeaterWater Softener
Cooling 
Ceiling Fan(s)Central AirElectricZoned
Fireplace 
Yes
Fireplace Features 
Family RoomGas Log
Fireplaces 
1
Flooring 
CarpetCeramic TileWood
Heating 
CentralZoned
Interior 
ChandelierKitchen IslandOpen FloorplanPantryWalk-In Closet(s)High Speed InternetSmart Home
Window Features 
Window Coverings
Bedroom 
Dimensions - 14 x 12Level - Second
Breakfast Room 
Dimensions - 13 x 10Level - First
Dining Room 
Dimensions - 13 x 13Level - First
Game Room 
Dimensions - 18 x 15Level - Second
Kitchen 
Dimensions - 16 x 13Level - First
Living Room 
Dimensions - 24 x 18Level - First
Master Bedroom 
Dimensions - 28 x 17Level - First
Media Room 
Dimensions - 18 x 14Level - Second
Office 
Dimensions - 12 x 13Level - First
Utility Room 
Dimensions - 7 x 5Level - First
Save
Ask
Tour
Hide
Share
Exterior Features
Construction Details 
BrickStone
Fencing 
Wood
Patio And Porch 
Covered
Roof 
Composition
Windows/Doors 
Window Coverings
Community Features
Association Fee 
$166.0
Association Fee Frequency 
Quarterly
Community Features 
PoolPlaygroundSidewalks
School District 
Melissa ISD
Financing Terms Available 
CashConventionalFHAVA Loan
Schools
School District
Melissa ISD
Elementary School
Willow Wood
Middle School
East Cardinal
High School
Melissa
Listing courtesy of Katherine Niesman of Ebby Halliday Realtors [email protected]


© 2020 North Texas Real Estate Information Systems. All rights reserved. Information is deemed reliable but is not guaranteed accurate by the MLS or NTREIS. The information being provided is for the consumer's personal, non-commercial use, and may not be reproduced, redistributed, or used for any purpose other than to identify prospective properties consumers may be interested in purchasing.
Last checked: 2026-10-17 05:06 PM CDT

Neighborhood & Commute
Source: Walkscore
Save
Ask
Tour
Hide
Share