Save
Ask
Tour
Hide
Share
$899,000
New Listing

7716 Krause Springs Drive
McKinney, TX 75071

For Sale|Single Family Residence|Active
4
Beds
4
Total Baths
3
Full Baths
1
Partial Bath
3,635
SqFt
$247
/SqFt
2016
Built
Subdivision:
Trinity Falls Planning Unit 2 Ph 2
County:
Collin
7716 Krause Springs Drive7716 Krause Springs Drive7716 Krause Springs Drive7716 Krause Springs Drive
Save
Ask
Tour
Hide
Share

Mortgage Calculator

Monthly Payment (Est.)

Enter an interest rate to see your estimated monthly payment.
Calculator powered by Showcase IDX, a Constellation1 Company. Copyright ©2026 Information is deemed reliable but not guaranteed.

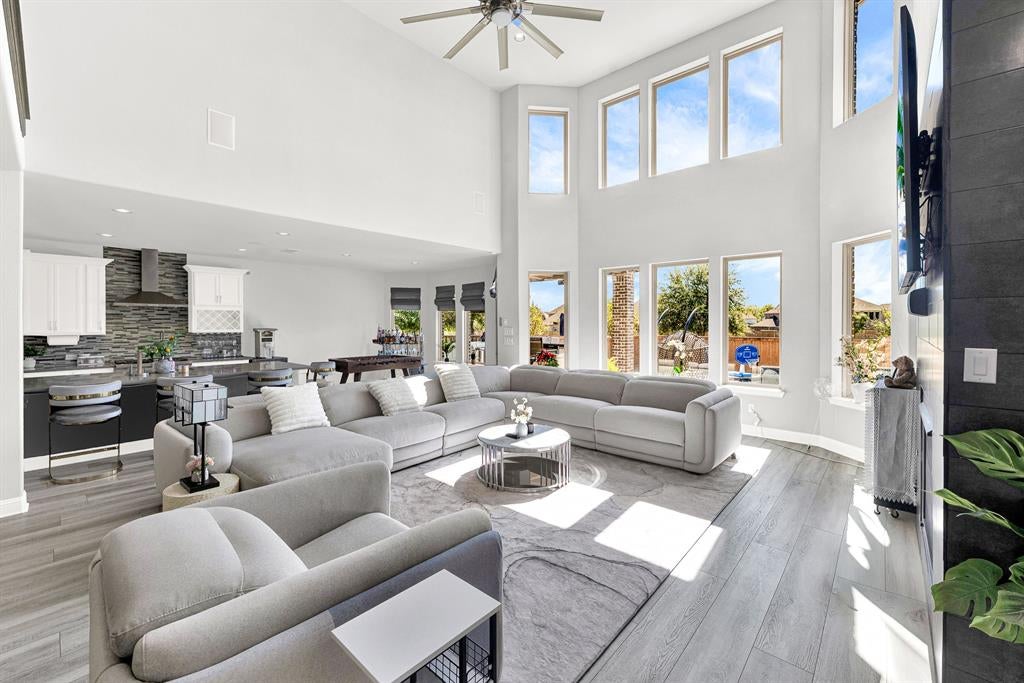
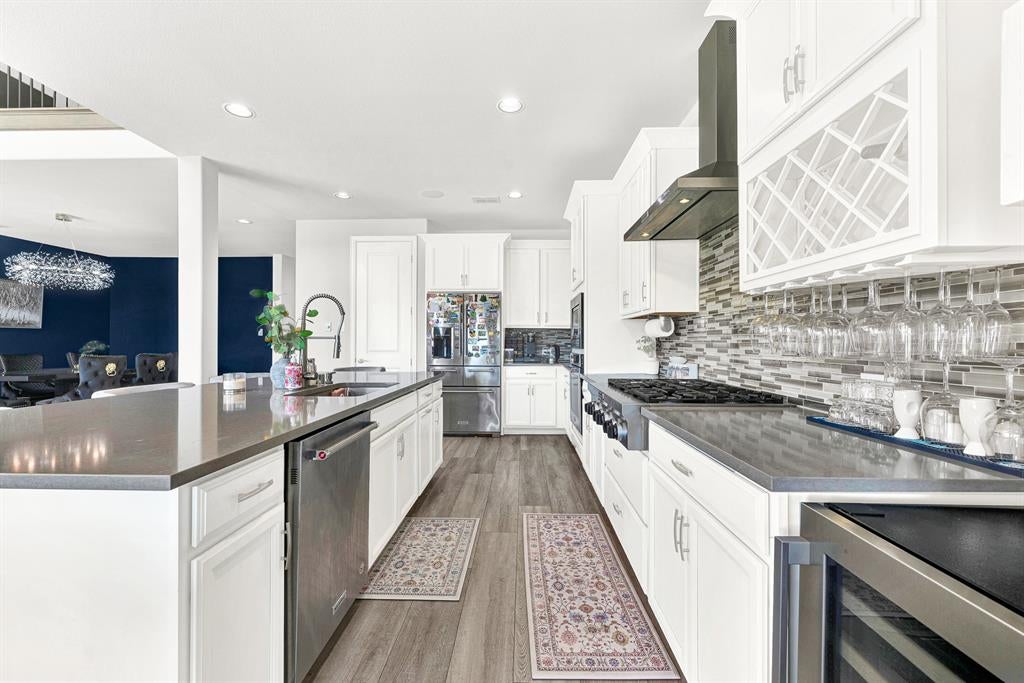
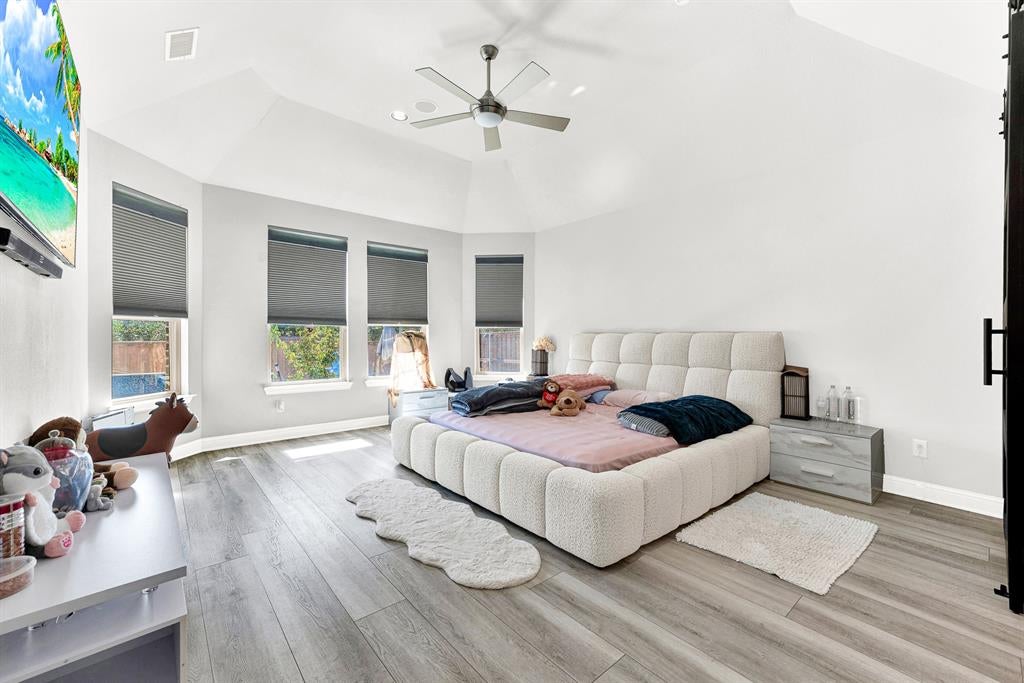
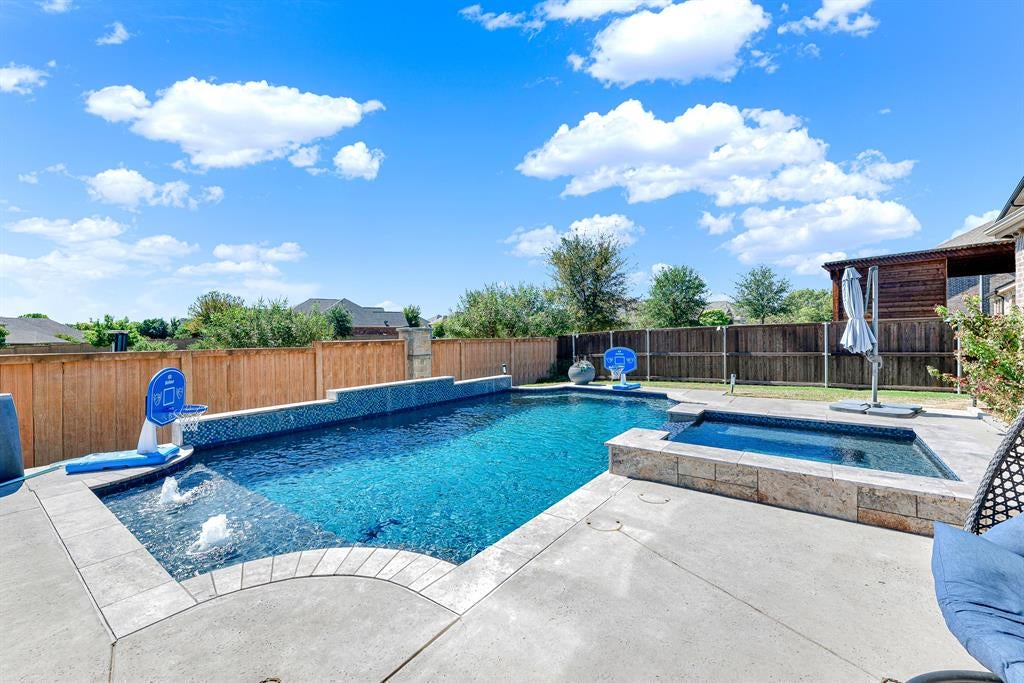
The entry opens into a soaring great room, where a second-floor loft landing looks out over the main living space below. The kitchen brings together white cabinetry, a mosaic tile backsplash, stainless appliances, and an island with bar seating, flowing straight into the living and dining areas. A tile fireplace anchors the room. With three living areas and two dining areas, the floor plan flexes easily between everyday flow and full-house entertaining. The owner's suite is a retreat of its own, with a vaulted ceiling, a bay-style window grouping, and a spa-like bath that includes a soaking tub, walk-in shower, dual sink vanity, and a spacious walk-in closet. Upstairs, a game room with wood-look plank flooring and a balcony rail overlooking the great room is set up for billiards and movie nights. A separate media room is the only carpeted space in the home. Three additional bedrooms and two full baths complete the upper level, including a shared bathroom with separate vanities. Outside, the backyard includes a pool with an attached spa, a covered patio with brick columns, and an outdoor kitchen with bar seating. Solar panels and a Tesla Powerwall support the home's energy use. Additional highlights: luxury plank flooring, surround sound, and a roof replaced in 2024.

Save
Ask
Tour
Hide
Share
Listing Snapshot
Price 
$899,000
Days On Site 
0 Days
Bedrooms 
4
Inside Area (SqFt) 
3,635 sqft
Total Baths 
4
Full Baths 
3
Partial Baths 
1
Lot Size 
0.188 Acres
Year Built 
2016
MLS® Number 
21400234
Status 
Active
Property Tax 
$9,244
HOA/Condo/Coop Fees 
$125 monthly
Sq Ft Source 
N/A
Friends & Family
Recent Activity
an hour agoListing updated with changes from the MLS®
2 hours agoListing first seen on site
General Features
Acres 
0.188
Attached Garage 
Yes
Energy Features 
Solar
Foundation 
Slab
Garage 
Yes
Garage Spaces 
2
Green Energy Efficient 
AppliancesInsulationLightingThermostatWater Heater
Levels 
Two
Parking 
DrivewayGarageGarage Door OpenerGarage Faces FrontOversizedAttached
Property Sub Type 
Single Family Residence
Security 
Carbon Monoxide Detector(s)
Sewer 
Public Sewer
Special Circumstances 
Standard
Style 
Traditional
Utilities 
Cable AvailablePhone AvailableUnderground Utilities
Water Source 
Public
Interior Features
Appliances 
DishwasherDisposalGas CooktopGas OvenMicrowaveConvection OvenTankless Water HeaterVented Exhaust Fan
Cooling 
Ceiling Fan(s)Central AirElectricENERGY STAR Qualified EquipmentZoned
Fireplace 
Yes
Fireplace Features 
DecorativeGasGlass DoorsLiving RoomMetal
Fireplaces 
1
Flooring 
CarpetCeramic TileTileVinyl
Heating 
Exhaust FanActive SolarCentralElectricENERGY STAR Qualified EquipmentFireplace(s)Solar
Interior 
Built-in FeaturesChandelierEat-in KitchenKitchen IslandOpen FloorplanPantryWalk-In Closet(s)Wired for DataHigh Speed InternetSmart Home
Laundry Features 
Electric Dryer HookupWasher Hookup
Window Features 
Window Coverings
Bedroom 
Dimensions - 10 x 12Level - Second
Dining Room 
Dimensions - 12 x 16Level - First
Kitchen 
Dimensions - 16 x 12Level - FirstFeatures - Breakfast Bar, Eat-in Kitchen, Kitchen Island, Pantry
Living Room 
Dimensions - 21 x 19Level - FirstFeatures - Ceiling Fan(s)
Master Bedroom 
Dimensions - 18 x 15Level - FirstFeatures - Walk-In Closet(s)
Media Room 
Dimensions - 13 x 12Level - Second
Save
Ask
Tour
Hide
Share
Exterior Features
Construction Details 
BrickStone
Exterior 
Fire PitRain GuttersLightingOutdoor KitchenPrivate YardStorageOutdoor Grill
Fencing 
Wood
Patio And Porch 
CoveredDeckFront PorchPatio
Roof 
AsphaltShingle
Waterfront Features 
Lake Privileges
Windows/Doors 
Window Coverings
Community Features
Association Fee 
$375.0
Association Fee Frequency 
Quarterly
Community Features 
PoolClubhouseFishingFitness CenterLakeParkPlaygroundSidewalks
School District 
McKinney ISD
Financing Terms Available 
CashConventionalFHAVA Loan
Schools
School District
McKinney ISD
Elementary School
Ruth and Harold Frazier
Middle School
Johnson
High School
McKinney North
Listing courtesy of Thao Nguyen of Keller Williams Central [email protected]


© 2020 North Texas Real Estate Information Systems. All rights reserved. Information is deemed reliable but is not guaranteed accurate by the MLS or NTREIS. The information being provided is for the consumer's personal, non-commercial use, and may not be reproduced, redistributed, or used for any purpose other than to identify prospective properties consumers may be interested in purchasing.
Last checked: 2026-10-12 05:01 PM CDT

Neighborhood & Commute
Source: Walkscore
Save
Ask
Tour
Hide
Share