Save
Ask
Tour
Hide
Share
$1,030,000
New Listing

1120 Twin Oaks Drive
Prosper, TX 75078

For Sale|Single Family Residence|Active
4
Beds
3
Total Baths
3
Full Baths
3,670
SqFt
$281
/SqFt
2006
Built
Subdivision:
Lakes of La Cima Ph 2
County:
Collin
Upcoming Open Houses
Sun, Oct 11, 2:00 PM - 4:00 PM
1120 Twin Oaks Drive1120 Twin Oaks Drive1120 Twin Oaks Drive1120 Twin Oaks Drive
Save
Ask
Tour
Hide
Share

Mortgage Calculator

Monthly Payment (Est.)

Enter an interest rate to see your estimated monthly payment.
Calculator powered by Showcase IDX, a Constellation1 Company. Copyright ©2026 Information is deemed reliable but not guaranteed.

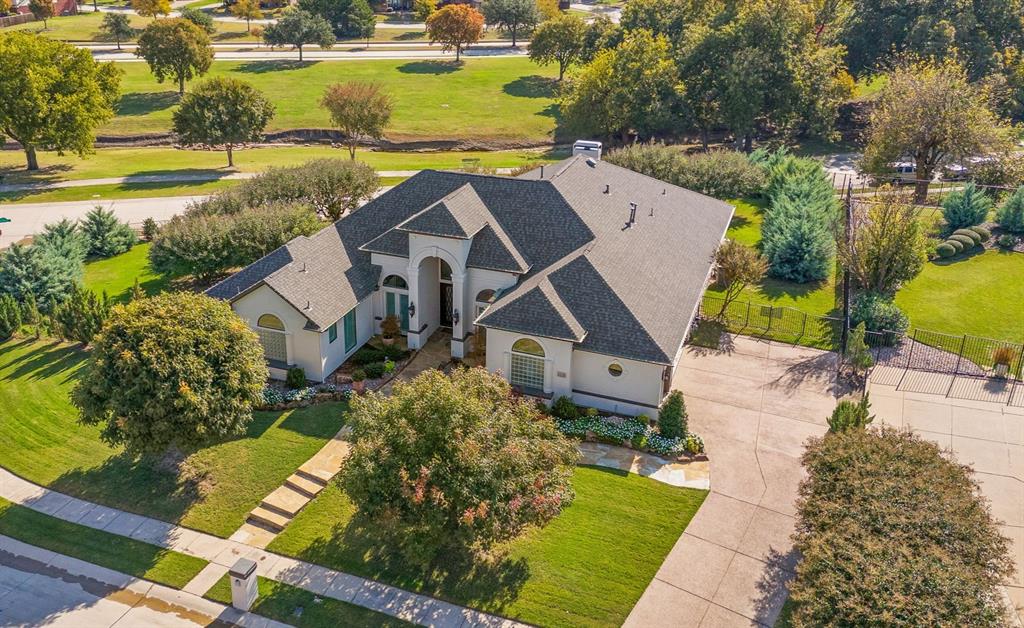
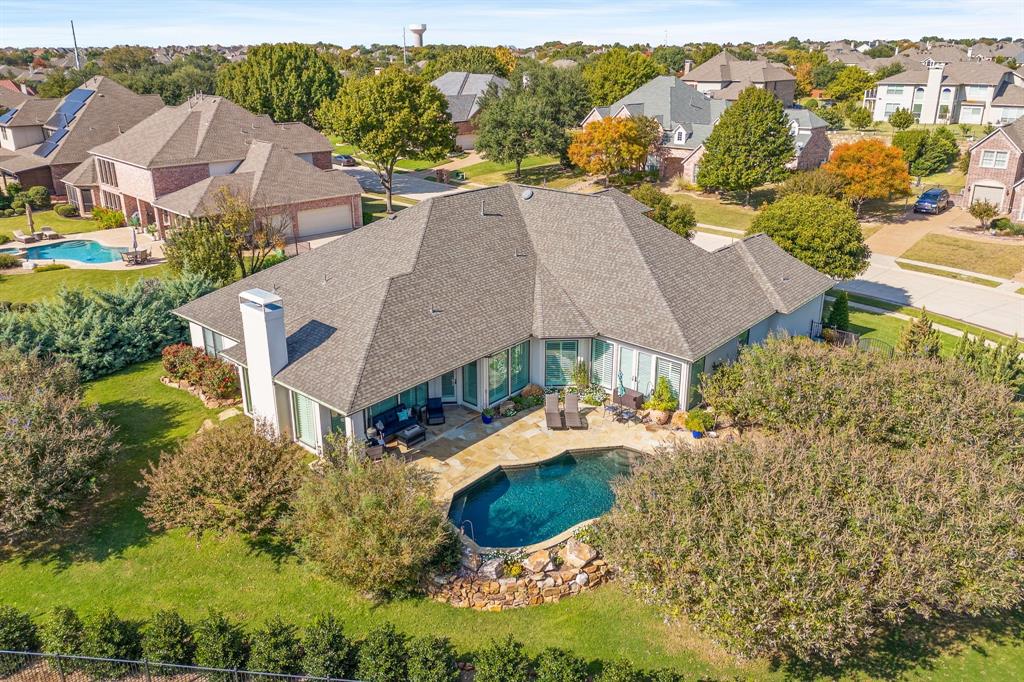
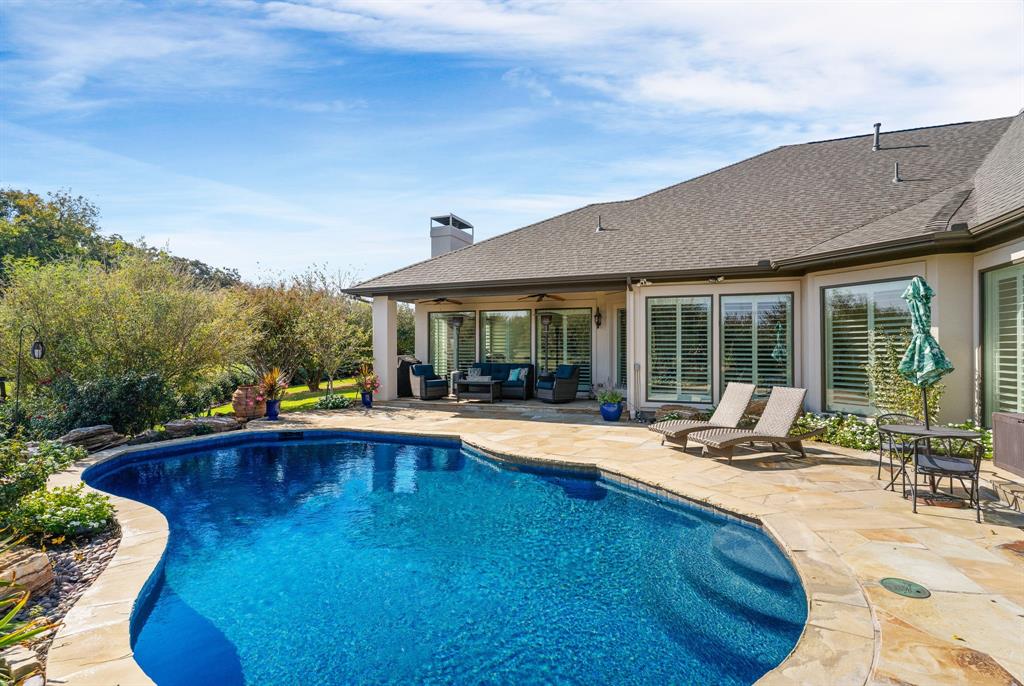
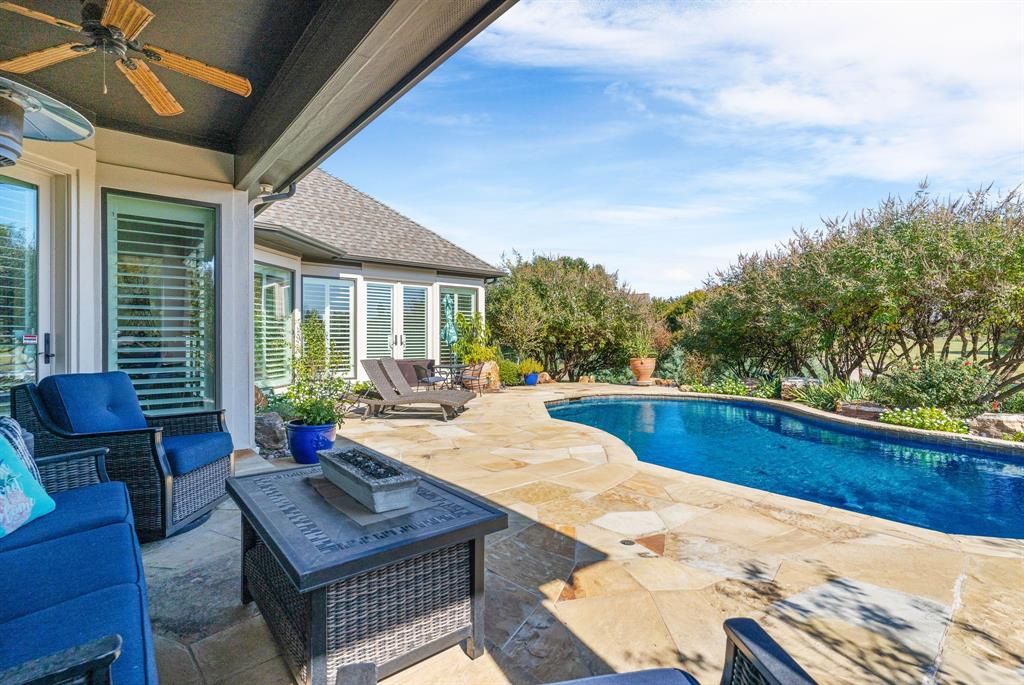
UNBEATABLE VALUE on a .52 Acre Lot: $155K below recent bank appraisal for a home of this caliber!!! Elevated Interior. Exceptional Outdoors. Prime Address=Perfection in La Cima of Prosper ~ Move in Now! A stunning 1-story home with $180k in recent upgrades its the ultimate blend of luxury & comfort, designed for relaxation or entertaining inside & out + scenic views from its corner lot. The backyard paradise features a saltwater swimming pool with open decking for lounge chairs & sunbathing or shaded seating to gather with family & friends. The corner lot has multiple grass areas, abundant mature trees that create privacy & beautiful landscaping that enhances the home's curb appeal. Impressive from the moment you enter, you'll see expansive Travertine floors, high ceilings + windows galore offering natural light that pours into the open-concept living & dining spaces. Special features you'll love: 2 stunning Murano glass-blown chandeliers, double wrought iron front doors, plantation shutters with hidden tilt rods, upgraded hardware & fixtures. The renovated kitchen boasts high-end Fusion Quartzite countertops, designer pendants over the massive island & a complimentary light fixture over the breakfast table, 6-burner Viking cooktop, double ovens, built-in refrig, butler pantry & more! The primary suite & sitting room offer a private retreat with a remodeled spa-inspired bath showcasing a Jetta Jacuzzi hydro jet tub, extra-large shower & Fusion Quartzite counters. The family room is a natural extension of the kitchen, open yet intimate, where the gas log fireplace serves as the anchor. Split 3 bedrooms can also be used as an office. The wide driveway leads to the oversized 3-car garage. Nearby community amenities--2 pools & playgrounds, lots of greenspace & a big pond. This home is designed for indoor & outdoor living, making it an oasis for both relaxation & lively gatherings. No MUD or PID! Outstanding lot, great location, luxury appointments...an absolute gem!

Save
Ask
Tour
Hide
Share
Listing Snapshot
Price 
$1,030,000
Days On Site 
0 Days
Bedrooms 
4
Inside Area (SqFt) 
3,670 sqft
Total Baths 
3
Full Baths 
3
Partial Baths 
N/A
Lot Size 
0.52 Acres
Year Built 
2006
MLS® Number 
21399507
Status 
Active
Property Tax 
N/A
HOA/Condo/Coop Fees 
$66.67 monthly
Sq Ft Source 
N/A
Friends & Family
Recent Activity
an hour agoListing updated with changes from the MLS®
7 hours agoListing first seen on site
General Features
Acres 
0.52
Attached Garage 
Yes
Foundation 
Slab
Garage 
Yes
Garage Spaces 
3
Levels 
One
Parking 
DrivewayGarage Faces SideAttached
Property Sub Type 
Single Family Residence
Security 
Security SystemSmoke Detector(s)
Sewer 
Public Sewer
Special Circumstances 
Standard
Style 
Traditional
Utilities 
Cable AvailableUnderground UtilitiesElectricity AvailableNatural Gas Available
Water Source 
Public
Interior Features
Appliances 
RefrigeratorBuilt-In RefrigeratorDishwasherDisposalGas Water HeaterMicrowaveDouble Oven
Cooling 
Ceiling Fan(s)Central AirElectricZoned
Fireplace 
Yes
Fireplace Features 
Gas StarterLiving RoomGas Log
Fireplaces 
1
Flooring 
CarpetCeramic TileStone
Heating 
CentralNatural GasZoned
Interior 
Built-in FeaturesChandelierEat-in KitchenGranite CountersKitchen IslandPantryWalk-In Closet(s)High Speed InternetWired for Sound
Bedroom 
Dimensions - 14 x 13Level - First
Bonus Room 
Dimensions - 7 x 8Level - First
Breakfast Room 
Dimensions - 8 x 11Level - FirstFeatures - Eat-in Kitchen
Dining Room 
Dimensions - 21 x 12Level - First
Family Room 
Dimensions - 21 x 18Level - First
Kitchen 
Dimensions - 20 x 18Level - FirstFeatures - Breakfast Bar, Eat-in Kitchen, Kitchen Island, Pantry
Laundry 
Dimensions - 8 x 5Level - First
Living Room 
Dimensions - 21 x 12Level - First
Master Bedroom 
Dimensions - 19 x 16Level - FirstFeatures - Walk-In Closet(s)
Save
Ask
Tour
Hide
Share
Exterior Features
Construction Details 
StoneStucco
Exterior 
Rain GuttersLighting
Fencing 
Wrought Iron
Lot Features 
Corner LotInterior LotIrregular LotLandscapedMany TreesSubdivided
Pool Features 
In GroundPool SweepPrivateSalt WaterWaterfall
Private Pool 
Yes
Roof 
Composition
View 
Park/Greenbelt
Waterview 
Park/Greenbelt
Community Features
Association Fee 
$200.0
Association Fee Frequency 
Quarterly
School District 
Prosper ISD
Financing Terms Available 
CashConventional
Schools
School District
Prosper ISD
Elementary School
R Steve Folsom
Middle School
Lorene Rogers
High School
Walnut Grove
Listing courtesy of Katherine Niesman of Ebby Halliday Realtors [email protected]


© 2020 North Texas Real Estate Information Systems. All rights reserved. Information is deemed reliable but is not guaranteed accurate by the MLS or NTREIS. The information being provided is for the consumer's personal, non-commercial use, and may not be reproduced, redistributed, or used for any purpose other than to identify prospective properties consumers may be interested in purchasing.
Last checked: 2026-10-06 04:59 PM CDT

Neighborhood & Commute
Source: Walkscore
Save
Ask
Tour
Hide
Share