

Save
Ask
Tour
Hide
$359,900
New Listing
7213 Crepe Myrtle AvenueMcKinney, TX 75071
For Sale|Single Family Residence|Active
4
Beds
2
Total Baths
2
Full Baths
1,835
SqFt
$196
/SqFt
2021
Built
Subdivision:
Preserve At Honeycreek Ph 1
County:
Collin
Save
Ask
Tour
Hide
Mortgage Calculator
Monthly Payment (Est.)
Enter an interest rate to see your estimated monthly payment.Calculator powered by Showcase IDX, a Constellation1 Company. Copyright ©2026 Information is deemed reliable but not guaranteed.
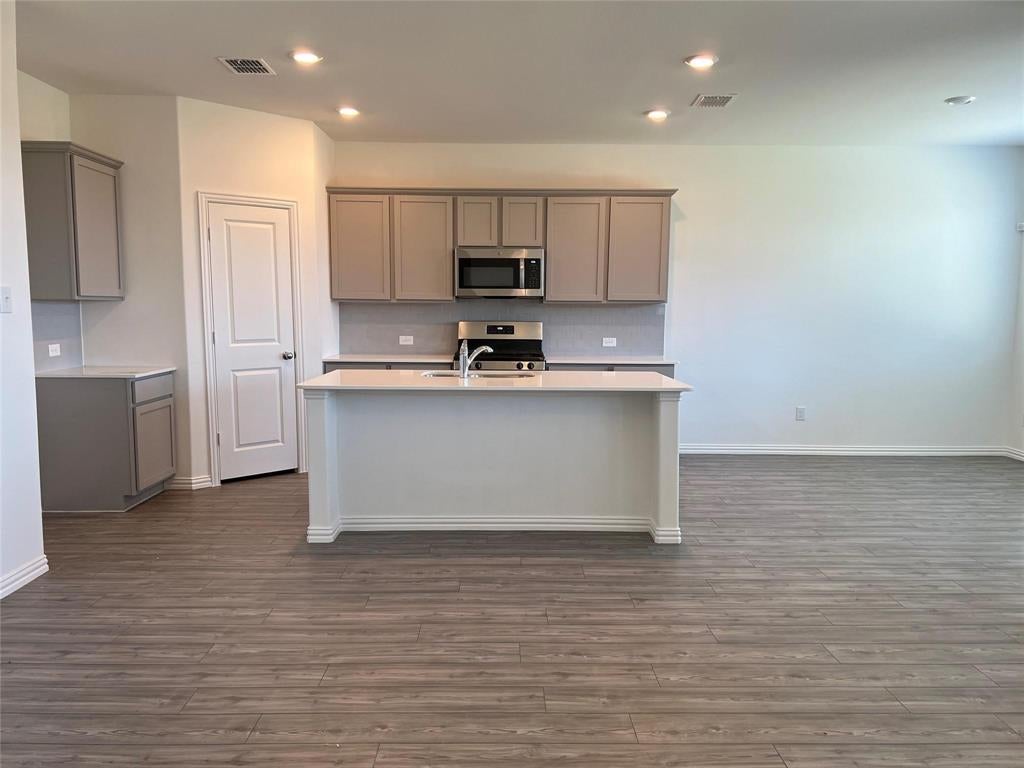
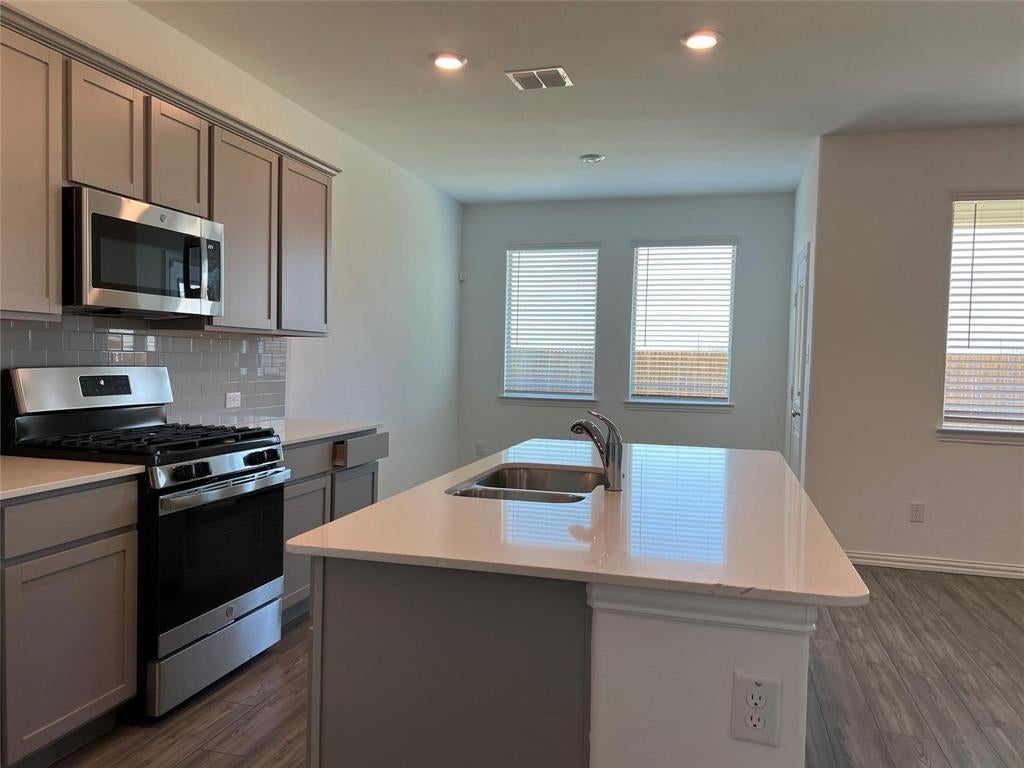
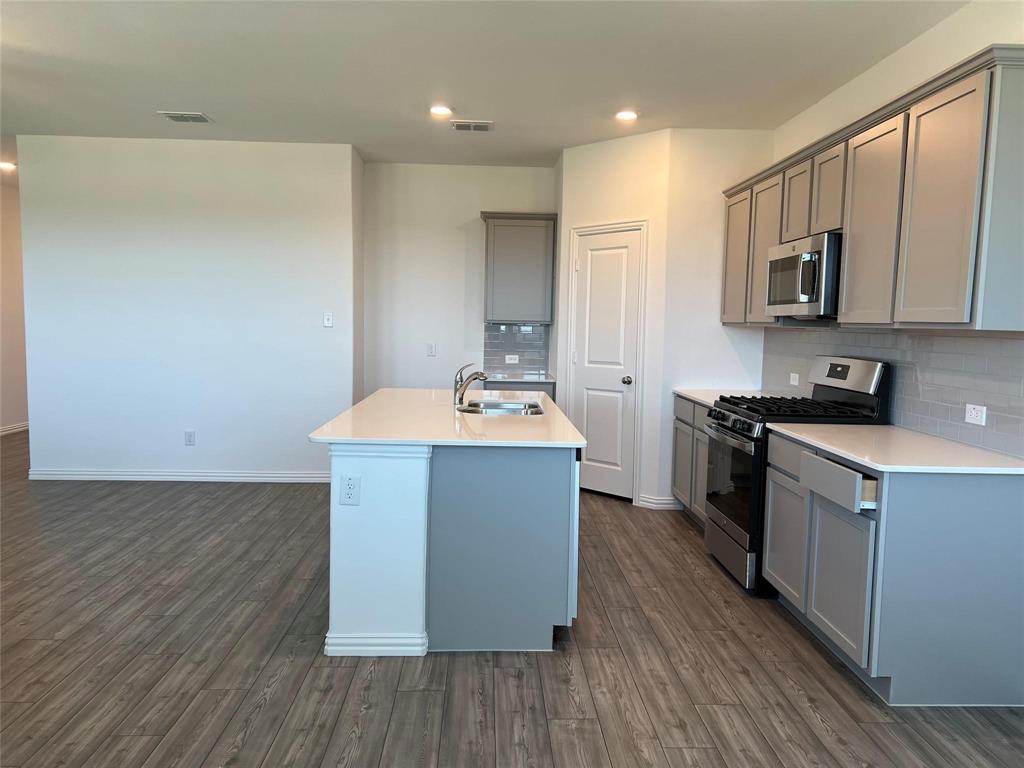
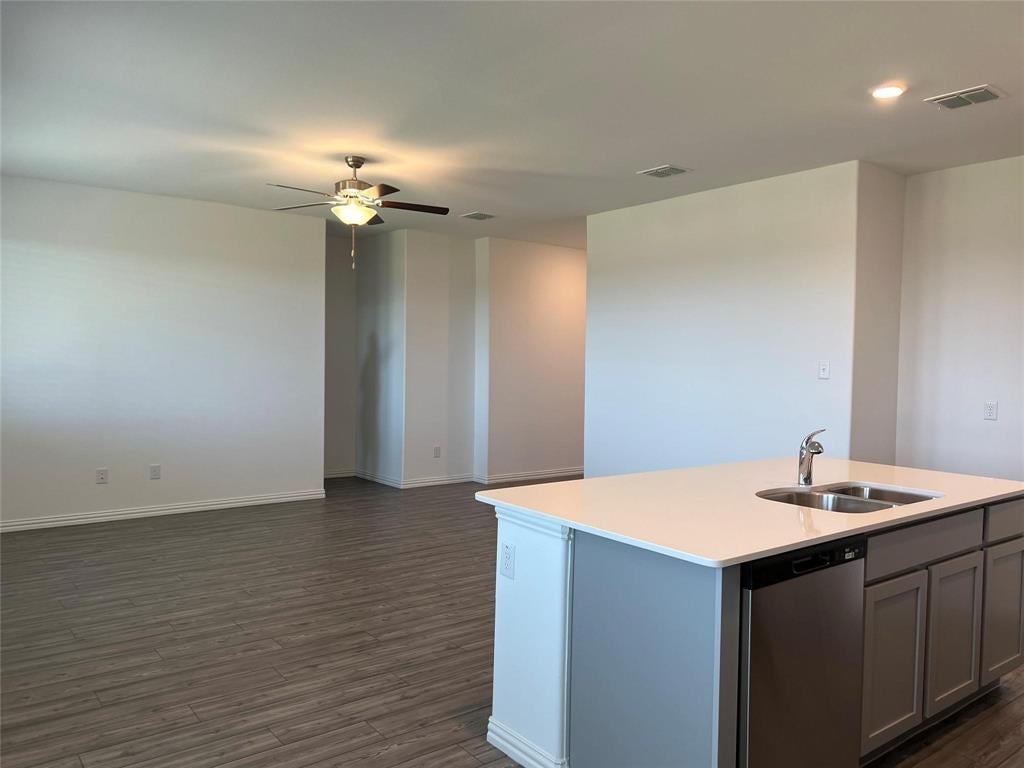
Almost like new 4-bedroom, 2-bath, 2 Garage home. Open floorplan with kitchen features granite countertops, stainless teel appliances and a spacious layout that flows easily into the dining and living areas, perfect for everyday living or hosting friends and family. Luxury vinyl flooring throughout the main areas. The community loaded with amenities: enjoy a resort-style pool complete with a lazy river, park and playground just a short walk away.
Save
Ask
Tour
Hide
Listing Snapshot
Price
$359,900
Days On Site
0 Days
Bedrooms
4
Inside Area (SqFt)
1,835 sqft
Total Baths
2
Full Baths
2
Partial Baths
N/A
Lot Size
0.138 Acres
Year Built
2021
MLS® Number
21397256
Status
Active
Property Tax
$6,830
HOA/Condo/Coop Fees
$69.17 monthly
Sq Ft Source
N/A
Friends & Family
Recent Activity
| 5 hours ago | Listing updated with changes from the MLS® | |
| 23 hours ago | Listing first seen on site |
General Features
Acres
0.138
Attached Garage
Yes
Garage
Yes
Garage Spaces
2
Levels
One
Parking
GarageGarage Door OpenerAttached
Property Sub Type
Single Family Residence
Sewer
Public Sewer
Special Circumstances
Standard
Style
Traditional
Water Source
Public
Interior Features
Appliances
DishwasherDisposalElectric OvenGas CooktopGas Water HeaterMicrowave
Cooling
Attic FanCentral AirElectric
Heating
CentralENERGY STAR Qualified Equipment
Interior
Granite CountersKitchen IslandOpen FloorplanHigh Speed Internet
Bedroom
Dimensions - 11 x 11Level - First
Dining Room
Dimensions - 11 x 10Level - First
Kitchen
Dimensions - 14 x 10Level - First
Living Room
Dimensions - 17 x 15Level - First
Master Bedroom
Dimensions - 14 x 13Level - First
Save
Ask
Tour
Hide
Exterior Features
Construction Details
Wood SidingBrickConcrete
Community Features
Association Fee
$830.0
Association Fee Frequency
Annually
School District
McKinney ISD
Schools
School District
McKinney ISD
Elementary School
Naomi Press
Middle School
Johnson
High School
McKinney North
Listing courtesy of Tuan Tran of Universal Realty, Inc [email protected]

© 2020 North Texas Real Estate Information Systems. All rights reserved. Information is deemed reliable but is not guaranteed accurate by the MLS or NTREIS. The information being provided is for the consumer's personal, non-commercial use, and may not be reproduced, redistributed, or used for any purpose other than to identify prospective properties consumers may be interested in purchasing.
Last checked: 2026-09-28 03:44 PM CDT
© 2020 North Texas Real Estate Information Systems. All rights reserved. Information is deemed reliable but is not guaranteed accurate by the MLS or NTREIS. The information being provided is for the consumer's personal, non-commercial use, and may not be reproduced, redistributed, or used for any purpose other than to identify prospective properties consumers may be interested in purchasing.
Last checked: 2026-09-28 03:44 PM CDT
Neighborhood & Commute
Source: Walkscore
Save
Ask
Tour
Hide
Did you know? You can invite friends and family to your search. They can join your search, rate and discuss listings with you.