Save
Ask
Tour
Hide
Share
$420,000
New Listing

11251 Chaucer Drive
Frisco, TX 75035

For Sale|Single Family Residence|Active
4
Beds
3
Total Baths
3
Full Baths
1,901
SqFt
$221
/SqFt
2003
Built
Subdivision:
Lakes Of Preston Vineyards Villages Ph Five The
County:
Collin
11251 Chaucer Drive11251 Chaucer Drive11251 Chaucer Drive11251 Chaucer Drive
Save
Ask
Tour
Hide
Share

Mortgage Calculator

Monthly Payment (Est.)

Enter an interest rate to see your estimated monthly payment.
Calculator powered by Showcase IDX, a Constellation1 Company. Copyright ©2026 Information is deemed reliable but not guaranteed.

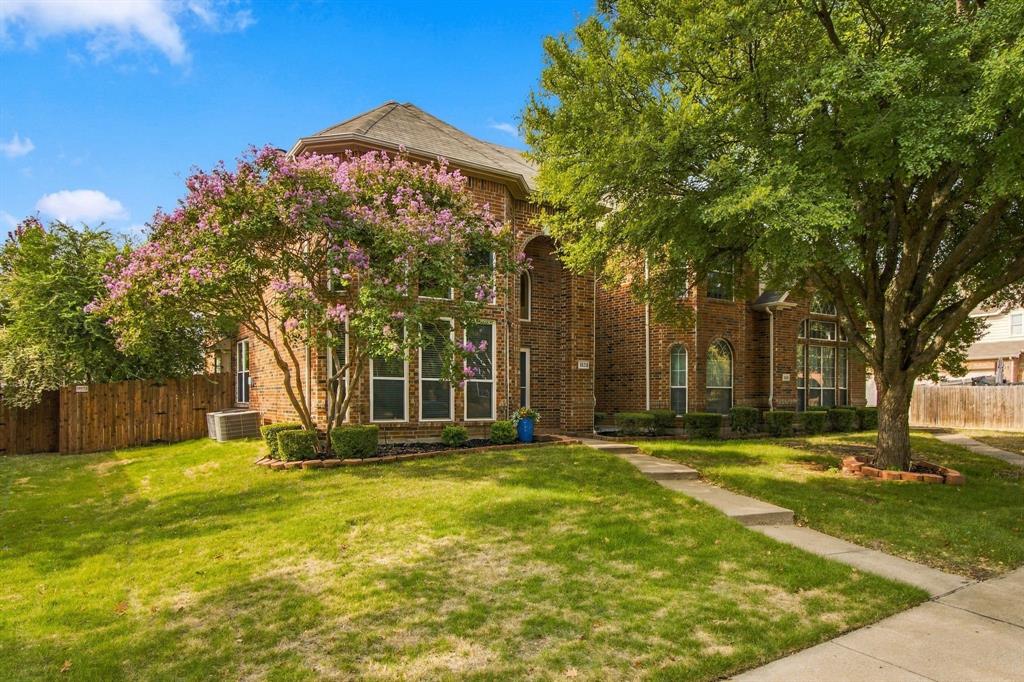
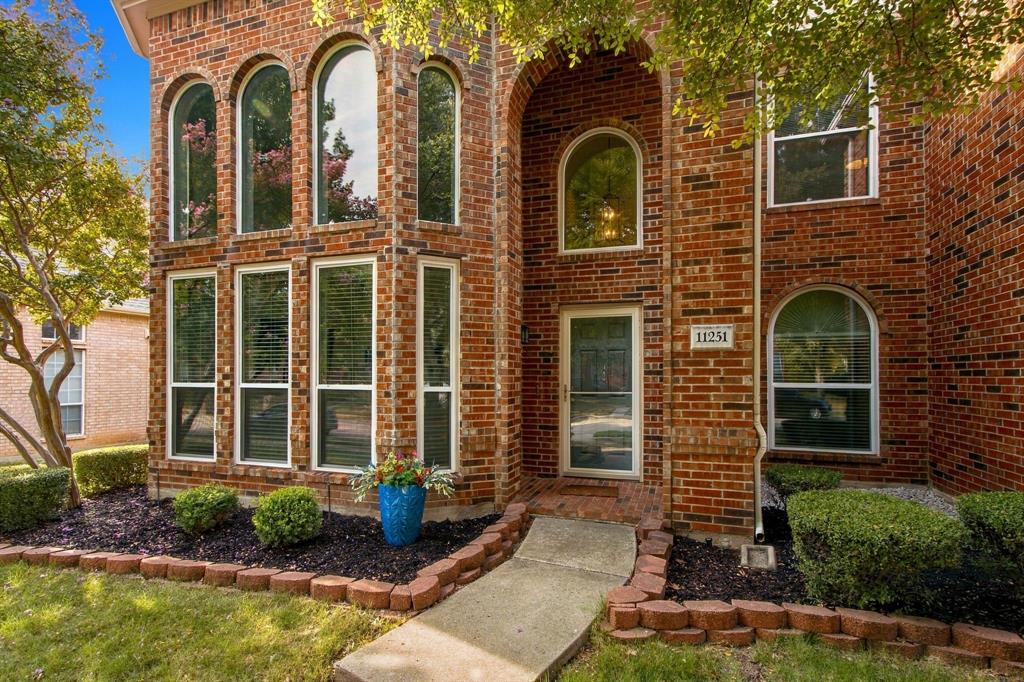
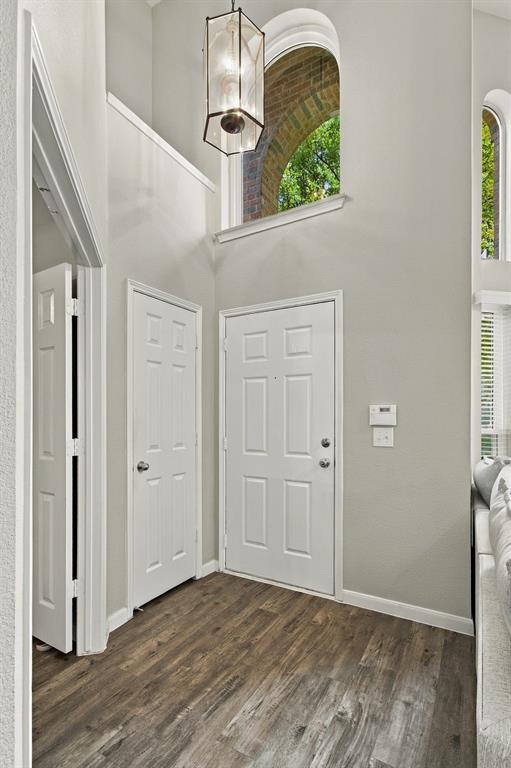
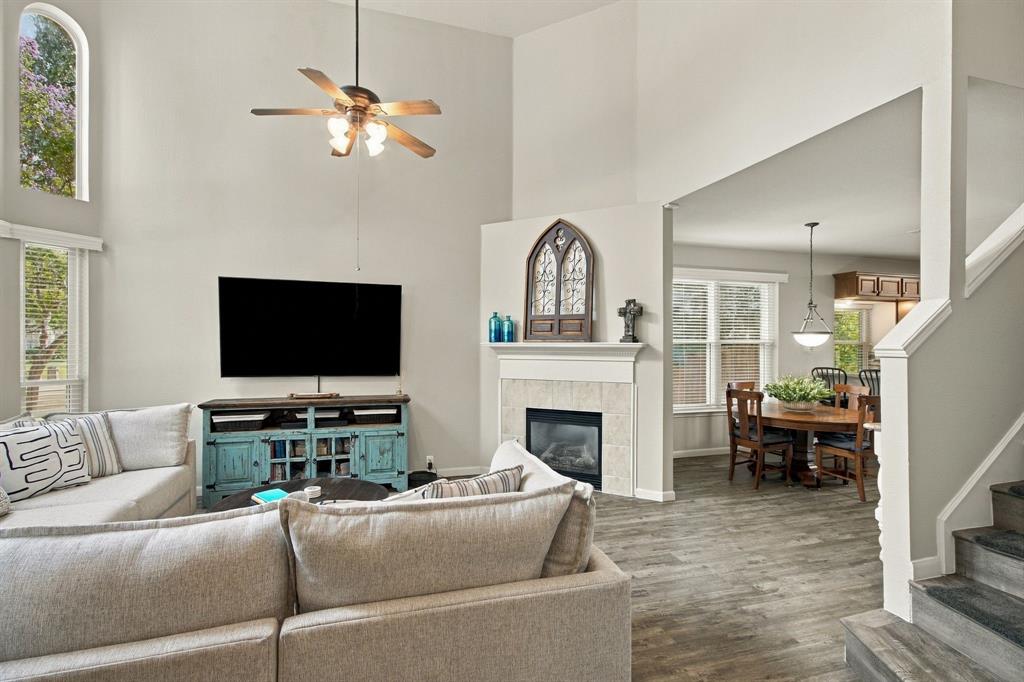
Welcome to this beautifully updated 4-bedroom, 3-bath half duplex nestled in the established and highly desirable Lakes of Preston Vineyards community in Frisco, Texas, served by award-winning Frisco ISD. Step inside to a welcoming interior filled with natural light, soaring ceilings and stylish luxury vinyl plank flooring throughout. The spacious living area features a cozy corner gas fireplace with ceramic logs and flows seamlessly into the dining area and kitchen, creating an inviting layout for both everyday living and entertaining. The kitchen offers stainless steel appliances, a bay window overlooking the sink, a breakfast nook and convenient counter seating for bar stools. The flexible floor plan features a rare downstairs bedroom with a full remodeled bath, including a large walk-in shower with a corner foot shelf. This versatile space is ideal for a second primary suite, private guest suite, extended family or a home office. Upstairs, the spacious primary suite features an updated ensuite bath with dual sinks, a beautifully remodeled custom walk-in shower with seamless glass and a built-in makeup desk. Two additional generously sized bedrooms and another fully remodeled bath provide comfortable space for family, guests or a home office. Outside, enjoy a charming patio and peaceful setting perfect for morning coffee, outdoor dining or relaxing at the end of the day. HOA-maintained front lawn care adds convenience and gives you more time to enjoy the lifestyle and amenities that make Frisco so desirable. Ideally located just minutes from Frisco’s exceptional shopping, restaurants, entertainment, parks, golf courses and everyday conveniences, this move-in-ready home offers exceptional flexibility, comfort and location. Discover the best of Frisco living in Lakes of Preston Vineyards and make this beautifully updated home your own.

Save
Ask
Tour
Hide
Share
Listing Snapshot
Price 
$420,000
Days On Site 
0 Days
Bedrooms 
4
Inside Area (SqFt) 
1,901 sqft
Total Baths 
3
Full Baths 
3
Partial Baths 
N/A
Lot Size 
0.14 Acres
Year Built 
2003
MLS® Number 
21396838
Status 
Active
Property Tax 
$6,725
HOA/Condo/Coop Fees 
$375 Semi-Annually
Sq Ft Source 
N/A
Friends & Family
Recent Activity
2 hours agoListing updated with changes from the MLS®
8 hours agoListing first seen on site
General Features
Acres 
0.14
Attached Garage 
Yes
Foundation 
Slab
Garage 
Yes
Garage Spaces 
2
Levels 
Two
Parking 
Alley AccessDrivewayGarageGarage Door OpenerGarage Faces RearKitchen LevelAttached
Property Sub Type 
Single Family Residence
Security 
PrewiredSecurity SystemSecurity System OwnedSmoke Detector(s)
Sewer 
Public Sewer
Special Circumstances 
Standard
Style 
Traditional
Utilities 
Cable Available
Water Source 
Public
Interior Features
Appliances 
DishwasherDisposalElectric OvenElectric RangeMicrowave
Cooling 
Ceiling Fan(s)Central AirElectric
Fireplace 
Yes
Fireplace Features 
DecorativeGasGlass DoorsLiving RoomGas Log
Fireplaces 
1
Flooring 
Ceramic TileVinyl
Heating 
CentralNatural Gas
Interior 
Eat-in KitchenGranite CountersOpen FloorplanWalk-In Closet(s)High Speed InternetIn-Law Floorplan
Laundry Features 
Electric Dryer HookupIn KitchenWasher Hookup
Window Features 
Window Coverings
Bath-Full 
Dimensions - 1 x 1Level - First
Bedroom 
Dimensions - 13 x 13Level - Second
Bedroom-2nd Primary 
Dimensions - 14 x 13Level - First
Breakfast Room 
Dimensions - 12 x 10Level - FirstFeatures - Breakfast Bar, Eat-in Kitchen
Kitchen 
Dimensions - 14 x 9Level - FirstFeatures - Breakfast Bar, Eat-in Kitchen, Pantry
Living Room 
Dimensions - 18 x 13Level - FirstFeatures - Ceiling Fan(s)
Master Bathroom 
Dimensions - 1 x 1Level - Second
Master Bedroom 
Dimensions - 15 x 14Level - SecondFeatures - Ceiling Fan(s), Walk-In Closet(s)
Utility Room 
Dimensions - 5 x 2Level - First
Save
Ask
Tour
Hide
Share
Exterior Features
Construction Details 
Brick
Exterior 
Rain Gutters
Fencing 
Back YardFencedWood
Lot Features 
Few TreesInterior LotLandscapedSubdivided
Patio And Porch 
Patio
Roof 
Composition
Windows/Doors 
Window Coverings
Community Features
Association Fee 
$375.0
Association Fee Frequency 
Semi-Annually
School District 
Frisco ISD
Schools
School District
Frisco ISD
Elementary School
Shawnee
Middle School
Wester
High School
Centennial
Listing courtesy of Stacey Feltman of Ebby Halliday Realtors [email protected]


© 2020 North Texas Real Estate Information Systems. All rights reserved. Information is deemed reliable but is not guaranteed accurate by the MLS or NTREIS. The information being provided is for the consumer's personal, non-commercial use, and may not be reproduced, redistributed, or used for any purpose other than to identify prospective properties consumers may be interested in purchasing.
Last checked: 2026-10-01 03:48 PM CDT

Neighborhood & Commute
Source: Walkscore
Save
Ask
Tour
Hide
Share