Save
Ask
Tour
Hide
Share
$699,000
New Listing

3707 Roth Drive
McKinney, TX 75071

For Sale|Single Family Residence|Active
4
Beds
4
Total Baths
3
Full Baths
1
Partial Bath
4,164
SqFt
$168
/SqFt
2022
Built
Subdivision:
Erwin Farms Ph 2
County:
Collin
3707 Roth Drive3707 Roth Drive3707 Roth Drive3707 Roth Drive
Save
Ask
Tour
Hide
Share

Mortgage Calculator

Monthly Payment (Est.)

Enter an interest rate to see your estimated monthly payment.
Calculator powered by Showcase IDX, a Constellation1 Company. Copyright ©2026 Information is deemed reliable but not guaranteed.

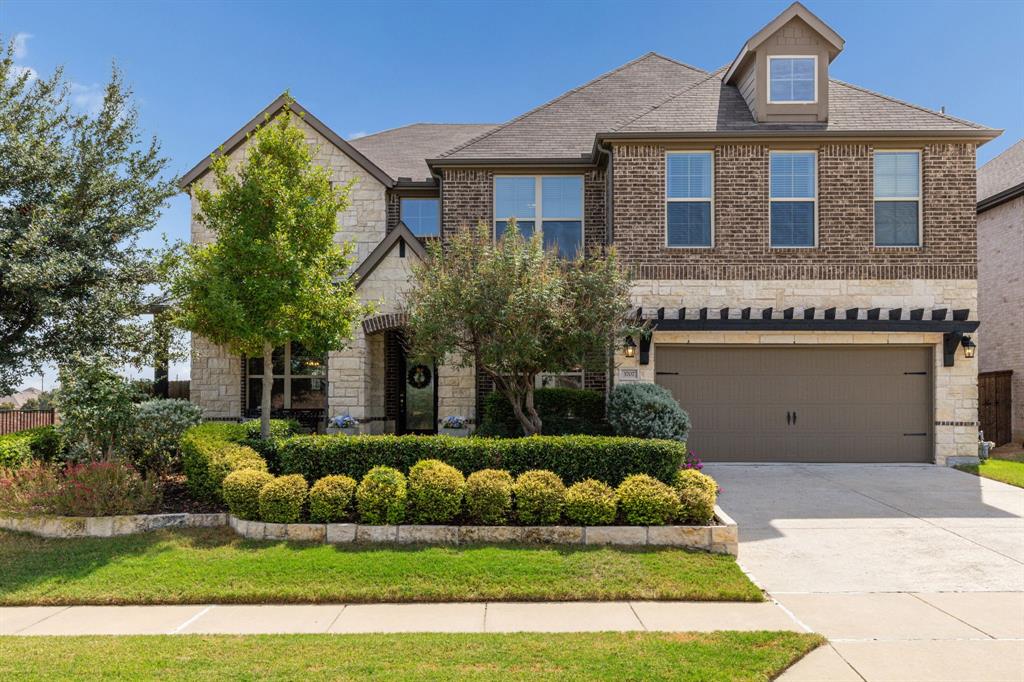
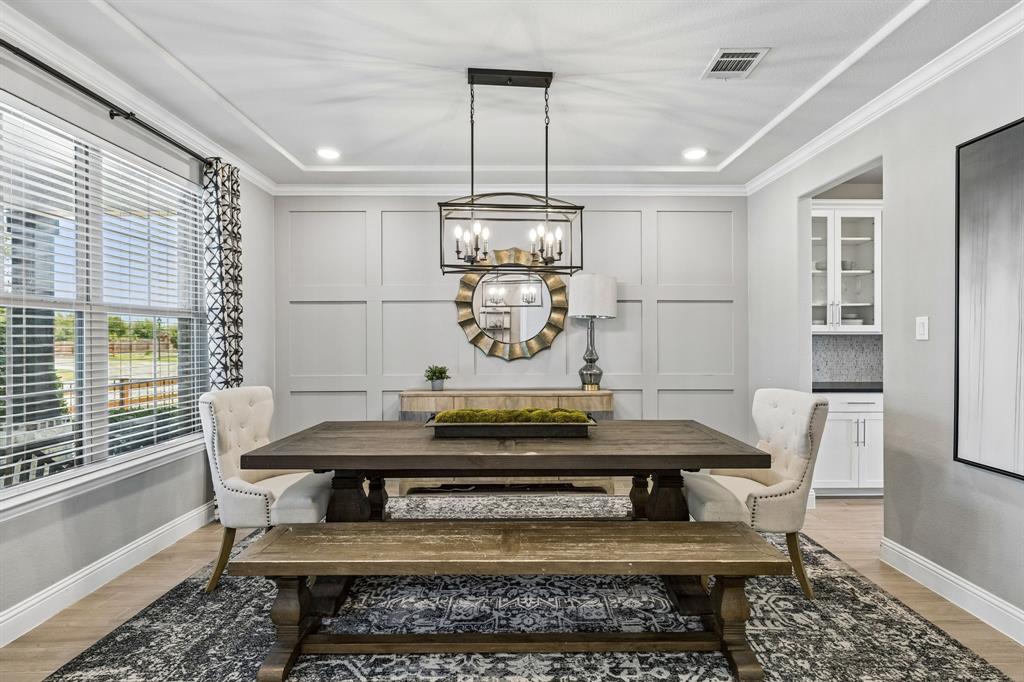
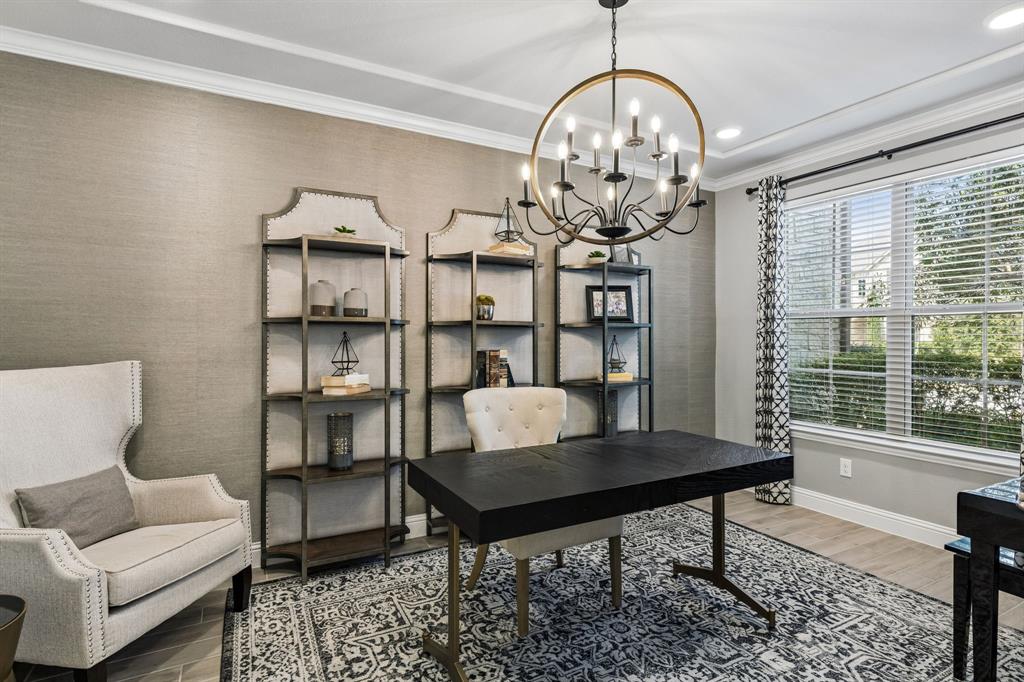
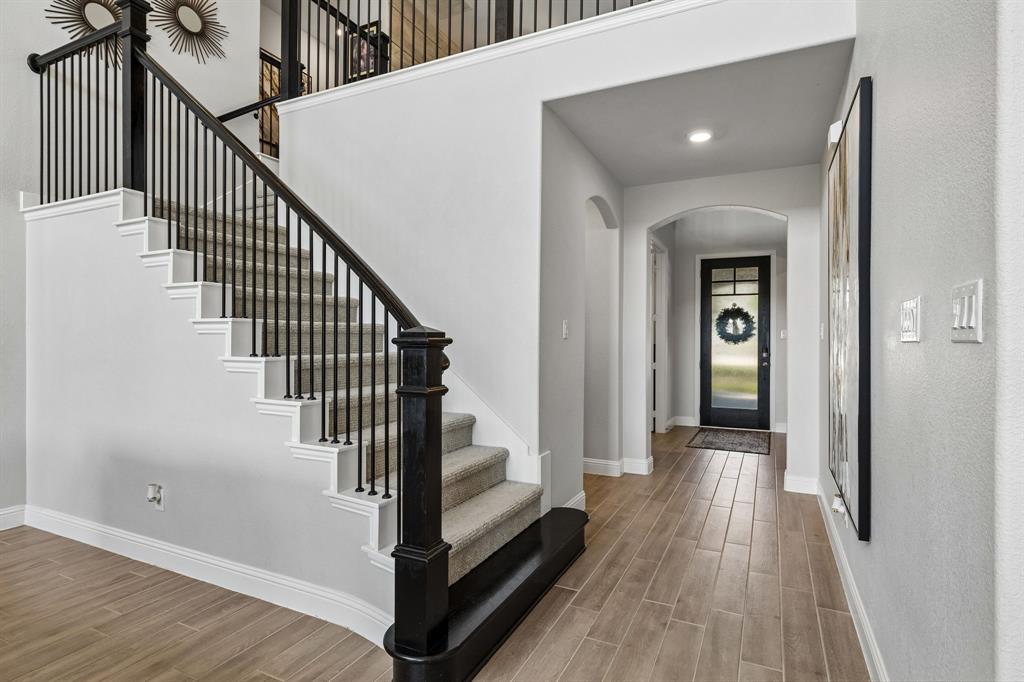
Elegant, sophisticated, and designed for comfortable everyday living, this former model home in McKinney’s sought-after Erwin Farms offers exceptional space, flexibility, and amenities. A welcoming foyer opens to a formal dining room, private study with French doors, and a light-filled open-concept living area. Expansive windows brighten the living room, while a sleek glass fireplace and wired sound create a warm setting for relaxing or entertaining. The gourmet kitchen flows easily into the breakfast & living areas and features upgraded cabinetry, quartz countertops, gas cooktop, generous workspace, and a large walk-in pantry. The first-floor primary suite provides a quiet retreat with a garden tub, separate shower, dual vanities, and expansive walk-in closet. A large laundry room and powder bath complete the main level. Upstairs, three spacious secondary bedrooms each offer walk-in closets, with two full baths nearby. A generous game room provides flexible space for homework, games, hobbies, or gathering, while the separate media room with full surround sound is ready for movie nights. Foam insulation in the exterior walls and roof adds efficiency, and two walk-in attic spaces provide valuable storage. Outside, the oversized covered patio offers plenty of room for outdoor dining, relaxing, and entertaining. Set on a landscaped corner lot, this former model also enjoys access to Erwin Farms amenities including the community pool, pool house, splash pad, trails, playground, and park. Nearby McKinney offers additional parks, recreation, shopping, dining, and the charm of Historic Downtown McKinney. With the two-car garage that boasts tandem storage, generous living spaces, flexible rooms, a private first-floor primary suite, and multiple upstairs areas that can adapt as needs change, this home makes everyday living feel both polished and practical.

Save
Ask
Tour
Hide
Share
Listing Snapshot
Price 
$699,000
Days On Site 
0 Days
Bedrooms 
4
Inside Area (SqFt) 
4,164 sqft
Total Baths 
4
Full Baths 
3
Partial Baths 
1
Lot Size 
0.203 Acres
Year Built 
2022
MLS® Number 
21395888
Status 
Active
Property Tax 
$12,473
HOA/Condo/Coop Fees 
$88 monthly
Sq Ft Source 
N/A
Friends & Family
Recent Activity
2 hours agoListing updated with changes from the MLS®
6 hours agoListing first seen on site
General Features
Acres 
0.203
Attached Garage 
Yes
Foundation 
Slab
Garage 
Yes
Garage Spaces 
2
Green Energy Efficient 
HVACInsulationWindows
Levels 
Two
Parking 
GarageGarage Door OpenerGarage Faces FrontAttached
Property Sub Type 
Single Family Residence
Security 
Prewired
Sewer 
Public Sewer
Special Circumstances 
Standard
Style 
Traditional
Utilities 
Cable Available
Water Source 
Public
Interior Features
Appliances 
DishwasherDisposalElectric OvenGas CooktopMicrowaveTankless Water Heater
Cooling 
Central AirElectricENERGY STAR Qualified Equipment
Fireplace 
Yes
Fireplace Features 
Family RoomHeatilatorInsertGas Log
Fireplaces 
1
Flooring 
CarpetCeramic Tile
Heating 
Fireplace InsertCentralENERGY STAR Qualified EquipmentNatural Gas
Interior 
Built-in FeaturesChandelierKitchen IslandOpen FloorplanPantryVaulted Ceiling(s)Walk-In Closet(s)Wired for DataHigh Speed Internet
Laundry Features 
Electric Dryer Hookup
Bath-Full 
Dimensions - 9 x 7Level - Second
Bath-Half 
Dimensions - 6 x 5Level - First
Bedroom 
Dimensions - 13 x 12Level - SecondFeatures - Walk-In Closet(s)
Breakfast Room 
Dimensions - 12 x 11Level - First
Dining Room 
Dimensions - 14 x 12Level - First
Game Room 
Dimensions - 16 x 10Level - Second
Kitchen 
Dimensions - 19 x 12Level - FirstFeatures - Kitchen Island
Living Room 
Dimensions - 18 x 16Level - First
Master Bathroom 
Dimensions - 15 x 10Level - First
Master Bedroom 
Dimensions - 16 x 15Level - FirstFeatures - Walk-In Closet(s)
Media Room 
Dimensions - 20 x 12Level - Second
Office 
Dimensions - 16 x 10Level - First
Utility Room 
Dimensions - 9 x 6Level - First
Save
Ask
Tour
Hide
Share
Exterior Features
Construction Details 
BrickFiber CementStone
Exterior 
Rain Gutters
Fencing 
Wood
Lot Features 
Corner LotFew TreesInterior LotLandscaped
Patio And Porch 
CoveredFront PorchRear Porch
Roof 
Composition
Community Features
Association Fee 
$88.0
Association Fee Frequency 
Monthly
Community Features 
PoolClubhouseCurbsPlaygroundSidewalks
School District 
McKinney ISD
Financing Terms Available 
CashConventionalFHA
Schools
School District
McKinney ISD
Elementary School
Vega
Middle School
Johnson
High School
McKinney North
Listing courtesy of Christine Mannewitz of Exemplary Real Estate LLC [email protected]


© 2020 North Texas Real Estate Information Systems. All rights reserved. Information is deemed reliable but is not guaranteed accurate by the MLS or NTREIS. The information being provided is for the consumer's personal, non-commercial use, and may not be reproduced, redistributed, or used for any purpose other than to identify prospective properties consumers may be interested in purchasing.
Last checked: 2026-09-29 03:52 PM CDT

Neighborhood & Commute
Source: Walkscore
Save
Ask
Tour
Hide
Share