

4340 Lavina LaneProsper, TX 75078
Mortgage Calculator
Monthly Payment (Est.)
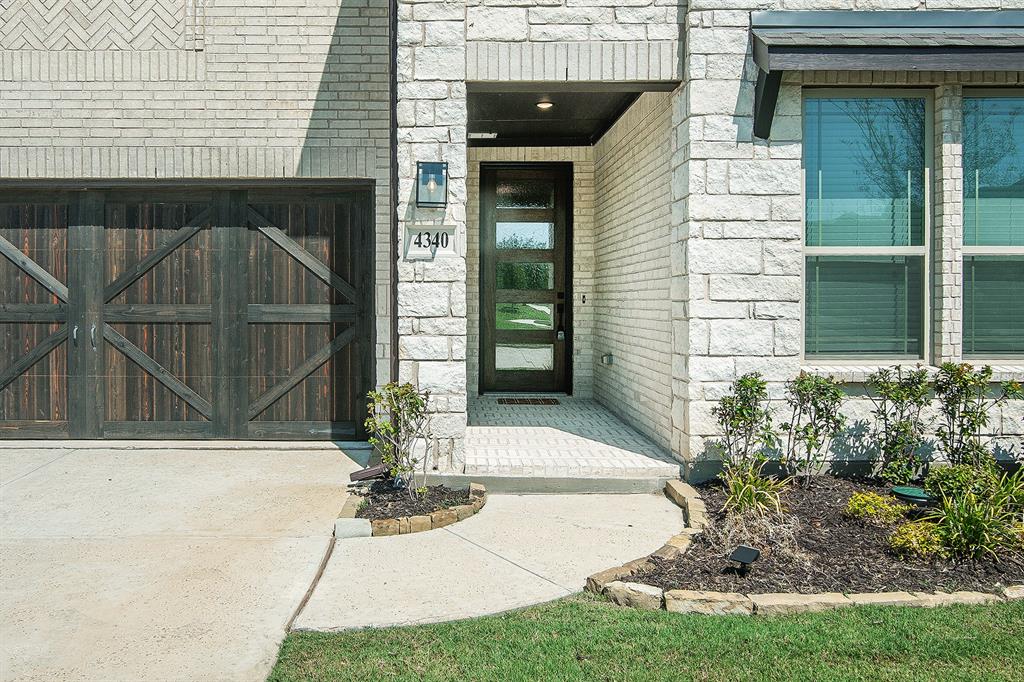
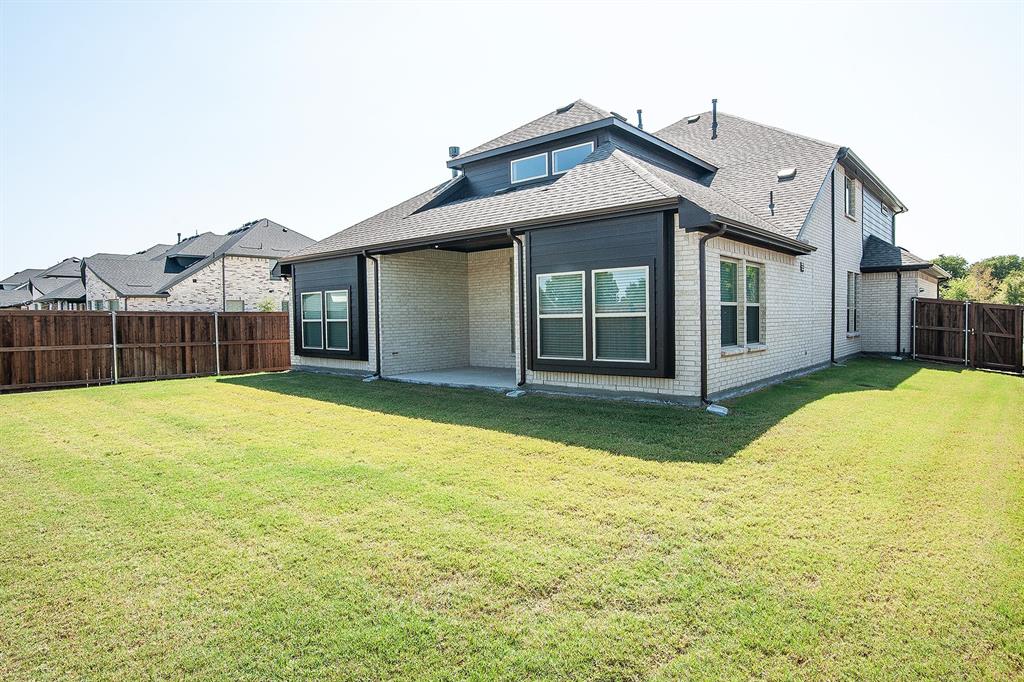
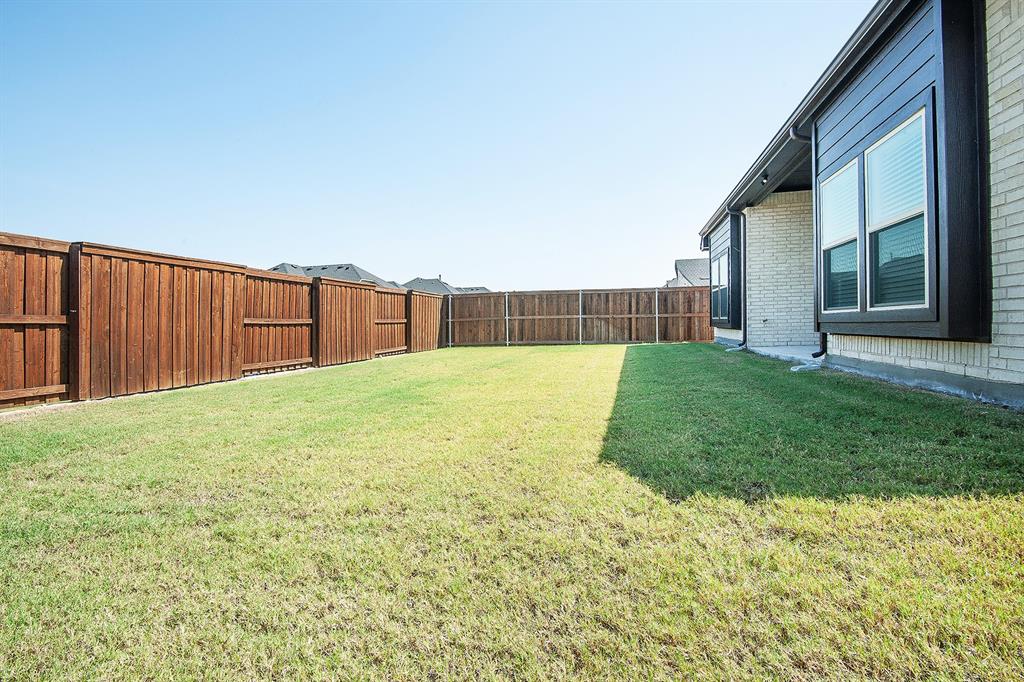
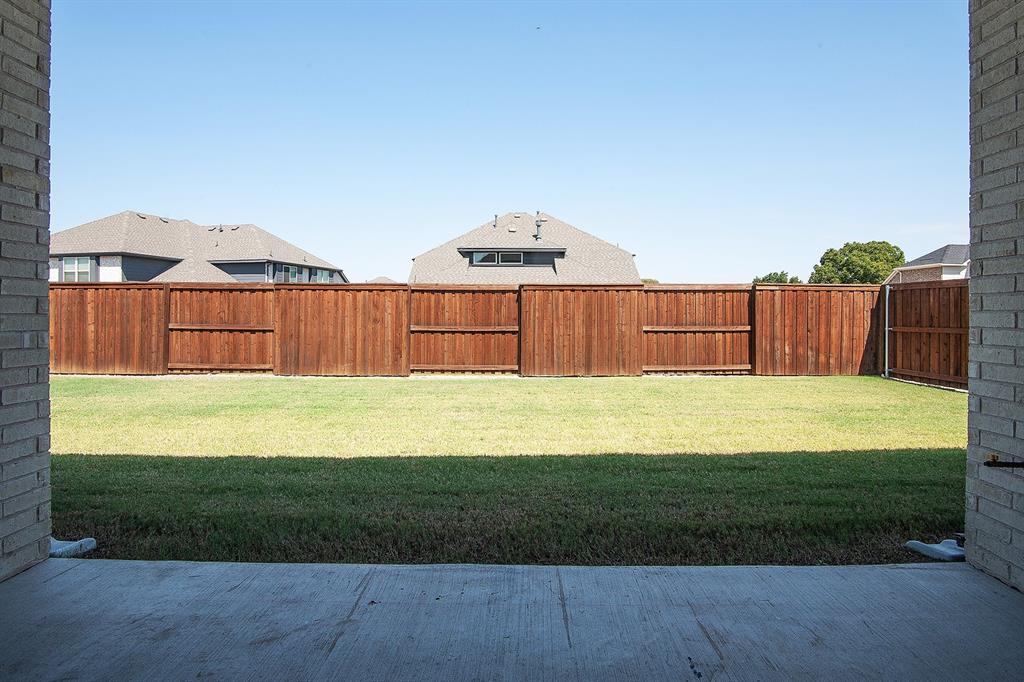
Enter an interest rate to see your estimated monthly payment.Move-In Ready! Everything buyer's look for is here in this 5 bedroom, 4 bath Rose II plan from Bloomfield Homes, located in amenity-rich Windsong Ranch zoned to Prosper ISD. Corner, Cul-de-Sac homesite with huge fenced yard that looks across to Ethridge neighborhood park, has nearby trails, and only a couple blocks from The Bridge and The Courthouse (2 of the 4 amenity centers)! Open and bright, this transitional home has soaring ceilings - including a double-height family room lined with picture windows and modern railing along the second floor outlook. Custom upgrades and premium finishes to optimize every inch, from extra cabinets extended into the dining nook, doors added to the upstairs media room, a guest suite with a mud pan shower downstairs, and 8' interior doors throughout the first floor. On-trend color palette displays warm whites and creams contrasted with rich chocolate tones found inside and out. You can have ''the cute house on the corner'' thanks to the Winterstone white brick, white stone and Dark Granite trim paired with a stained wood garage door, uplights, and a contemporary 8' front door. Engineered Wood floors in Avalon Oak in most areas downstairs, while plush textured carpet was installed upstairs and in bedrooms. The Deluxe Kitchen comes equipped with gas cooking on a 5-burner range, wood vent hood, double ovens, matching stainless farmhouse sink, marble capsule mosaic backsplash, and undercabinet lighting. White cabinets sit against the walls, but the island is a light wood stain for a natural accent - a look carried throughout the home topped by a variety of high-level quartz! Extensive list of upgrades also includes a polished tile-to-ceiling fireplace, glass French doors to the Study, large downstairs Primary Suite with both a deck mount tub and separate shower, generous mud-laundry room, storage space in the 2.5-car garage, covered rear patio with a gas drop and MUCH MORE!
| 5 hours ago | Listing updated with changes from the MLS® | |
| 20 hours ago | Listing first seen on site |

© 2020 North Texas Real Estate Information Systems. All rights reserved. Information is deemed reliable but is not guaranteed accurate by the MLS or NTREIS. The information being provided is for the consumer's personal, non-commercial use, and may not be reproduced, redistributed, or used for any purpose other than to identify prospective properties consumers may be interested in purchasing.
Last checked: 2026-09-29 03:52 PM CDT
Did you know? You can invite friends and family to your search. They can join your search, rate and discuss listings with you.