Save
Ask
Tour
Hide
Share
$625,000
New Listing

6816 Studebaker Drive
McKinney, TX 75071

For Sale|Single Family Residence|Active
4
Beds
4
Total Baths
4
Full Baths
3,175
SqFt
$197
/SqFt
2004
Built
Subdivision:
Mayberry Park
County:
Collin
6816 Studebaker Drive6816 Studebaker Drive6816 Studebaker Drive6816 Studebaker Drive
Save
Ask
Tour
Hide
Share

Mortgage Calculator

Monthly Payment (Est.)

Enter an interest rate to see your estimated monthly payment.
Calculator powered by Showcase IDX, a Constellation1 Company. Copyright ©2026 Information is deemed reliable but not guaranteed.

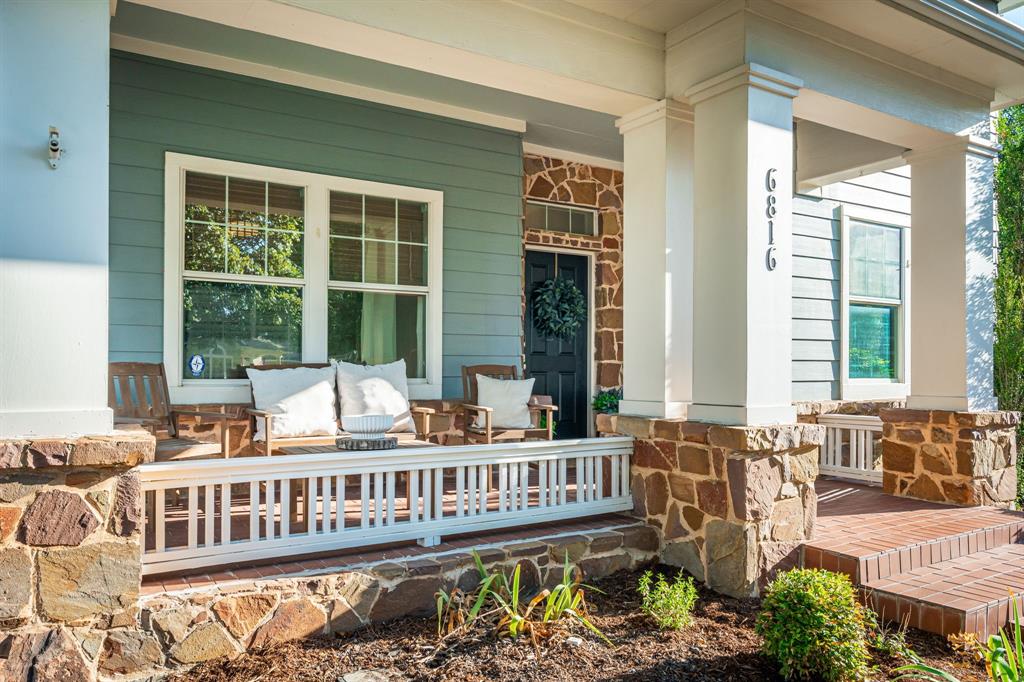
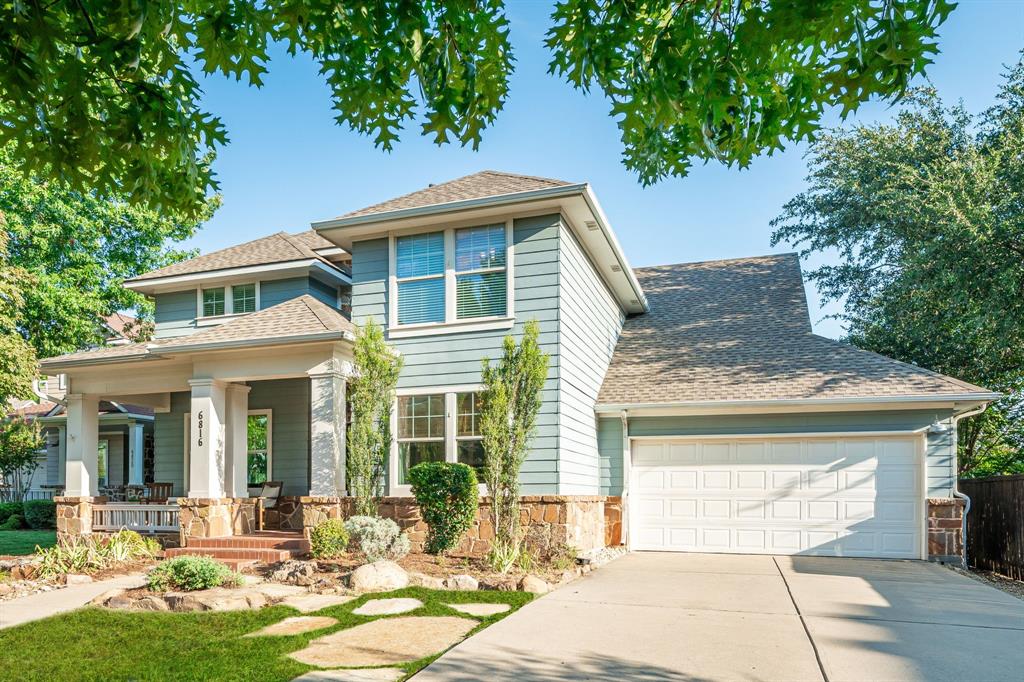
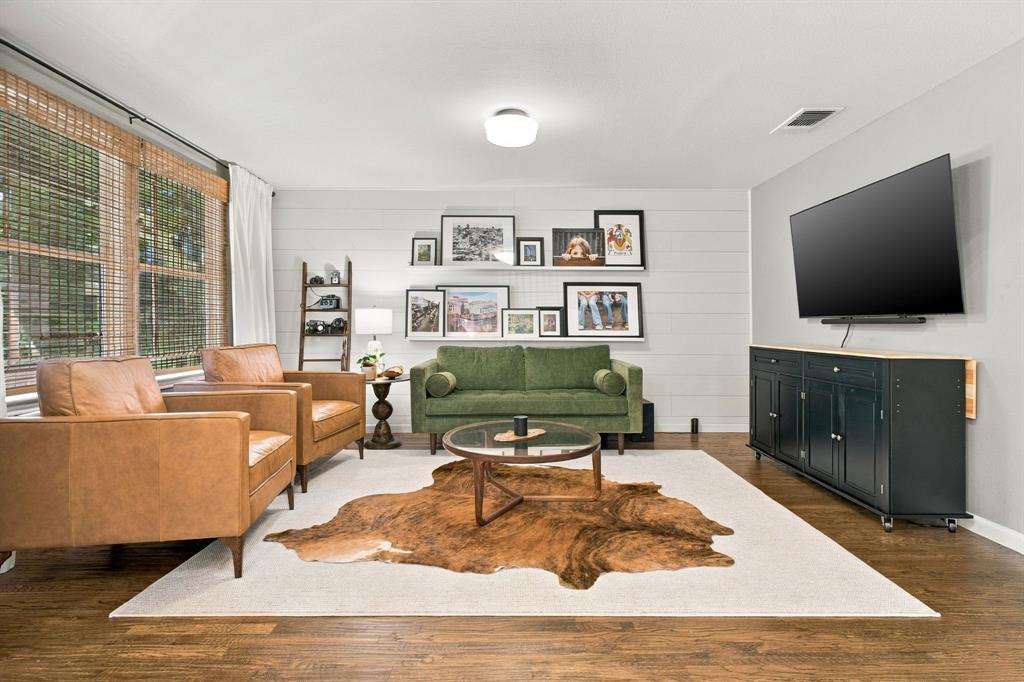
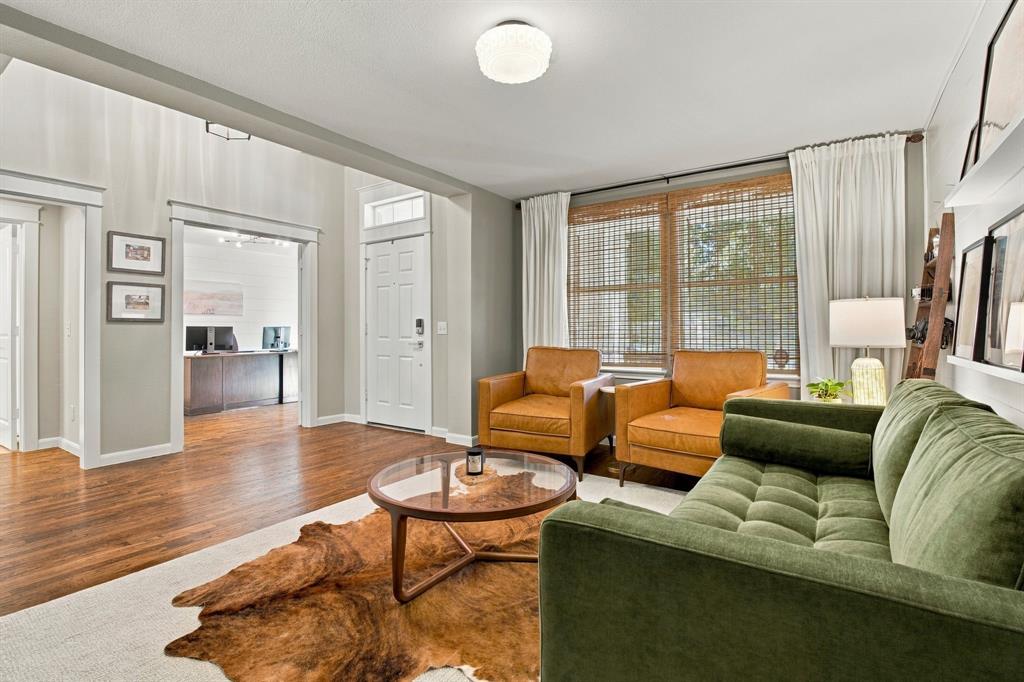
Step back in time to Mayberry Park. A unique, quaint, cozy community tucked into the heart of Stonebridge Ranch. Traditional American architecture, mature trees, lush landscaping, welcoming front porches, many adorned with Old Glory, are just some of the features that separate the Mayberry Park community from the vast majority of modern subdivisions. 6816 Studebaker Drive welcomes you home with a large covered front porch and features 4 spacious bedrooms and 4 full baths along with a bonus room, a dining area that is currently used as an additional den, an office that could be used as a fifth bedroom, a laundry room featuring a built in sink, several additional storage closets, a large open family room, and oversize tandem 2 car plus garage, and one of the biggest backyards in the area!! Real hand scraped hardwood floors extend throughout the main level. Plenty of cabinets, a large granite island and counter space in the modern kitchen. Relax out back on the huge covered rear patio that looks out to one of the biggest yards in the area. Plenty of room to run around or to add a swimming pool in the future. The incredible amenities of Stonebridge Ranch are at your disposal as well, too many amazing amenities to list them all but pool, beach club, walking trails, playgrounds, ponds, sport courts and clubhouse are just a few. Don't miss this beauty as homes in this highly desired, charming community don't hit the market everyday!

Save
Ask
Tour
Hide
Share
Listing Snapshot
Price 
$625,000
Days On Site 
0 Days
Bedrooms 
4
Inside Area (SqFt) 
3,175 sqft
Total Baths 
4
Full Baths 
4
Partial Baths 
N/A
Lot Size 
0.23 Acres
Year Built 
2004
MLS® Number 
21395248
Status 
Active
Property Tax 
$11,295
HOA/Condo/Coop Fees 
$87.75 monthly
Sq Ft Source 
N/A
Friends & Family
Recent Activity
3 hours agoListing updated with changes from the MLS®
3 hours agoListing first seen on site
General Features
Acres 
0.23
Attached Garage 
Yes
Foundation 
Slab
Garage 
Yes
Garage Spaces 
2
Levels 
Two
Parking 
ConcreteDrivewayGarageGarage Door OpenerGarage Faces FrontOversizedTandemAttached
Property Sub Type 
Single Family Residence
Sewer 
Public Sewer
Special Circumstances 
Standard
Style 
ColonialTraditional
Utilities 
Cable AvailableElectricity ConnectedNatural Gas AvailableSewer AvailableUnderground Utilities
Water Source 
Public
Interior Features
Appliances 
DishwasherDisposalElectric OvenGas CooktopGas Water HeaterMicrowave
Cooling 
Ceiling Fan(s)Central AirElectric
Fireplace 
Yes
Fireplace Features 
Gas StarterWood Burning
Fireplaces 
1
Flooring 
CarpetCeramic TileHardwood
Heating 
CentralFireplace(s)Natural Gas
Interior 
Granite CountersKitchen IslandOpen FloorplanPantryWalk-In Closet(s)Wired for DataHigh Speed Internet
Window Features 
Window Coverings
Bedroom 
Dimensions - 13 x 11Level - Second
Bonus Room 
Dimensions - 19 x 14Level - Second
Dining Room 
Dimensions - 16 x 11Level - First
Kitchen 
Dimensions - 19 x 10Level - FirstFeatures - Kitchen Island, Pantry
Living Room 
Dimensions - 19 x 17Level - FirstFeatures - Ceiling Fan(s)
Master Bedroom 
Dimensions - 22 x 14Level - FirstFeatures - Walk-In Closet(s)
Utility Room 
Dimensions - 8 x 6Level - First
Save
Ask
Tour
Hide
Share
Exterior Features
Construction Details 
Fiber Cement
Exterior 
Rain Gutters
Fencing 
Back YardWood
Lot Features 
Interior LotLandscapedSubdivided
Patio And Porch 
CoveredFront PorchPatioRear Porch
Roof 
Asphalt
Waterfront Features 
Lake Privileges
Windows/Doors 
Window Coverings
Community Features
Association Fee 
$1053.0
Association Fee Frequency 
Annually
Community Features 
PoolClubhouseCurbsFishingFitness CenterGolfLakeParkPlaygroundTennis Court(s)
School District 
McKinney ISD
Financing Terms Available 
CashConventionalFHAVA Loan
Schools
School District
McKinney ISD
Elementary School
Lizzie Nell Cundiff McClure
Middle School
Dr Jack Cockrill
High School
McKinney North
Listing courtesy of Joseph Rider of Joe Rider Real Estate [email protected]


© 2020 North Texas Real Estate Information Systems. All rights reserved. Information is deemed reliable but is not guaranteed accurate by the MLS or NTREIS. The information being provided is for the consumer's personal, non-commercial use, and may not be reproduced, redistributed, or used for any purpose other than to identify prospective properties consumers may be interested in purchasing.
Last checked: 2026-09-24 05:08 PM CDT

Neighborhood & Commute
Source: Walkscore
Save
Ask
Tour
Hide
Share