

2948 Clearfork TrailFrisco, TX 75034
Mortgage Calculator
Monthly Payment (Est.)
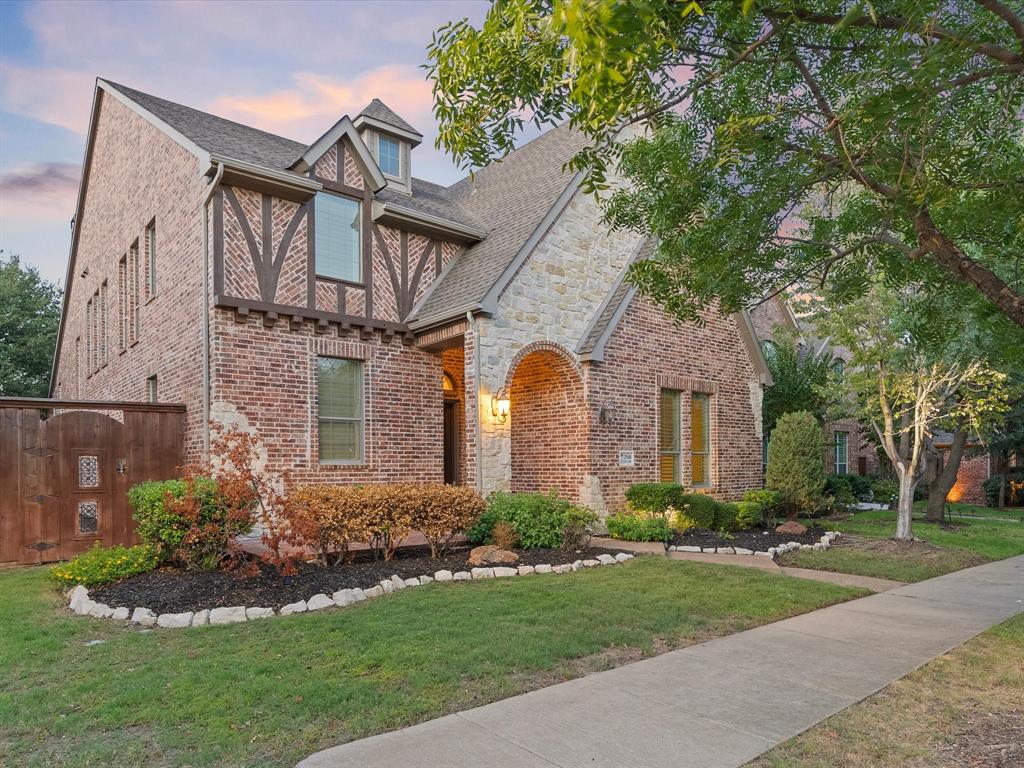
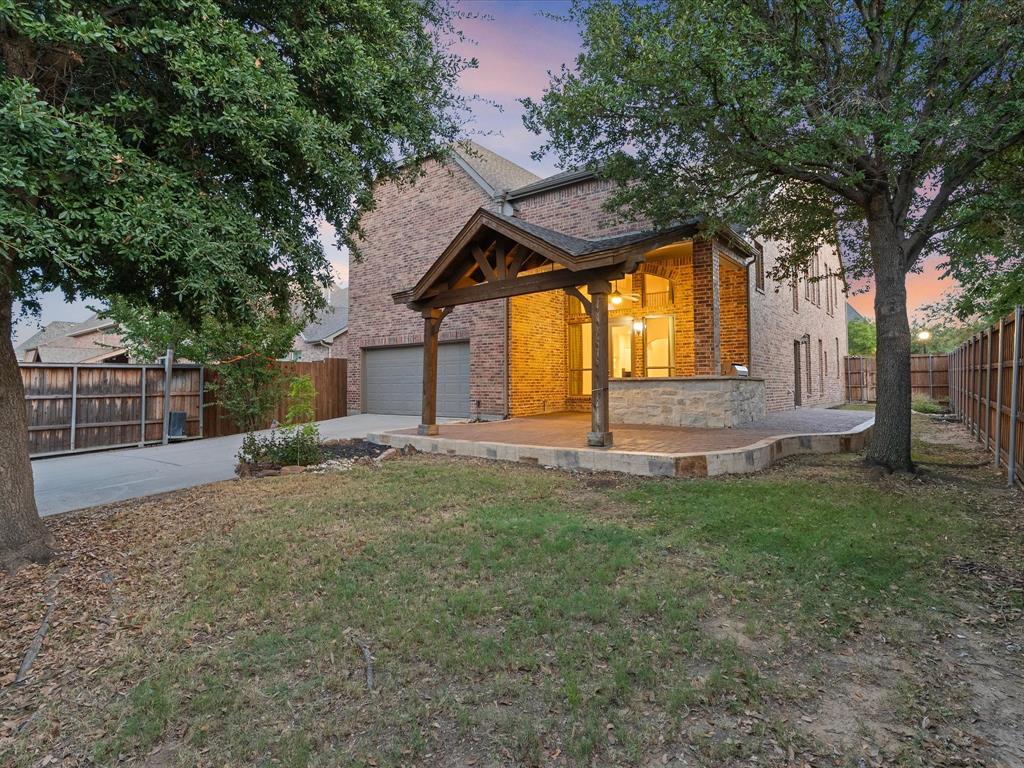
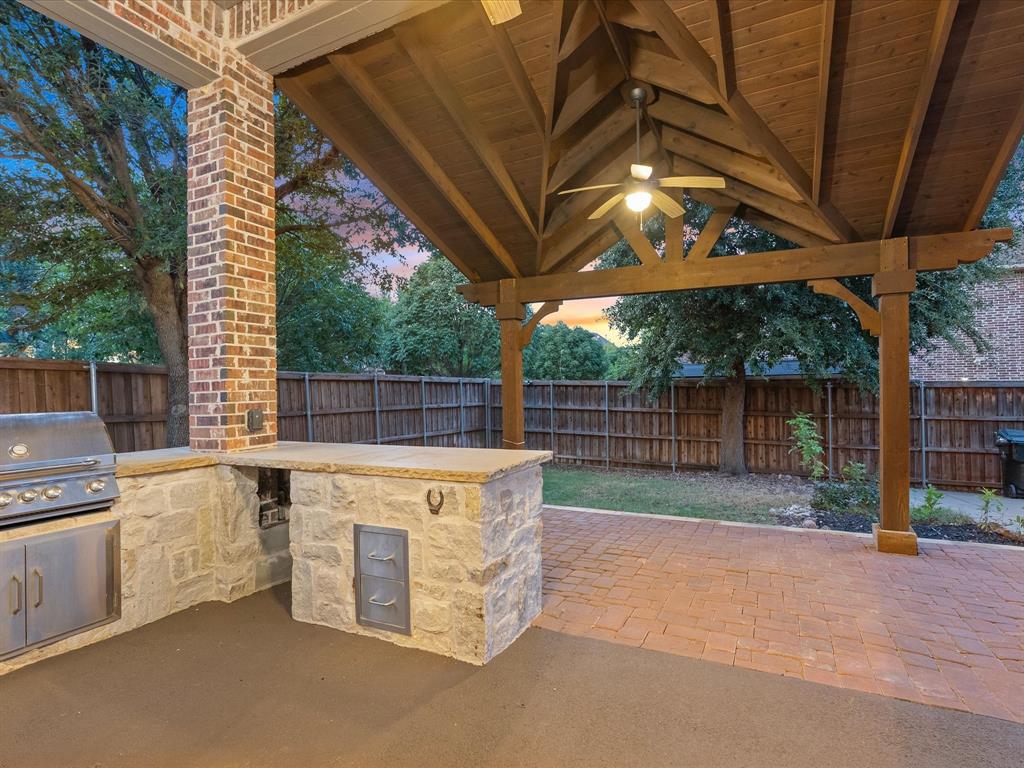
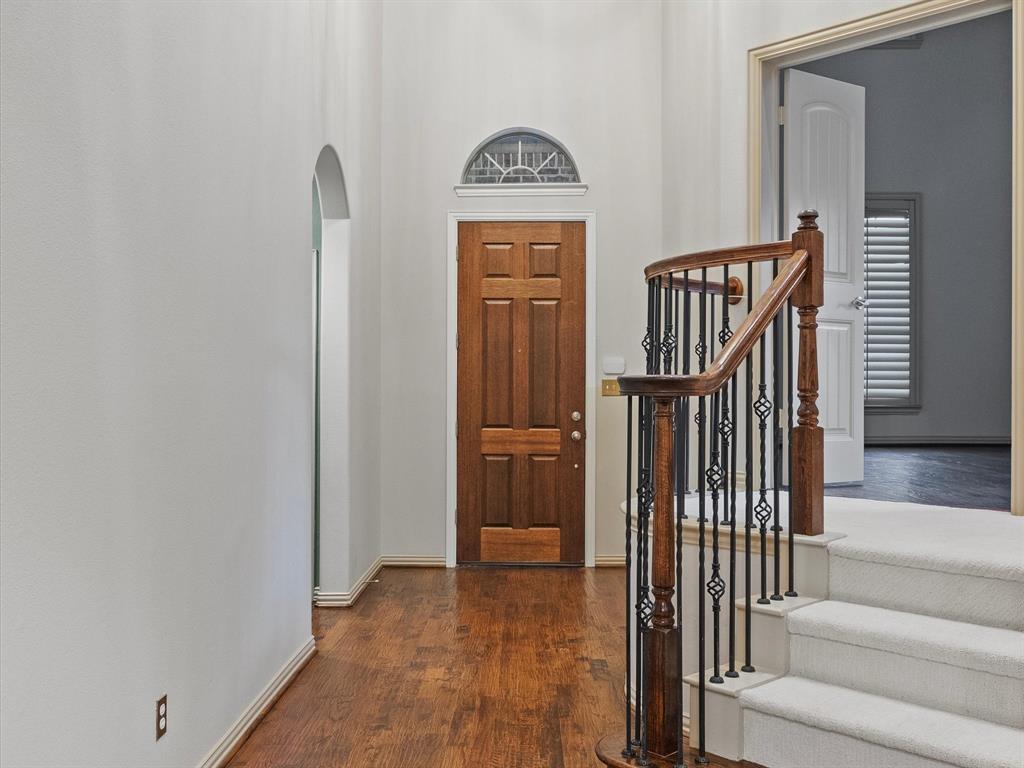
Enter an interest rate to see your estimated monthly payment.Opportunity knocks! 2:1 rate buydown offering through 10-31. A RARE FIND-TIMELESS BEAUTY & GREAT PRICE in the prestigious Pearson Farm neighborhood, in the heart of Frisco! This stunning Shaddock home harmoniously combines timeless architecture with modern comforts. Positioned on a coveted corner lot, it showcases a captivating architectural design & a thoughtfully planned layout that will leave you in awe. Boasting 4 spacious bedrooms, an executive home office, 3.5 baths, a large game room with an impressive wet bar & a dedicated media room, this lovely home is a perfect blend for both relaxation & entertaining friends & family. Striking foyer that opens to an elegant formal dining room—The chef’s kitchen is a dream, featuring a large granite island, a stylish black marble backsplash, sleek white cabinetry, top-tier stainless-steel appliances, an upgraded gas cooktop, a cozy breakfast nook, butler pantry & a sizable pantry. The exceptional family room impresses with its soaring vaulted ceiling, a stunning stone fireplace with gas logs & a built-in hutch to enhance your entertaining experience. Retreat to the luxurious master suite, designed for ultimate relaxation, complete with a spa-inspired bathroom featuring double vanities, his-and-hers closets, a spacious frameless shower & a deep soaking tub. Upstairs, you’ll find a large game room with a generous wet bar, three additional bedrooms, two full baths & a cutting-edge 7.1 media room that will redefine your movie nights. Step outside to an entertainer’s dream: an incredible outdoor living space featuring a delightful grill area, an expansive covered patio, stylish paver decking & a large yard with ample room for a pool. Additional highlights include newly installed carpets, elegant brass plumbing fixtures, hand-scraped hardwood floors, plantation shutters & a secure electric gate. Enjoy abundant community amenities, including parks, green spaces, a refreshing community pool, and a serene pond.
| 7 hours ago | Listing updated with changes from the MLS® | |
| 7 hours ago | Listing first seen on site |

© 2020 North Texas Real Estate Information Systems. All rights reserved. Information is deemed reliable but is not guaranteed accurate by the MLS or NTREIS. The information being provided is for the consumer's personal, non-commercial use, and may not be reproduced, redistributed, or used for any purpose other than to identify prospective properties consumers may be interested in purchasing.
Last checked: 2026-09-27 03:52 PM CDT
Did you know? You can invite friends and family to your search. They can join your search, rate and discuss listings with you.