Save
Ask
Tour
Hide
Share
$1,435,000
New Listing

3504 Cedar Bluff Drive
McKinney, TX 75072

For Sale|Single Family Residence|Active
4
Beds
4
Total Baths
4
Full Baths
4,806
SqFt
$299
/SqFt
2011
Built
Subdivision:
Bluffs Of Winding Creek
County:
Collin
Upcoming Open Houses
Sat, Oct 3, 10:00 AM - 12:00 PM
Sun, Oct 4, 11:00 AM - 12:30 PM
3504 Cedar Bluff Drive3504 Cedar Bluff Drive3504 Cedar Bluff Drive3504 Cedar Bluff Drive
Save
Ask
Tour
Hide
Share

Mortgage Calculator

Monthly Payment (Est.)

Enter an interest rate to see your estimated monthly payment.
Calculator powered by Showcase IDX, a Constellation1 Company. Copyright ©2026 Information is deemed reliable but not guaranteed.

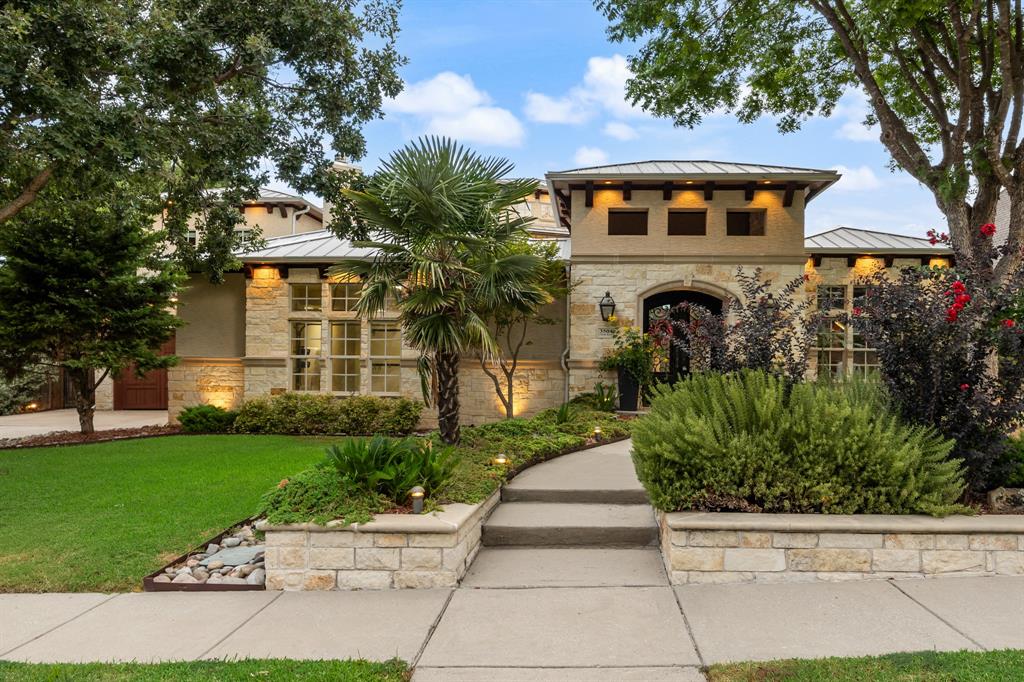
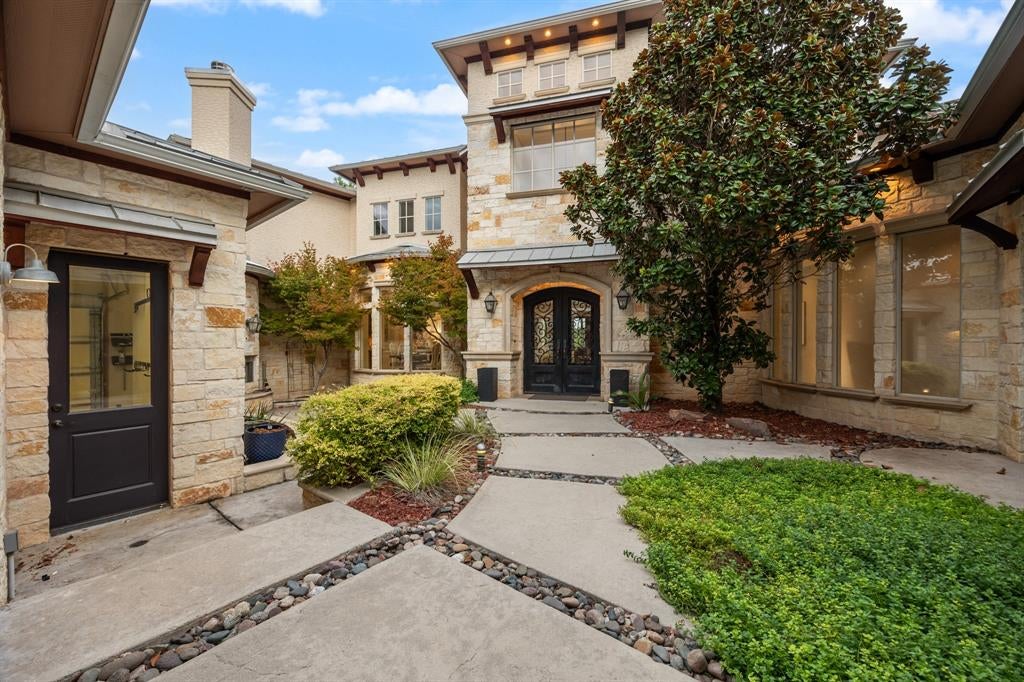
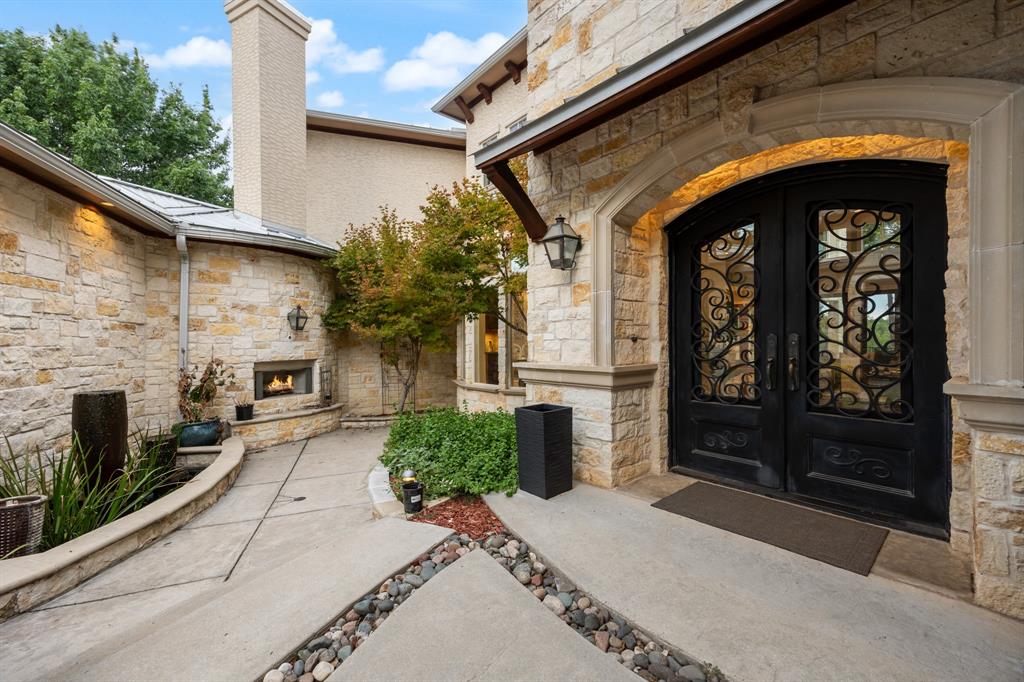
Welcome to 3504 Cedar Bluff Dr, a custom Hill Country-inspired home that is an entertainer’s dream. Set against peaceful pond views, this thoughtfully designed residence blends warm architectural character with elevated finishes and exceptional indoor-outdoor living. Rich wood floors, custom millwork, cove lighting, and stone details carry throughout. The chef’s kitchen features an oversized built-in refrigerator, Monogram appliances, and a striking stone-wrapped island. The primary suite offers a spa-inspired bath, while three additional bedrooms, four full baths, a media room, and a three-car garage provide plenty of storage. Upstairs, a bonus room with pond views is ideal for a home gym, office, or additional living space. A private courtyard with a fire pit and koi pond creates an intimate retreat, while the backyard steals the show with a pool and spa, outdoor kitchen, fireplace, and covered patio. Located in a sought-after McKinney community with top-rated schools and convenient access to shopping and dining, this home offers a rare combination of character, privacy, and resort-style living.

Save
Ask
Tour
Hide
Share
Listing Snapshot
Price 
$1,435,000
Days On Site 
0 Days
Bedrooms 
4
Inside Area (SqFt) 
4,806 sqft
Total Baths 
4
Full Baths 
4
Partial Baths 
N/A
Lot Size 
0.267 Acres
Year Built 
2011
MLS® Number 
21393850
Status 
Active
Property Tax 
$20,097
HOA/Condo/Coop Fees 
$307 Semi-Annually
Sq Ft Source 
N/A
Friends & Family
Recent Activity
2 hours agoListing updated with changes from the MLS®
7 hours agoListing first seen on site
General Features
Acres 
0.267
Attached Garage 
Yes
Foundation 
Slab
Garage 
Yes
Garage Spaces 
3
Green Energy Efficient 
AppliancesConstructionDoorsHVACInsulationLightingRoofThermostatWater HeaterWindows
Levels 
Two
Parking 
DrivewayGarage Door OpenerGarage Faces FrontInside EntranceOversizedPrivateWorkshop in GarageAttached
Property Sub Type 
Single Family Residence
Sewer 
Public Sewer
Special Circumstances 
Standard
Style 
RanchTraditional
Utilities 
Cable AvailableElectricity ConnectedPhone AvailableUnderground Utilities
Water Source 
Public
Interior Features
Appliances 
RefrigeratorBuilt-In Gas RangeBuilt-In RefrigeratorDishwasherDisposalDryerElectric OvenMicrowaveConvection OvenDouble OvenTankless Water HeaterVented Exhaust FanWarming DrawerWasherWine Cooler
Cooling 
Ceiling Fan(s)Central AirElectricENERGY STAR Qualified EquipmentZoned
Fireplace 
Yes
Fireplace Features 
BedroomGasGas StarterLiving RoomOutsideStoneGas Log
Fireplaces 
5
Flooring 
CarpetHardwoodStone
Heating 
Exhaust FanCentralENERGY STAR Qualified EquipmentFireplace(s)Natural GasZoned
Interior 
Built-in FeaturesChandelierEat-in KitchenGranite CountersKitchen IslandOpen FloorplanPantryWalk-In Closet(s)Wet BarHigh Speed InternetWired for Sound
Laundry Features 
Electric Dryer HookupWasher Hookup
Spa 
Yes
Save
Ask
Tour
Hide
Share
Exterior Features
Construction Details 
StoneStucco
Exterior 
CourtyardGas GrillRain GuttersLightingOutdoor GrillOutdoor KitchenPrivate YardGarden
Fencing 
Back YardGateMasonryPrivacyWoodWrought Iron
Lot Features 
LandscapedMany TreesSubdivided
Pool Features 
GuniteHeatedOutdoor PoolPool SweepPrivateSalt WaterWaterfall
Private Pool 
Yes
Roof 
Metal
Spa 
Yes
View 
Water
Waterview 
Water
Community Features
Association Fee 
$307.0
Association Fee Frequency 
Semi-Annually
School District 
McKinney ISD
Financing Terms Available 
CashConventionalFHAVA Loan
Schools
School District
McKinney ISD
Elementary School
Walker
Middle School
Faubion
High School
Mckinney
Listing courtesy of Carson Hill of Compass RE Texas, LLC [email protected]


© 2020 North Texas Real Estate Information Systems. All rights reserved. Information is deemed reliable but is not guaranteed accurate by the MLS or NTREIS. The information being provided is for the consumer's personal, non-commercial use, and may not be reproduced, redistributed, or used for any purpose other than to identify prospective properties consumers may be interested in purchasing.
Last checked: 2026-10-01 03:48 PM CDT

Neighborhood & Commute
Source: Walkscore
Save
Ask
Tour
Hide
Share