Save
Ask
Tour
Hide
Share
$615,000
New Listing

13656 Declan Street
Frisco, TX 75033

For Sale|Townhouse|Active
3
Beds
3
Total Baths
2
Full Baths
1
Partial Bath
2,165
SqFt
$284
/SqFt
2023
Built
Subdivision:
Fields
County:
Denton
13656 Declan Street13656 Declan Street13656 Declan Street13656 Declan Street
Save
Ask
Tour
Hide
Share

Mortgage Calculator

Monthly Payment (Est.)

Enter an interest rate to see your estimated monthly payment.
Calculator powered by Showcase IDX, a Constellation1 Company. Copyright ©2026 Information is deemed reliable but not guaranteed.

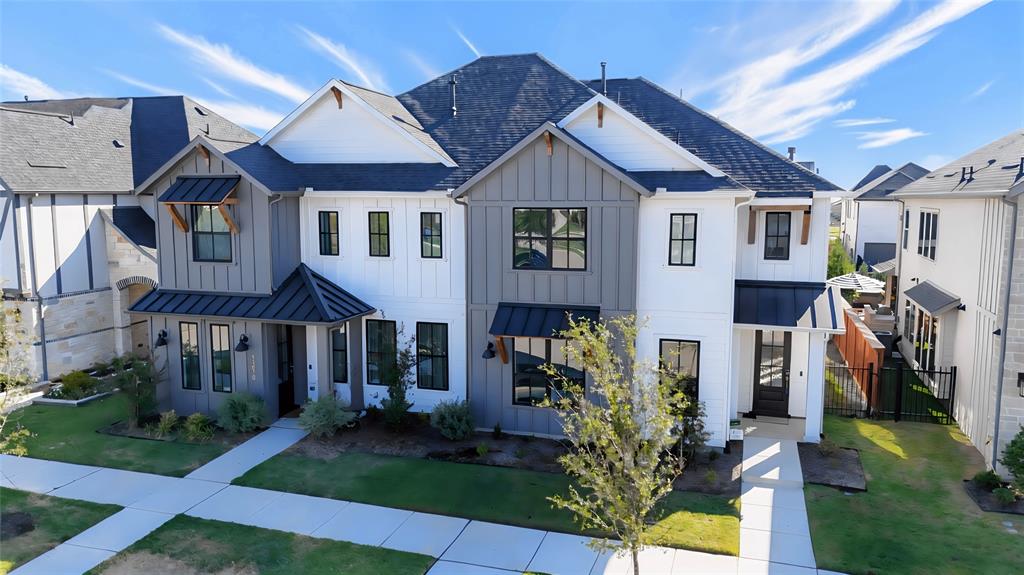
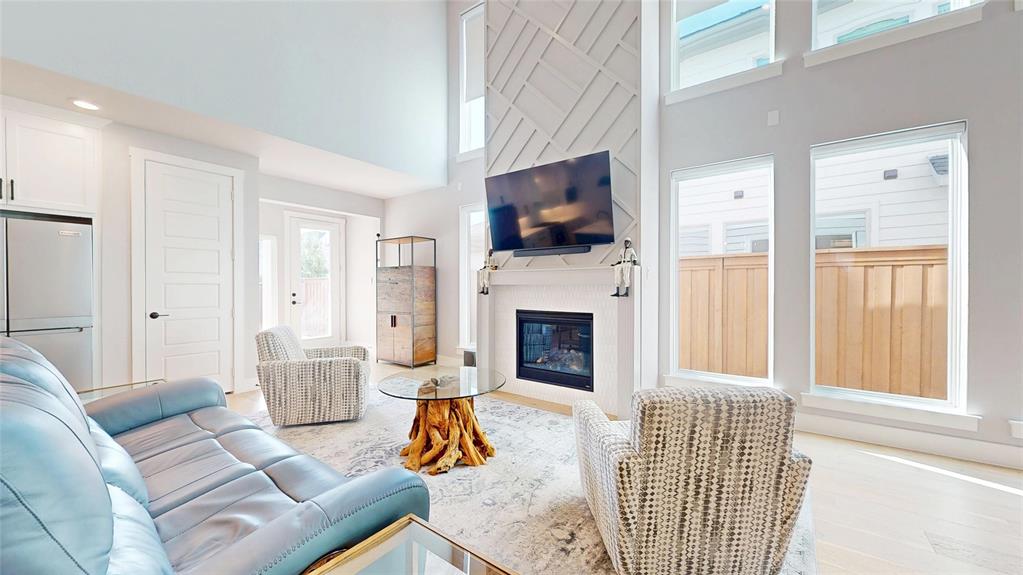
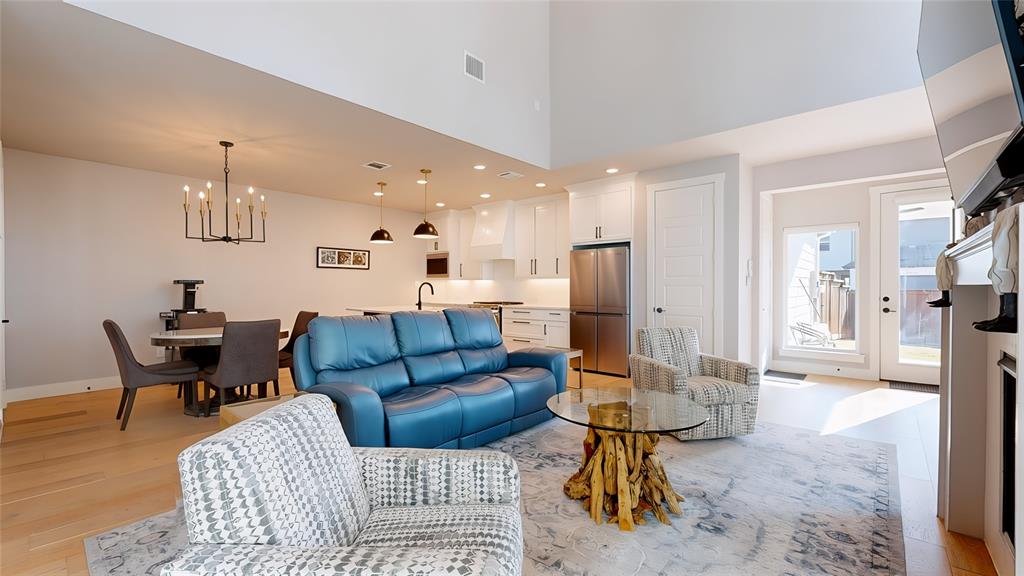
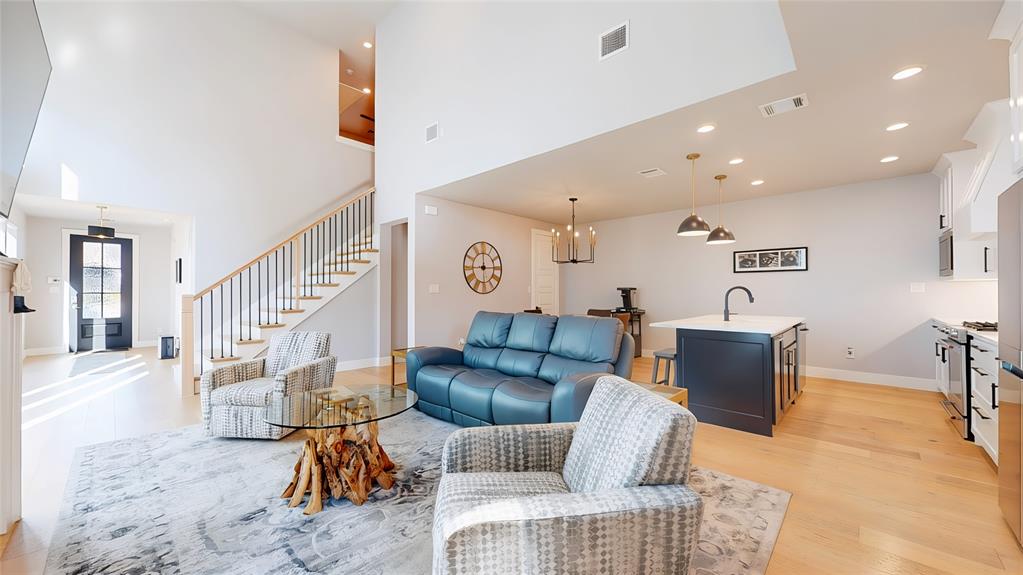
Discover elevated living in this meticulously maintained 2-story townhome in Brookside at Fields, crafted by Olivia Clarke Homes and perfectly positioned adjacent to a community park. A beautiful board-and-batten façade creates an inviting first impression, while the thoughtfully designed interior delivers a sophisticated blend of style, comfort, and functionality. Inside, soaring two-story ceilings and a dramatic two-story fireplace create an impressive centerpiece in the family room, complemented by abundant natural light throughout. The open-concept kitchen and living spaces are designed for effortless entertaining and everyday living, featuring KitchenAid appliances and a seamless flow that feels both luxurious and inviting. The spacious primary retreat offers a private escape, while two secondary bedrooms are thoughtfully positioned upstairs alongside a versatile loft—ideal for a second living area, study, or flex space. Beautiful finishes and meticulous care are evident throughout. A 2-car rear-entry garage with epoxy flooring adds both function and polish. Beyond the home, experience luxury living and the exceptional lifestyle of Fields of Frisco, ideally located just minutes from DNT and PGA Frisco, with miles of walking trails and greenspace, two fitness centers, community pools, courts, and an array of amenities designed to bring neighbors together. Sophisticated design, exceptional amenities, and an enviable location come together in this exceptional Brookside residence.

Save
Ask
Tour
Hide
Share
Listing Snapshot
Price 
$615,000
Days On Site 
0 Days
Bedrooms 
3
Inside Area (SqFt) 
2,165 sqft
Total Baths 
3
Full Baths 
2
Partial Baths 
1
Lot Size 
0.093 Acres
Year Built 
2023
MLS® Number 
21393709
Status 
Active
Property Tax 
$9,837
HOA/Condo/Coop Fees 
$1,398 Semi-Annually
Sq Ft Source 
N/A
Friends & Family
Recent Activity
8 hours agoListing updated with changes from the MLS®
8 hours agoListing first seen on site
General Features
Acres 
0.093
Attached Garage 
Yes
Foundation 
Slab
Garage 
Yes
Garage Spaces 
2
Levels 
Two
Parking 
Alley AccessCoveredDrivewayGarageGarage Door OpenerGarage Faces RearInside EntranceAttached
Property Sub Type 
Townhouse
Security 
Security SystemSmoke Detector(s)
Sewer 
Public Sewer
Special Circumstances 
Standard
Style 
Traditional
Utilities 
Cable Available
Water Source 
Public
Interior Features
Appliances 
DishwasherDisposalGas RangeMicrowave
Cooling 
Ceiling Fan(s)Central AirElectric
Fireplace 
Yes
Fireplace Features 
Family RoomLiving Room
Fireplaces 
1
Flooring 
CarpetCeramic TileWood
Heating 
CentralNatural Gas
Interior 
Built-in FeaturesEat-in KitchenKitchen IslandOpen FloorplanPantryVaulted Ceiling(s)Walk-In Closet(s)High Speed Internet
Laundry Features 
Washer Hookup
Window Features 
Window Coverings
Bedroom 
Dimensions - 11 x 13Level - SecondFeatures - Ceiling Fan(s), Walk-In Closet(s)
Dining Room 
Dimensions - 12 x 10Level - First
Game Room 
Dimensions - 15 x 13Level - Second
Kitchen 
Dimensions - 15 x 9Level - FirstFeatures - Breakfast Bar, Eat-in Kitchen, Kitchen Island, Pantry
Living Room 
Dimensions - 18 x 14Level - FirstFeatures - Ceiling Fan(s)
Master Bedroom 
Dimensions - 13 x 19Level - FirstFeatures - Ceiling Fan(s), Walk-In Closet(s)
Save
Ask
Tour
Hide
Share
Exterior Features
Construction Details 
Board & Batten Siding
Exterior 
Rain GuttersLightingPrivate Yard
Fencing 
Back YardFencedWood
Lot Features 
Few TreesInterior LotLandscapedZero Lot LineSubdivided
Patio And Porch 
CoveredFront PorchPatio
Roof 
CompositionShingle
View 
Park/Greenbelt
Waterfront Features 
Lake Privileges
Waterview 
Park/Greenbelt
Windows/Doors 
Window Coverings
Community Features
Association Fee 
$1398.0
Association Fee Frequency 
Semi-Annually
Community Features 
PoolFitness CenterLakeParkSidewalksTennis Court(s)Other
School District 
Frisco ISD
Schools
School District
Frisco ISD
Elementary School
Newman
Middle School
Trent
High School
Panther Creek
Listing courtesy of William Nelson of Your Home Free LLC [email protected]


© 2020 North Texas Real Estate Information Systems. All rights reserved. Information is deemed reliable but is not guaranteed accurate by the MLS or NTREIS. The information being provided is for the consumer's personal, non-commercial use, and may not be reproduced, redistributed, or used for any purpose other than to identify prospective properties consumers may be interested in purchasing.
Last checked: 2026-09-23 05:00 PM CDT

Neighborhood & Commute
Source: Walkscore
Save
Ask
Tour
Hide
Share