Save
Ask
Tour
Hide
Share
$539,000
New Listing

11305 Gibbons Creek Drive
Frisco, TX 75036

For Sale|Single Family Residence|Active
4
Beds
4
Total Baths
3
Full Baths
1
Partial Bath
3,158
SqFt
$171
/SqFt
2015
Built
Subdivision:
The Enclave At Hidden Cove Pha
County:
Denton
11305 Gibbons Creek Drive11305 Gibbons Creek Drive11305 Gibbons Creek Drive11305 Gibbons Creek Drive
Save
Ask
Tour
Hide
Share

Mortgage Calculator

Monthly Payment (Est.)

Enter an interest rate to see your estimated monthly payment.
Calculator powered by Showcase IDX, a Constellation1 Company. Copyright ©2026 Information is deemed reliable but not guaranteed.

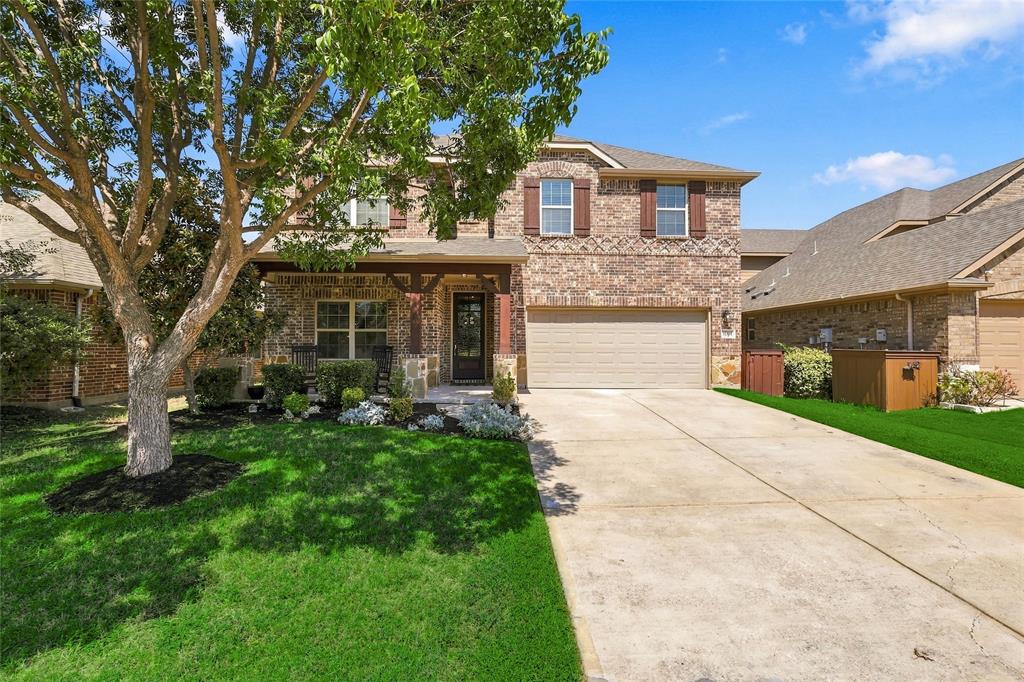
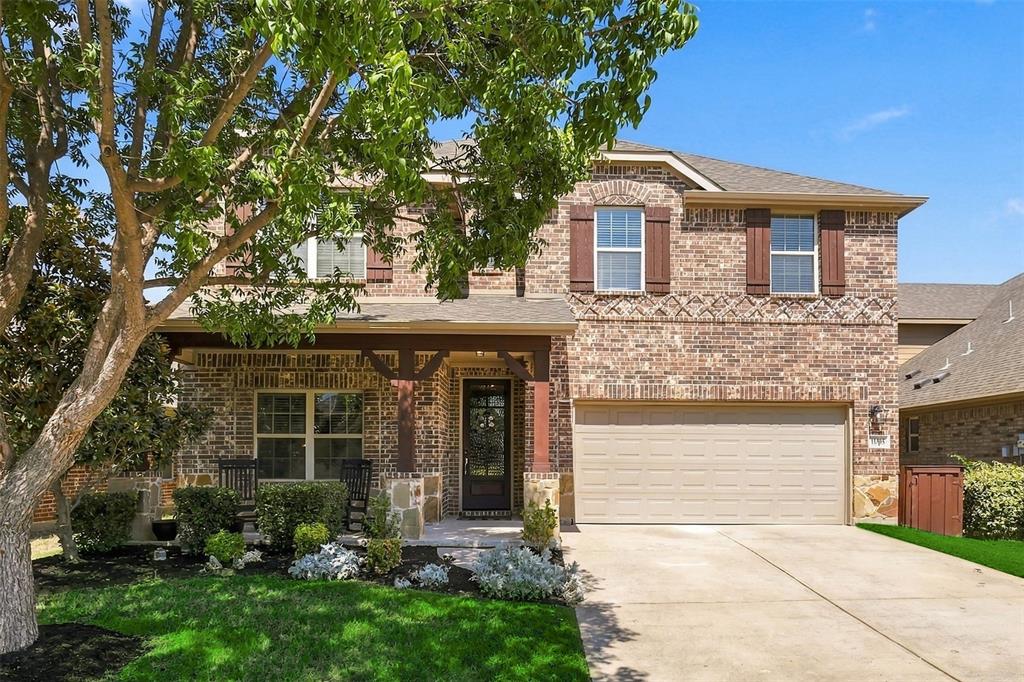
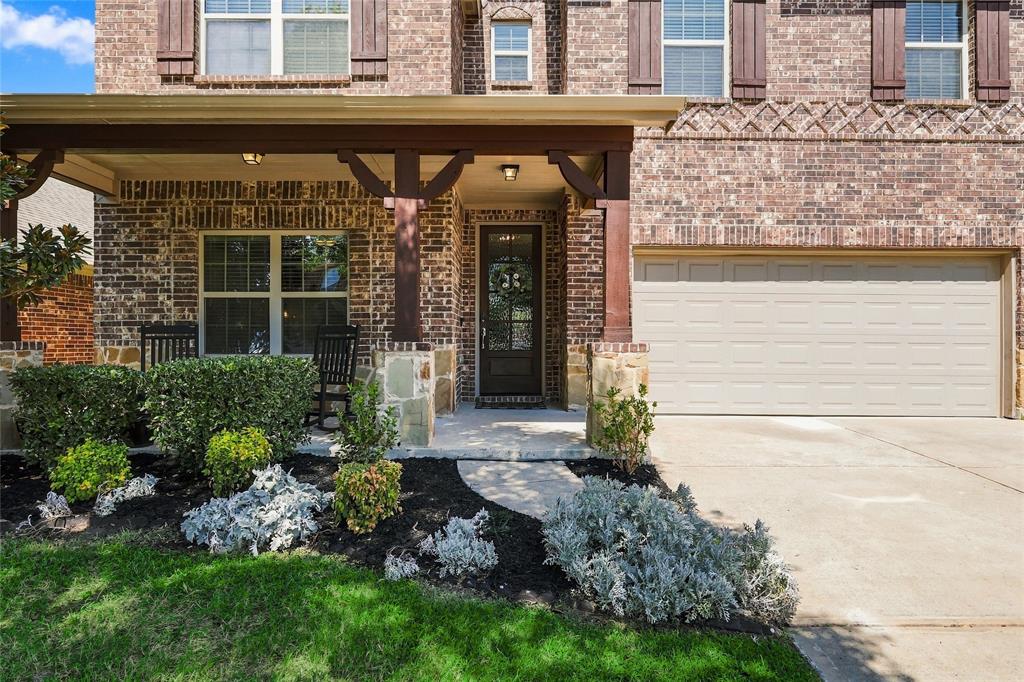
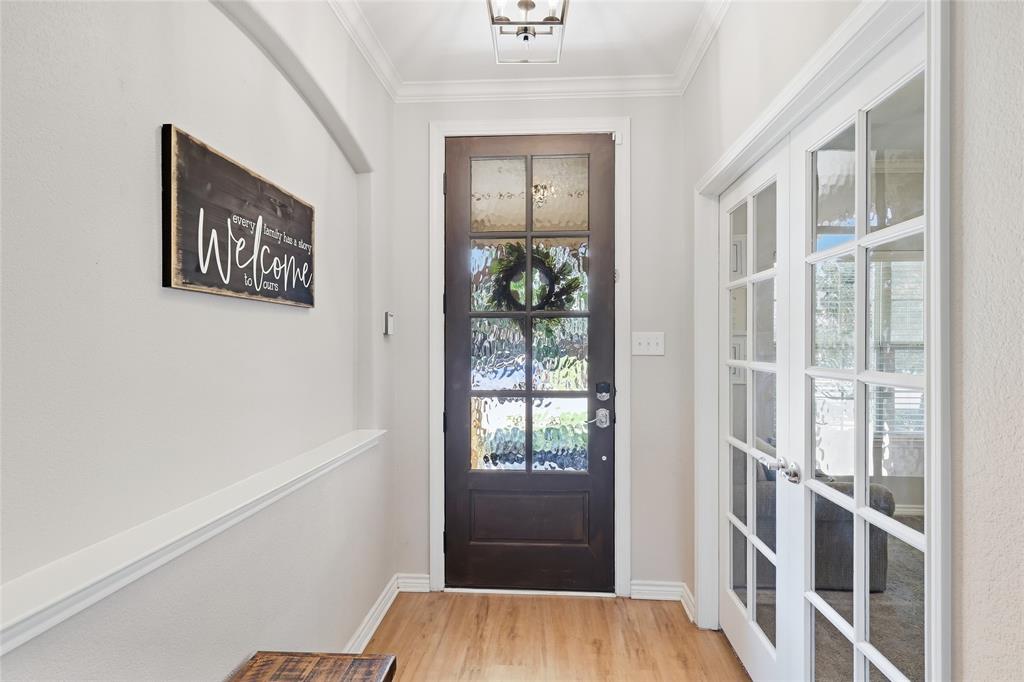
Spacious 4-bedroom, 3.5-bath home offering 3,158 square feet in a gated Frisco community and backing to a greenbelt for added privacy. The open, functional floor plan features multiple living spaces, a dedicated dining room, private study, and a large family room that flows into the kitchen and breakfast area. Large windows bring in abundant natural light, while the generous upstairs layout provides plenty of room for family, guests, or flexible living space. The backyard is a standout, featuring an inground pool added in 2021, extended patio, playscape, grassy yard, and a peaceful greenbelt backdrop with no immediate rear neighbor. Recent improvements include LVP flooring and carpet, updated light fixtures, newer front door, dishwasher, and microwave. The pool includes an inline chlorinator, robotic cleaner, and removable Katchakid safety fence. A great combination of space, privacy, outdoor living, and a desirable Frisco location.

Save
Ask
Tour
Hide
Share
Listing Snapshot
Price 
$539,000
Days On Site 
0 Days
Bedrooms 
4
Inside Area (SqFt) 
3,158 sqft
Total Baths 
4
Full Baths 
3
Partial Baths 
1
Lot Size 
0.132 Acres
Year Built 
2015
MLS® Number 
21393488
Status 
Active
Property Tax 
$8,064
HOA/Condo/Coop Fees 
$105 monthly
Sq Ft Source 
N/A
Friends & Family
Recent Activity
8 hours agoListing updated with changes from the MLS®
8 hours agoListing first seen on site
General Features
Acres 
0.132
Attached Garage 
Yes
Foundation 
Slab
Garage 
Yes
Garage Spaces 
2
Levels 
Two
Parking 
Garage Door OpenerGarage Faces FrontGatedAttached
Property Sub Type 
Single Family Residence
Sewer 
Public Sewer
Special Circumstances 
Standard
Style 
Traditional
Utilities 
Cable Available
Water Source 
Public
Interior Features
Appliances 
DishwasherDisposalElectric RangeMicrowave
Cooling 
Ceiling Fan(s)Central AirElectric
Flooring 
CarpetLaminate
Heating 
CentralElectric
Interior 
Eat-in KitchenPantryWalk-In Closet(s)High Speed Internet
Bedroom 
Dimensions - 14 x 10Level - Second
Breakfast Room 
Dimensions - 12 x 10Level - First
Dining Room 
Dimensions - 12 x 11Level - First
Game Room 
Dimensions - 15 x 14Level - Second
Kitchen 
Dimensions - 15 x 12Level - First
Living Room 
Dimensions - 26 x 16Level - First
Master Bedroom 
Dimensions - 16 x 15Level - SecondFeatures - Walk-In Closet(s)
Utility Room 
Dimensions - 11 x 6Level - Second
Save
Ask
Tour
Hide
Share
Exterior Features
Construction Details 
Brick
Exterior 
Rain Gutters
Fencing 
Wood
Lot Features 
LandscapedSubdivided
Patio And Porch 
Covered
Pool Features 
FiberglassIn Ground
Roof 
Composition
Community Features
Association Fee 
$315.0
Association Fee Frequency 
Quarterly
Community Features 
PoolGatedPlayground
School District 
Little Elm ISD
Schools
School District
Little Elm ISD
Elementary School
Hackberry
Middle School
Lowell Strike
High School
Little Elm
Listing courtesy of Veena Puppala of Ebby Halliday, REALTORS [email protected]


© 2020 North Texas Real Estate Information Systems. All rights reserved. Information is deemed reliable but is not guaranteed accurate by the MLS or NTREIS. The information being provided is for the consumer's personal, non-commercial use, and may not be reproduced, redistributed, or used for any purpose other than to identify prospective properties consumers may be interested in purchasing.
Last checked: 2026-09-23 05:00 PM CDT

Neighborhood & Commute
Source: Walkscore
Save
Ask
Tour
Hide
Share