Save
Ask
Tour
Hide
Share
$499,000
New Listing

1421 Hodge Street
McKinney, TX 75071

For Sale|Single Family Residence|Active
4
Beds
2
Total Baths
2
Full Baths
2,508
SqFt
$199
/SqFt
2018
Built
Subdivision:
Willow Wood Ph 2b
County:
Collin
Upcoming Open Houses
Sat, Sep 26, 12:00 PM - 2:00 PM
1421 Hodge Street1421 Hodge Street1421 Hodge Street1421 Hodge Street
Save
Ask
Tour
Hide
Share

Mortgage Calculator

Monthly Payment (Est.)

Enter an interest rate to see your estimated monthly payment.
Calculator powered by Showcase IDX, a Constellation1 Company. Copyright ©2026 Information is deemed reliable but not guaranteed.

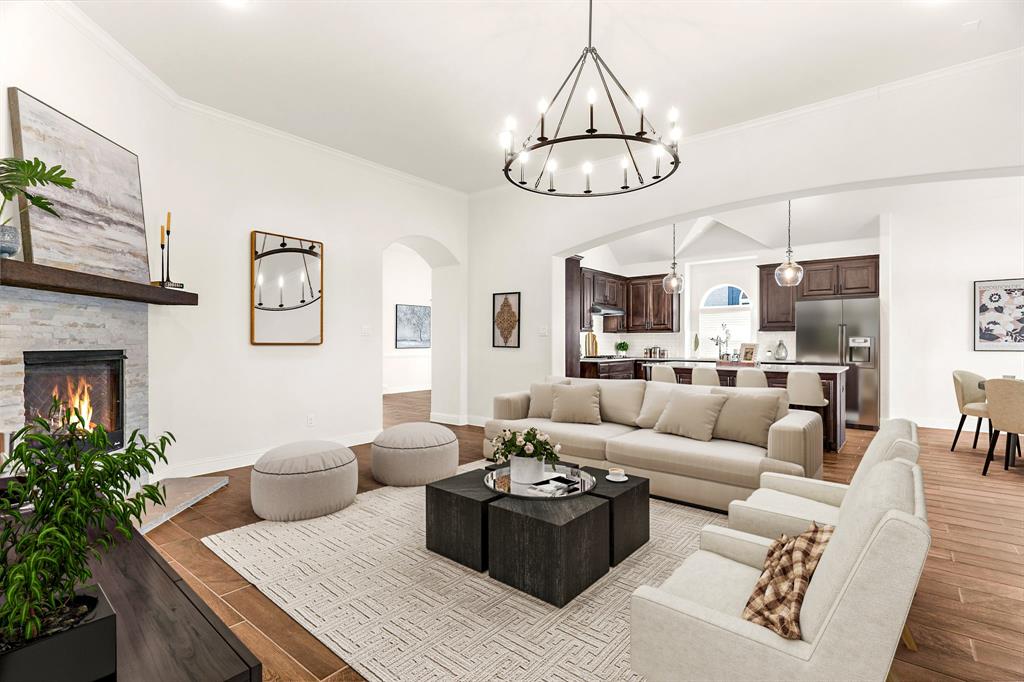
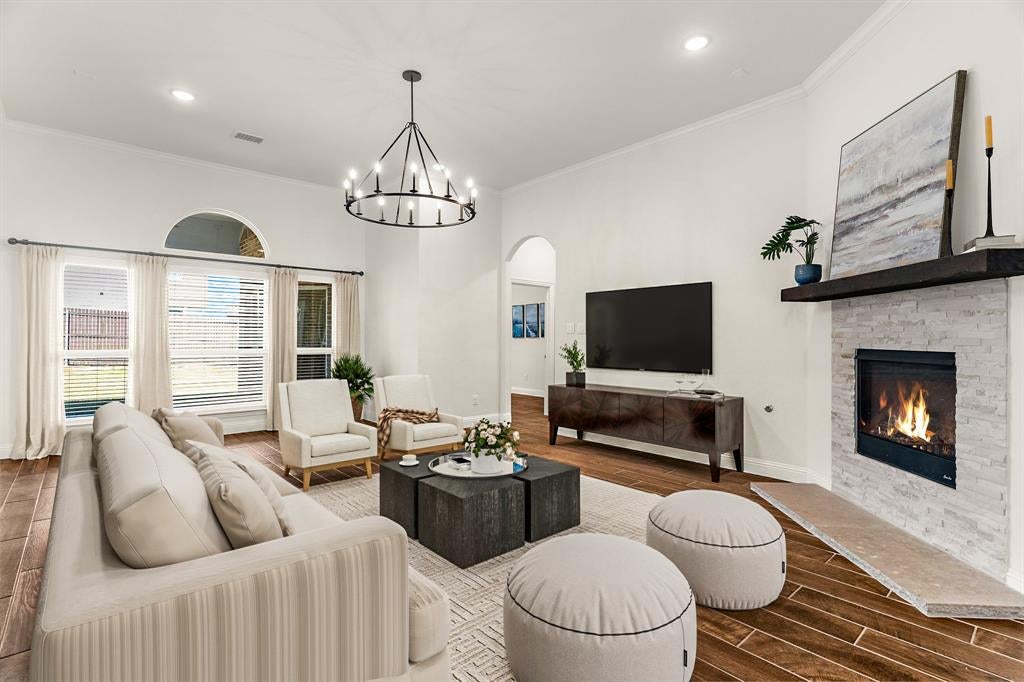
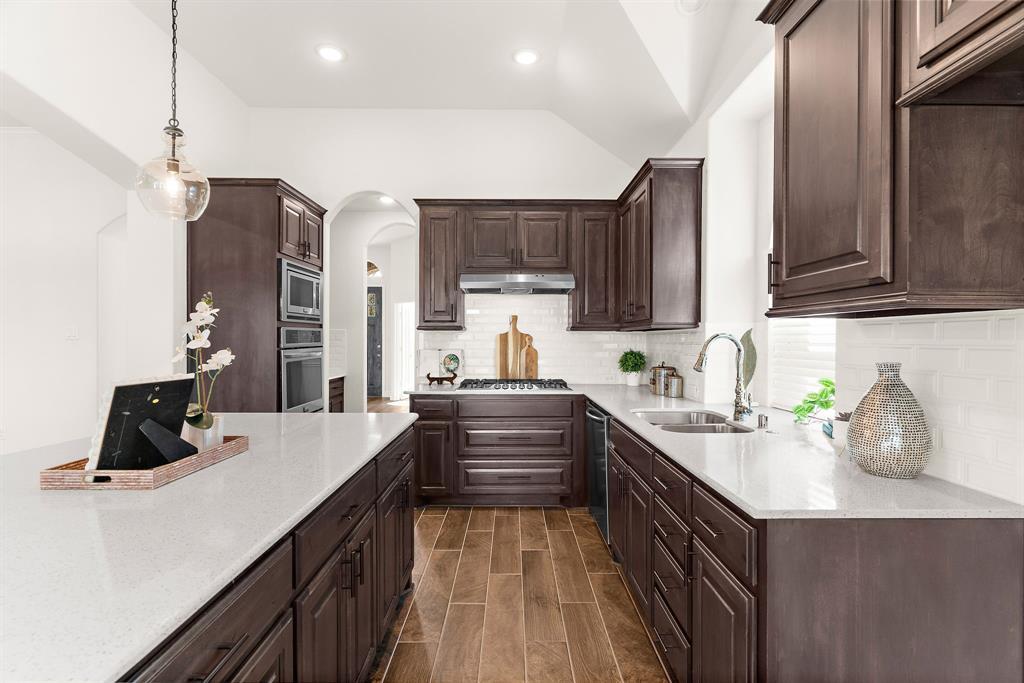
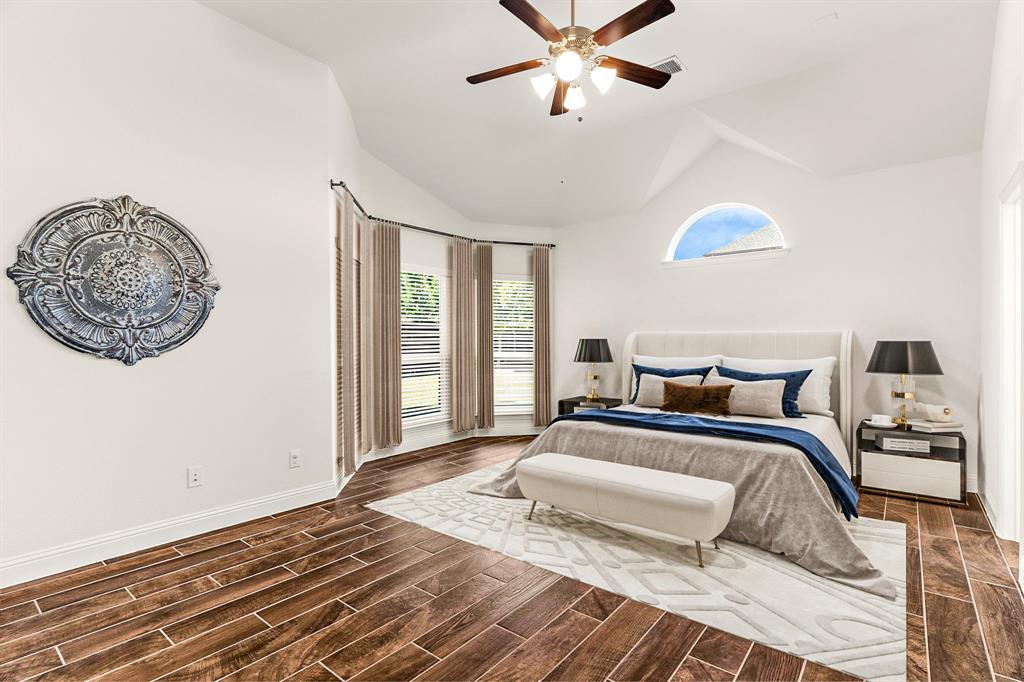
OPEN HOUSE SATURDAY, SEPT 26, 12-2pm! Welcome to 1421 Hodge Street — an immaculate SINGLE-STORY HOME with 4 BEDS + OFFICE + FORMAL DINING by First Texas Homes, featuring a HIGHLY CUSTOMIZED SONOMA FLOOR PLAN unlike any other! Offering the benefits of new construction without the wait or upgrade costs, this exceptional home combines thoughtful design, premium finishes, and everyday functionality. SMART HOME UPGRADES include an industrial-grade WHOLE-HOME WATER FILTRATION AND SOFTENER SYSTEM, TANKLESS WATER HEATER, CENTRAL VACUUM, Ecobee thermostat, Ethernet connections to every room, HomePro security system, Wi-Fi booster, and exterior cameras for comfort, efficiency, and peace of mind. The CUSTOMIZED SONOMA FLOOR PLAN features an EXTENDED LIVING ROOM, EXTENDED COVERED PATIO, EXTENDED GARAGE, and OVERSIZED PRIMARY SUITE. Beautiful finishes include soaring 11-ft ceilings, elegant archways, NEW LIGHT FIXTURES, and WOOD-LIKE TILE flooring throughout. The gourmet kitchen showcases DOUBLE OVENS, Frigidaire Gallery appliances, a 5-burner gas cooktop, upgraded walnut cabinetry with pot drawers, QUARTZ COUNTERTOPS, upgraded tile backsplash, oversized island with storage, WALK-IN PANTRY, and BUTLER'S PANTRY. The spacious living room offers abundant natural light, CROWN MOLDING, and a STONE GAS FIREPLACE. The private office with French doors is ideal for working from home. The OVERSIZED PRIMARY SUITE features vaulted ceilings, bay windows, a spa-inspired bath, and a large walk-in closet. Secondary bedrooms also feature vaulted ceilings and generous closets. Relax or entertain on the EXTENDED COVERED PATIO with ceiling fan and roller shade. Located in desirable Willow Wood and zoned to award-winning Melissa ISD, residents enjoy a pool, sport court, & playground. Less than a mile from Willow Wood Elementary, easy access to Hwy 5, US-75, 121. Don't miss this rare opportunity to own a truly customized home with exceptional upgrades designed for modern living!

Save
Ask
Tour
Hide
Share
Listing Snapshot
Price 
$499,000
Days On Site 
0 Days
Bedrooms 
4
Inside Area (SqFt) 
2,508 sqft
Total Baths 
2
Full Baths 
2
Partial Baths 
N/A
Lot Size 
0.169 Acres
Year Built 
2018
MLS® Number 
21391849
Status 
Active
Property Tax 
$10,612
HOA/Condo/Coop Fees 
$56 monthly
Sq Ft Source 
N/A
Friends & Family
Recent Activity
4 hours agoListing updated with changes from the MLS®
9 hours agoListing first seen on site
General Features
Acres 
0.169
Attached Garage 
Yes
Foundation 
Slab
Garage 
Yes
Garage Spaces 
2
Levels 
One
Parking 
Additional ParkingConcreteCoveredDirect AccessDrivewayEnclosedGarageGarage Door OpenerGarage Faces FrontInside EntranceKitchen LevelLightedPrivateAttached
Property Sub Type 
Single Family Residence
Security 
Carbon Monoxide Detector(s)Security LightsSecurity System OwnedSmoke Detector(s)
Sewer 
Public Sewer
Special Circumstances 
Standard
Style 
Traditional
Utilities 
Cable AvailableElectricity ConnectedNatural Gas AvailableUnderground Utilities
Water Source 
Public
Interior Features
Appliances 
DishwasherDisposalElectric Water HeaterGas CooktopGas OvenMicrowaveDouble OvenTankless Water HeaterVented Exhaust Fan
Cooling 
Ceiling Fan(s)Central AirElectric
Fireplace 
Yes
Fireplace Features 
GasLiving RoomStoneGas Log
Fireplaces 
1
Flooring 
TileWood
Heating 
Exhaust FanCentralFireplace(s)Natural Gas
Interior 
Built-in FeaturesCathedral Ceiling(s)Central VacuumChandelierDouble VanityDry BarEat-in KitchenKitchen IslandOpen FloorplanPantryVaulted Ceiling(s)Walk-In Closet(s)High Speed InternetSmart Home
Laundry Features 
Washer Hookup
Bath-Full 
Dimensions - 10 x 5Level - First
Bedroom 
Dimensions - 13 x 11Level - FirstFeatures - Ceiling Fan(s), Walk-In Closet(s)
Breakfast Room 
Dimensions - 12 x 10Level - First
Dining Room 
Dimensions - 13 x 12Level - First
Kitchen 
Dimensions - 18 x 13Level - FirstFeatures - Eat-in Kitchen, Kitchen Island
Laundry 
Dimensions - 7 x 5Level - First
Living Room 
Dimensions - 23 x 17Level - First
Master Bathroom 
Dimensions - 14 x 11Level - First
Master Bedroom 
Dimensions - 19 x 15Level - FirstFeatures - Ceiling Fan(s), Walk-In Closet(s)
Office 
Dimensions - 12 x 11Level - FirstFeatures - Ceiling Fan(s)
Save
Ask
Tour
Hide
Share
Exterior Features
Construction Details 
Brick
Exterior 
Rain GuttersPrivate Yard
Fencing 
Back YardFencedPrivacyWood
Lot Features 
Few TreesInterior LotLandscapedSubdivided
Other Structures 
Shed(s)
Patio And Porch 
CoveredFront PorchRear Porch
Roof 
Shingle
Community Features
Association Fee 
$168.0
Association Fee Frequency 
Quarterly
School District 
Melissa ISD
Financing Terms Available 
CashConventionalFHAVA Loan
Schools
School District
Melissa ISD
Elementary School
Willow Wood
Middle School
Melissa
High School
Melissa
Listing courtesy of Hannah Gigley of RE/MAX Four Corners [email protected]


© 2020 North Texas Real Estate Information Systems. All rights reserved. Information is deemed reliable but is not guaranteed accurate by the MLS or NTREIS. The information being provided is for the consumer's personal, non-commercial use, and may not be reproduced, redistributed, or used for any purpose other than to identify prospective properties consumers may be interested in purchasing.
Last checked: 2026-09-22 05:04 PM CDT

Neighborhood & Commute
Source: Walkscore
Save
Ask
Tour
Hide
Share