Save
Ask
Tour
Hide
Share
$400,000
New Listing

2901 Drake Court
McKinney, TX 75072

For Sale|Single Family Residence|Active
3
Beds
2
Total Baths
2
Full Baths
1,988
SqFt
$201
/SqFt
2000
Built
Subdivision:
Live Oak Village Ph 1
County:
Collin
Upcoming Open Houses
Sat, Oct 3, 1:00 PM - 3:00 PM
2901 Drake Court2901 Drake Court2901 Drake Court2901 Drake Court
Save
Ask
Tour
Hide
Share

Mortgage Calculator

Monthly Payment (Est.)

Enter an interest rate to see your estimated monthly payment.
Calculator powered by Showcase IDX, a Constellation1 Company. Copyright ©2026 Information is deemed reliable but not guaranteed.

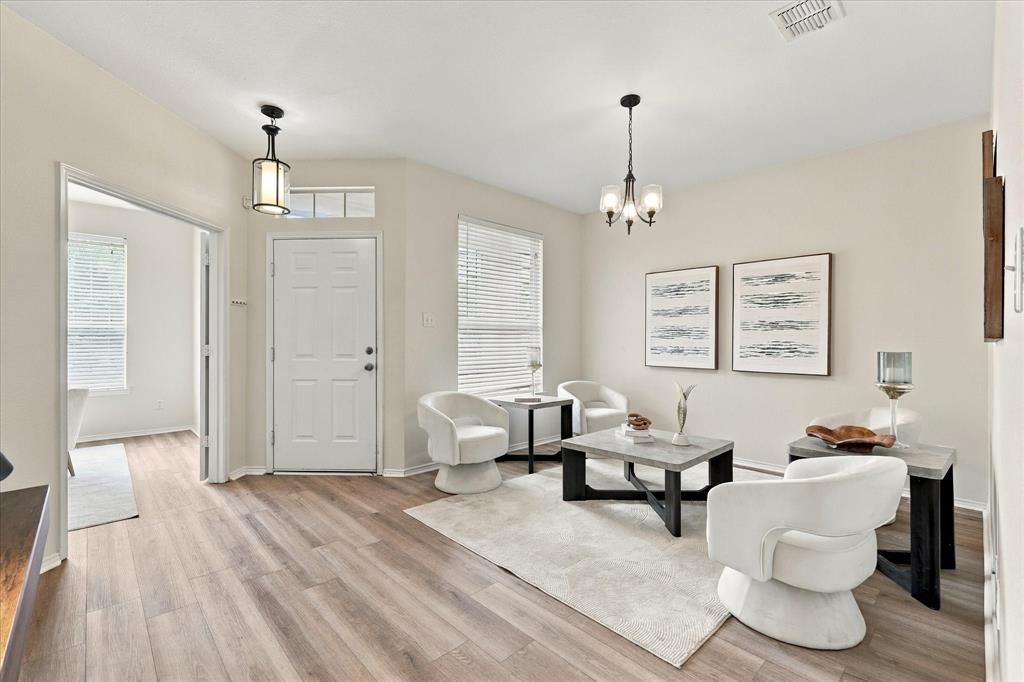
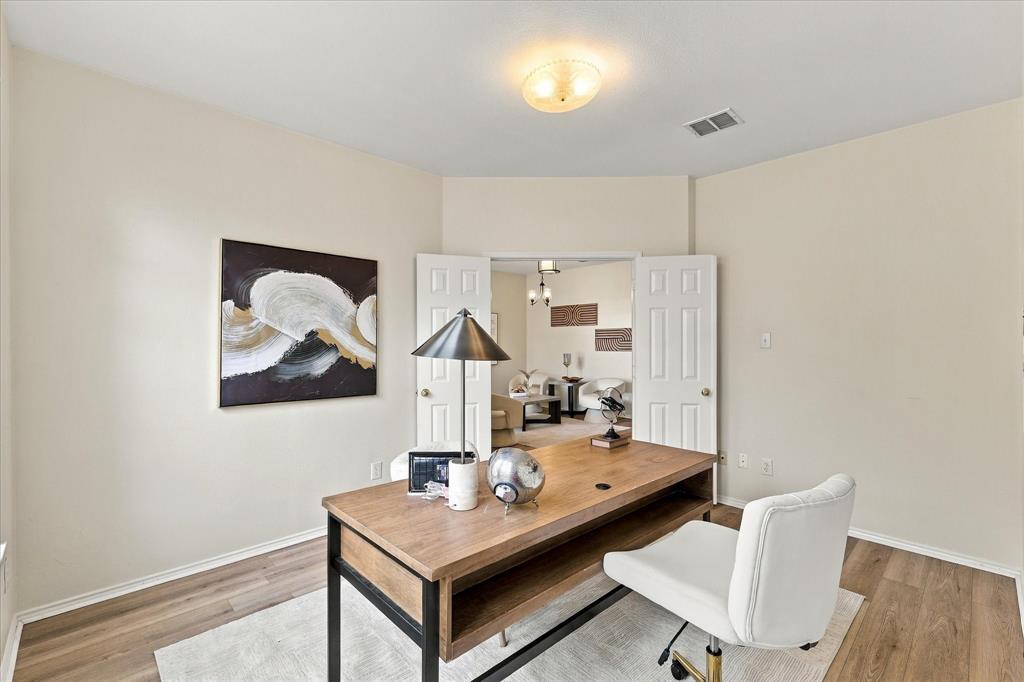
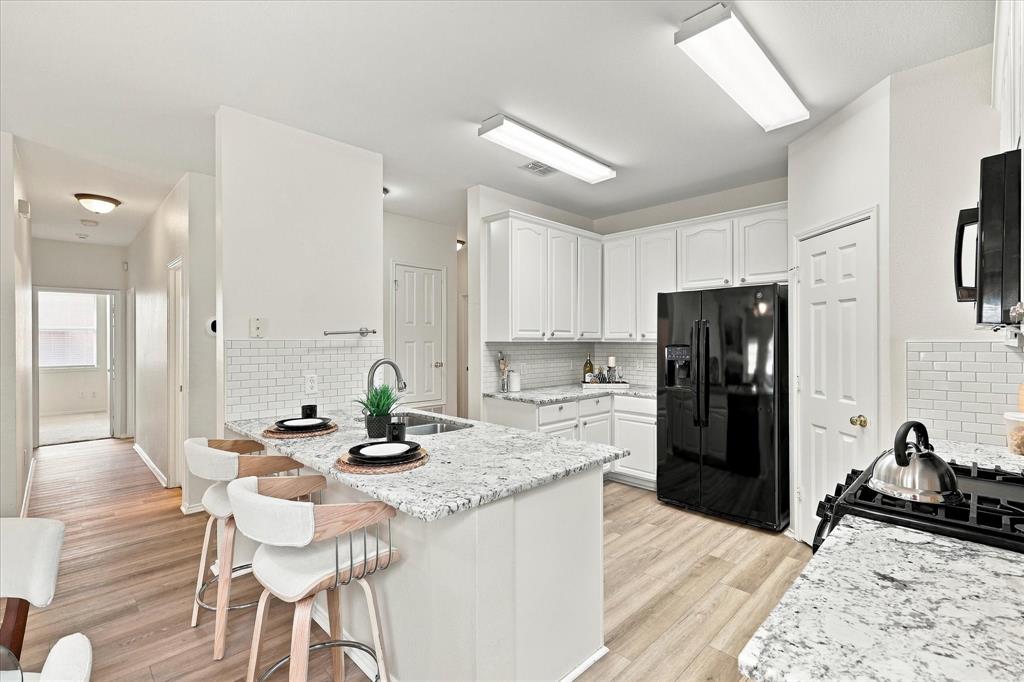
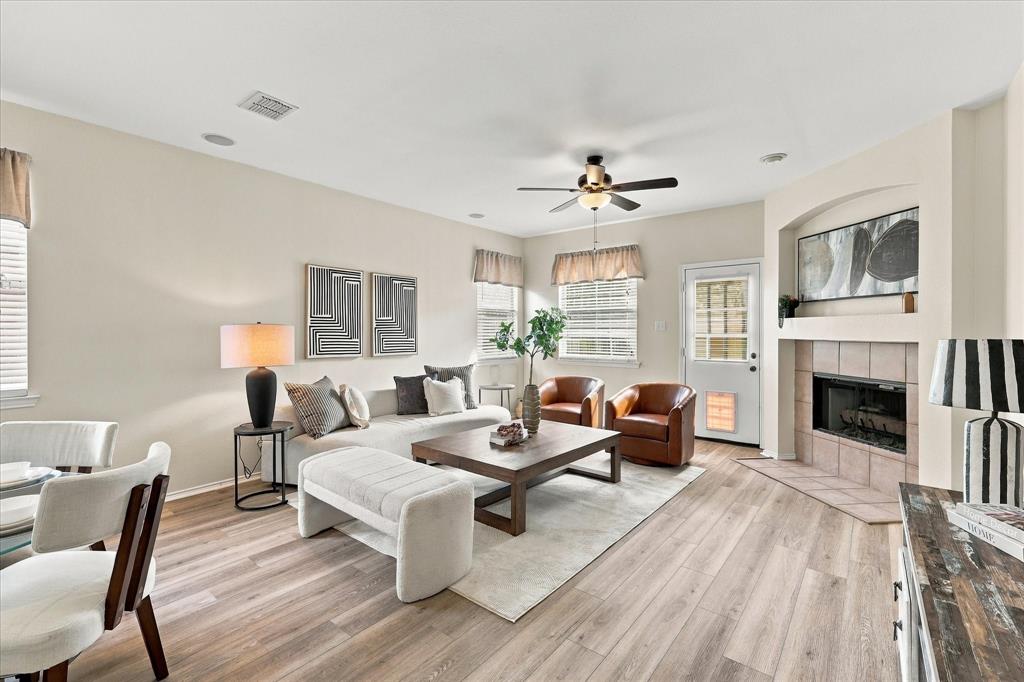
Incredible updates, location and price in Stonebridge Ranch! This thoroughly updated, move-in-ready home offers a smart buyer the opportunity to own a home in one of McKinney’s most desirable communities without the typical Stonebridge Ranch price tag. The ideal floorplan features 3 bedrooms plus a dedicated home office - one more reason this home checks all the boxes. Major updates include a new HVAC system (2025), water heater (2024), roof (2022), and new LVP flooring installed throughout all living areas in September 2026. The kitchen was remodeled in 2022 with beautiful granite countertops, subway tile backsplash and newer appliances, and the entire home has been freshly painted in light, neutral white. With the big-ticket items already done, you have the opportunity to move in and enjoy without the added stress and expense of taking on a major remodel or replacing costly home components right away. Tucked away on a peaceful cul-de-sac, this home offers the best of Stonebridge Ranch living with walking and bike paths that connect you to nearby grocery shopping, restaurants, parks and The Hills Country Club through convenient tunnels under the busier roads. Residents also enjoy an impressive array of neighborhood amenities, including pickleball and tennis courts, multiple pools and parks, and miles of walking and jogging trails. Beyond the neighborhood, McKinney’s growing collection of dining, shopping and entertainment are all within easy reach. And with exciting additions like Cannon Beach, a 35-acre surf and adventure resort, along with the new Sunset Amphitheater and continued investment in McKinney’s regional airport, there is even more to look forward to. It’s an established community with everything you need close by - and a city that continues to grow and evolve around it. Homes offering this combination of updates, location and value are hard to find. Schedule your showing today and see why this one stands out.

Save
Ask
Tour
Hide
Share
Listing Snapshot
Price 
$400,000
Days On Site 
0 Days
Bedrooms 
3
Inside Area (SqFt) 
1,988 sqft
Total Baths 
2
Full Baths 
2
Partial Baths 
N/A
Lot Size 
0.15 Acres
Year Built 
2000
MLS® Number 
21391451
Status 
Active
Property Tax 
$7,286
HOA/Condo/Coop Fees 
$120.75 monthly
Sq Ft Source 
N/A
Friends & Family
Recent Activity
8 hours agoListing updated with changes from the MLS®
8 hours agoListing first seen on site
General Features
Acres 
0.15
Attached Garage 
Yes
Foundation 
Slab
Garage 
Yes
Garage Spaces 
2
Levels 
One
Parking 
GarageGarage Door OpenerGarage Faces FrontAttached
Property Sub Type 
Single Family Residence
Security 
Smoke Detector(s)
Sewer 
Public Sewer
Special Circumstances 
Standard
Style 
Traditional
Utilities 
Cable AvailableElectricity Connected
Water Source 
Public
Interior Features
Appliances 
DishwasherDisposalGas RangeGas Water HeaterMicrowaveRefrigerator
Cooling 
Ceiling Fan(s)Electric
Fireplace 
Yes
Fireplace Features 
Family RoomGasGas Starter
Fireplaces 
1
Flooring 
CarpetCeramic TileVinyl
Heating 
Natural Gas
Interior 
Granite CountersPantryWalk-In Closet(s)High Speed Internet
Laundry Features 
Electric Dryer HookupWasher Hookup
Window Features 
Window Coverings
Bath-Full 
Dimensions - 10 x 5Level - First
Bedroom 
Dimensions - 12 x 17Level - FirstFeatures - Ceiling Fan(s), Walk-In Closet(s)
Breakfast Room 
Dimensions - 16 x 10Level - First
Family Room 
Dimensions - 16 x 15Level - FirstFeatures - Ceiling Fan(s)
Kitchen 
Dimensions - 13 x 12Level - FirstFeatures - Breakfast Bar, Pantry
Laundry 
Dimensions - 6 x 6Level - First
Living Room 
Dimensions - 16 x 15Level - First
Master Bathroom 
Dimensions - 11 x 9Level - First
Master Bedroom 
Dimensions - 14 x 21Level - FirstFeatures - Ceiling Fan(s), Walk-In Closet(s)
Office 
Dimensions - 11 x 14Level - First
Save
Ask
Tour
Hide
Share
Exterior Features
Construction Details 
Brick
Fencing 
Back YardWood
Lot Features 
Cul-De-SacFew TreesInterior LotLandscapedSubdivided
Roof 
CompositionShingle
Windows/Doors 
Window Coverings
Community Features
Association Fee 
$1449.0
Association Fee Frequency 
Annually
Community Features 
PoolClubhouseCurbsFishingParkPlaygroundSidewalksTennis Court(s)
School District 
McKinney ISD
Financing Terms Available 
CashConventionalFHAVA Loan
Schools
School District
McKinney ISD
Elementary School
Bennett
Middle School
Evans
High School
Mckinney Boyd
Listing courtesy of Hannah Ewing of Acquisto Real Estate [email protected]


© 2020 North Texas Real Estate Information Systems. All rights reserved. Information is deemed reliable but is not guaranteed accurate by the MLS or NTREIS. The information being provided is for the consumer's personal, non-commercial use, and may not be reproduced, redistributed, or used for any purpose other than to identify prospective properties consumers may be interested in purchasing.
Last checked: 2026-09-28 03:44 PM CDT

Neighborhood & Commute
Source: Walkscore
Save
Ask
Tour
Hide
Share