Save
Ask
Tour
Hide
Share
$739,900
New Listing

14899 Daneway Drive
Frisco, TX 75035

For Sale|Single Family Residence|Active
5
Beds
5
Total Baths
4
Full Baths
1
Partial Bath
4,080
SqFt
$181
/SqFt
2005
Built
Subdivision:
Turnbridge Manor Ph Three
County:
Collin
14899 Daneway Drive14899 Daneway Drive14899 Daneway Drive14899 Daneway Drive
Save
Ask
Tour
Hide
Share

Mortgage Calculator

Monthly Payment (Est.)

Enter an interest rate to see your estimated monthly payment.
Calculator powered by Showcase IDX, a Constellation1 Company. Copyright ©2026 Information is deemed reliable but not guaranteed.

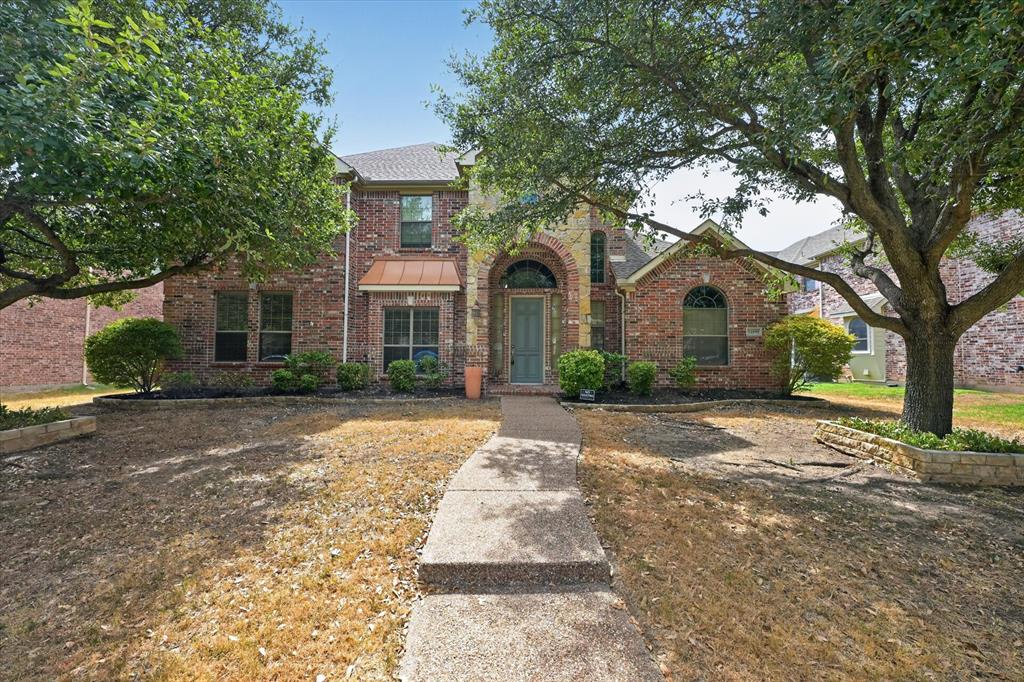
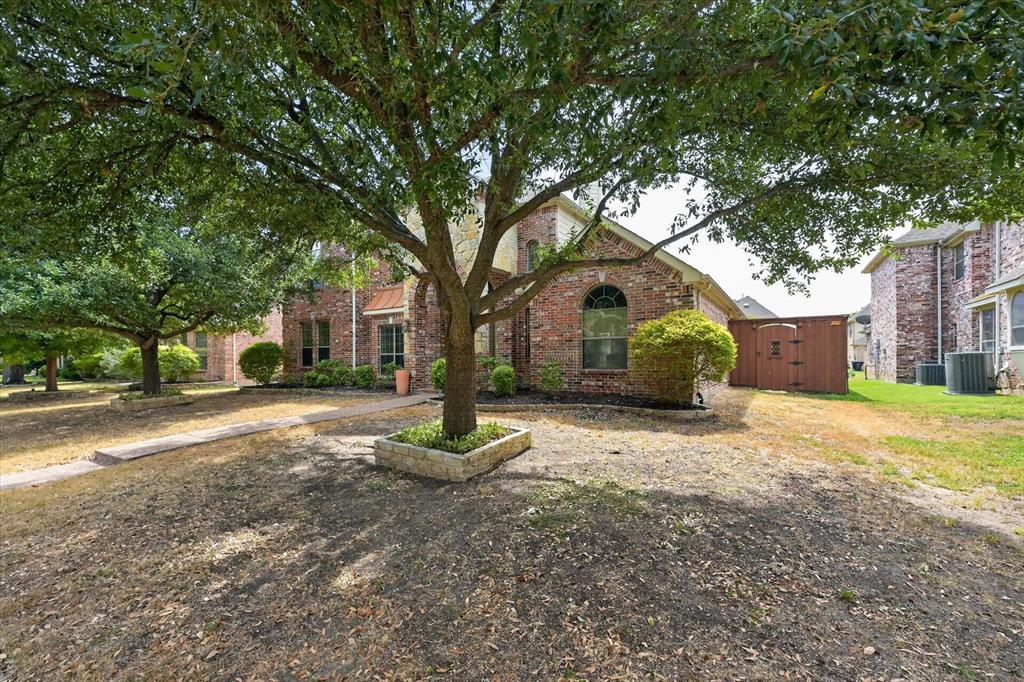
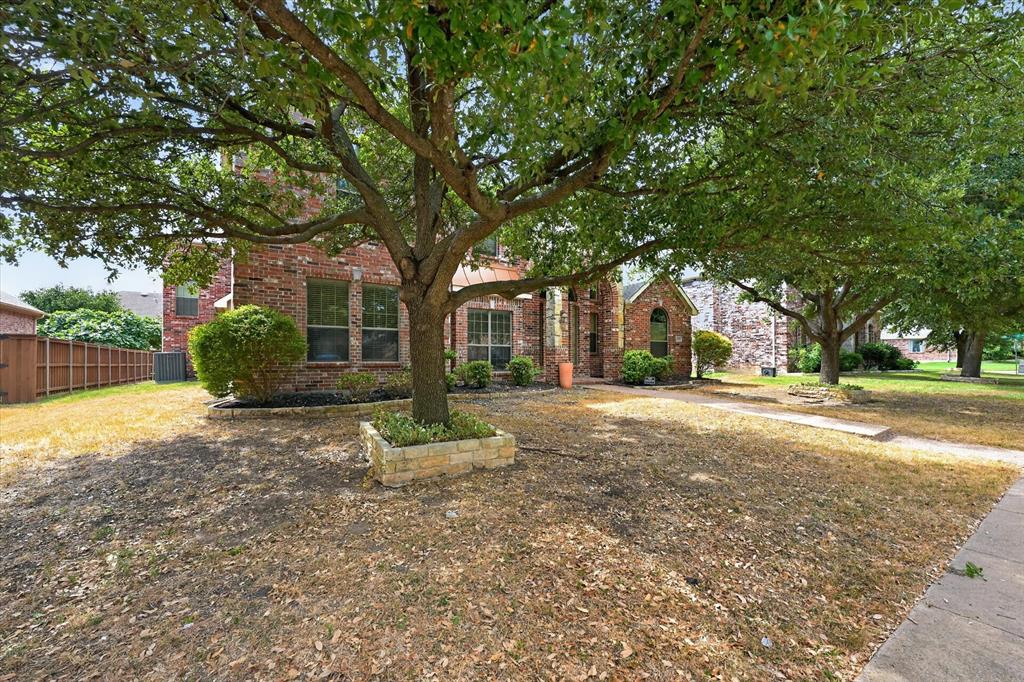
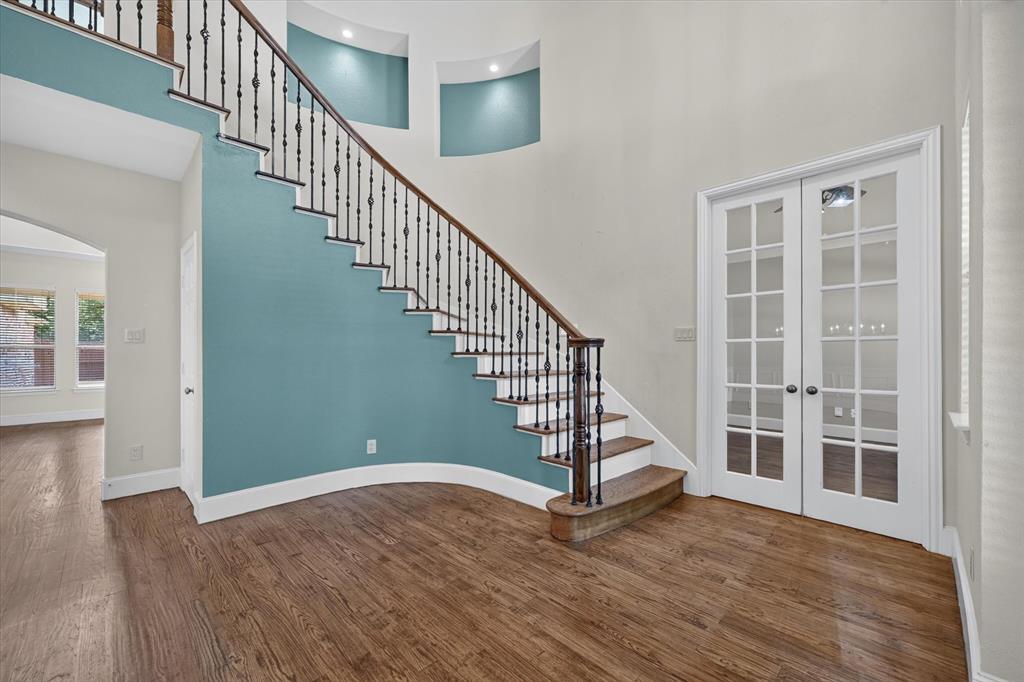
Stunning opportunity in desirable Turnbridge Manor and Frisco ISD! Offering 4,000+ square feet of living space, this impressive home features 5 bedrooms, 4.5 bathrooms, a 3-car garage, and a spacious, versatile floor plan designed for everyday living and entertaining. Step inside to hardwood floors, soaring ceilings, a fireplace, custom built-ins, abundant storage, and dual staircases providing convenient access from both the front and rear of the home. The layout includes a formal dining room, private home office, game room, media room, and five generously sized bedrooms—all with walk-in closets. The private primary suite and separate guest suite provide added flexibility for family or visitors. The spacious kitchen features granite countertops, an oversized island, stainless steel appliances, gas cooktop, double ovens, and abundant cabinetry. NEW CARPET THROUGHOUT adds a fresh finishing touch. Enjoy the low-maintenance backyard with a covered patio, ceiling fan, and high privacy fence. Conveniently located within walking distance of the community pool, pond, Limestone Quarry Park, walking trails, and elementary school. Ideally positioned near Grandscape, Legacy West, The Star, Hub 121, shopping, dining, entertainment, and major roadways. Don't miss this exceptional Turnbridge Manor home!

Save
Ask
Tour
Hide
Share
Listing Snapshot
Price 
$739,900
Days On Site 
0 Days
Bedrooms 
5
Inside Area (SqFt) 
4,080 sqft
Total Baths 
5
Full Baths 
4
Partial Baths 
1
Lot Size 
0.21 Acres
Year Built 
2005
MLS® Number 
21391442
Status 
Active
Property Tax 
$11,954
HOA/Condo/Coop Fees 
$58.33 monthly
Sq Ft Source 
N/A
Friends & Family
Recent Activity
8 hours agoListing updated with changes from the MLS®
8 hours agoListing first seen on site
General Features
Acres 
0.21
Attached Garage 
Yes
Garage 
Yes
Garage Spaces 
3
Levels 
Two
Parking 
DrivewayGarage Faces RearAttached
Property Sub Type 
Single Family Residence
Sewer 
Public Sewer
Special Circumstances 
Real Estate Owned
Utilities 
Cable Available
Interior Features
Appliances 
DishwasherDisposalGas Oven
Fireplace 
Yes
Fireplace Features 
Gas
Fireplaces 
1
Interior 
Double VanityKitchen IslandOpen Floorplan
Bath-Full 
Dimensions - 6 x 2Level - Second
Bath-Half 
Dimensions - 5 x 5Level - Second
Bedroom 
Dimensions - 11 x 12Level - SecondFeatures - Ceiling Fan(s), Walk-In Closet(s)
Breakfast Room 
Dimensions - 17 x 9Level - First
Dining Room 
Dimensions - 15 x 11Level - First
Kitchen 
Dimensions - 11 x 16Level - FirstFeatures - Eat-in Kitchen, Kitchen Island
Living Room 
Dimensions - 18 x 18Level - FirstFeatures - Ceiling Fan(s)
Master Bathroom 
Dimensions - 12 x 11Level - First
Master Bedroom 
Dimensions - 13 x 18Level - FirstFeatures - Walk-In Closet(s)
Media Room 
Dimensions - 17 x 13Level - SecondFeatures - Ceiling Fan(s)
Office 
Dimensions - 11 x 13Level - First
Utility Room 
Dimensions - 7 x 8Level - First
Save
Ask
Tour
Hide
Share
Community Features
Association Fee 
$700.0
Association Fee Frequency 
Annually
School District 
Frisco ISD
Financing Terms Available 
CashConventional
Schools
School District
Frisco ISD
Elementary School
Isbell
Middle School
Vandeventer
High School
Liberty
Listing courtesy of Steven Robertson of Real Estate Diplomats [email protected]


© 2020 North Texas Real Estate Information Systems. All rights reserved. Information is deemed reliable but is not guaranteed accurate by the MLS or NTREIS. The information being provided is for the consumer's personal, non-commercial use, and may not be reproduced, redistributed, or used for any purpose other than to identify prospective properties consumers may be interested in purchasing.
Last checked: 2026-09-21 05:17 PM CDT

Neighborhood & Commute
Source: Walkscore
Save
Ask
Tour
Hide
Share