

2309 Leslie LaneMcKinney, TX 75072
Mortgage Calculator
Monthly Payment (Est.)
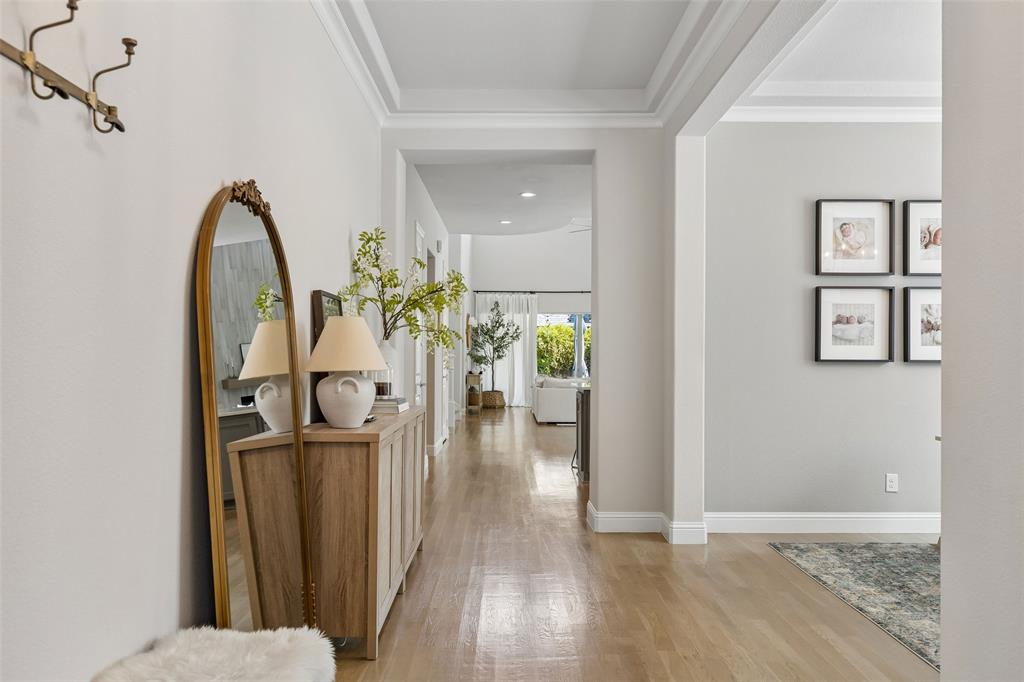
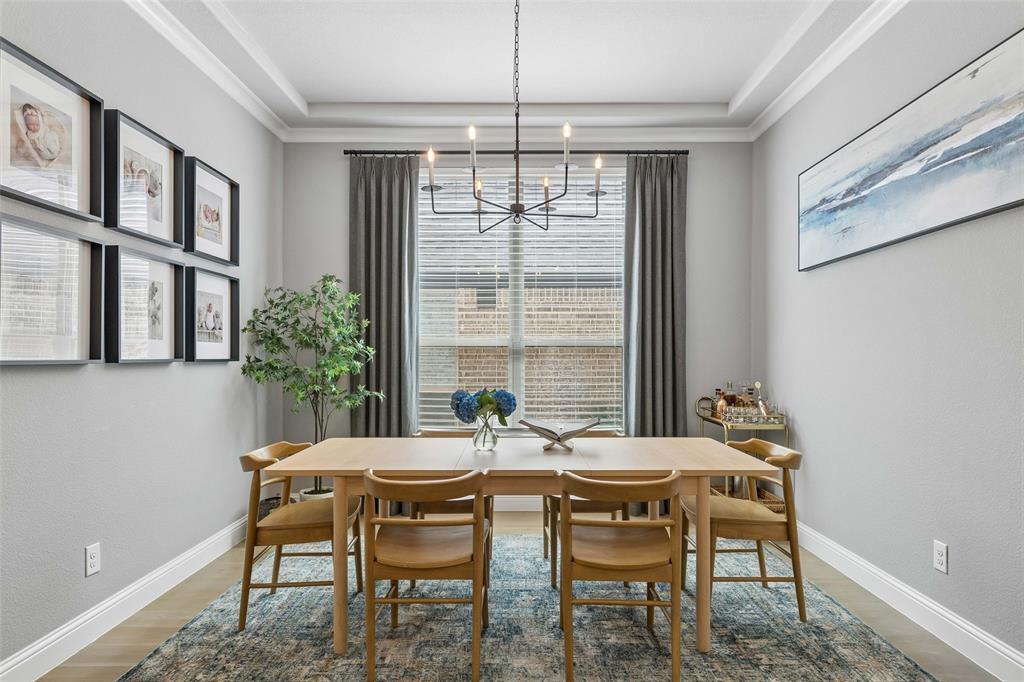
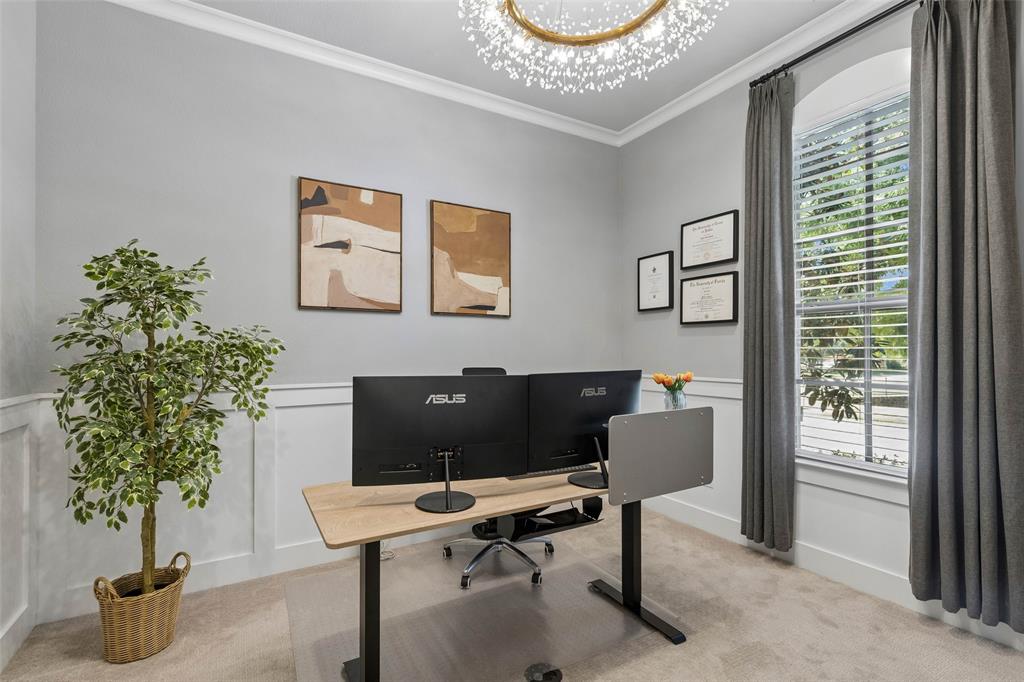
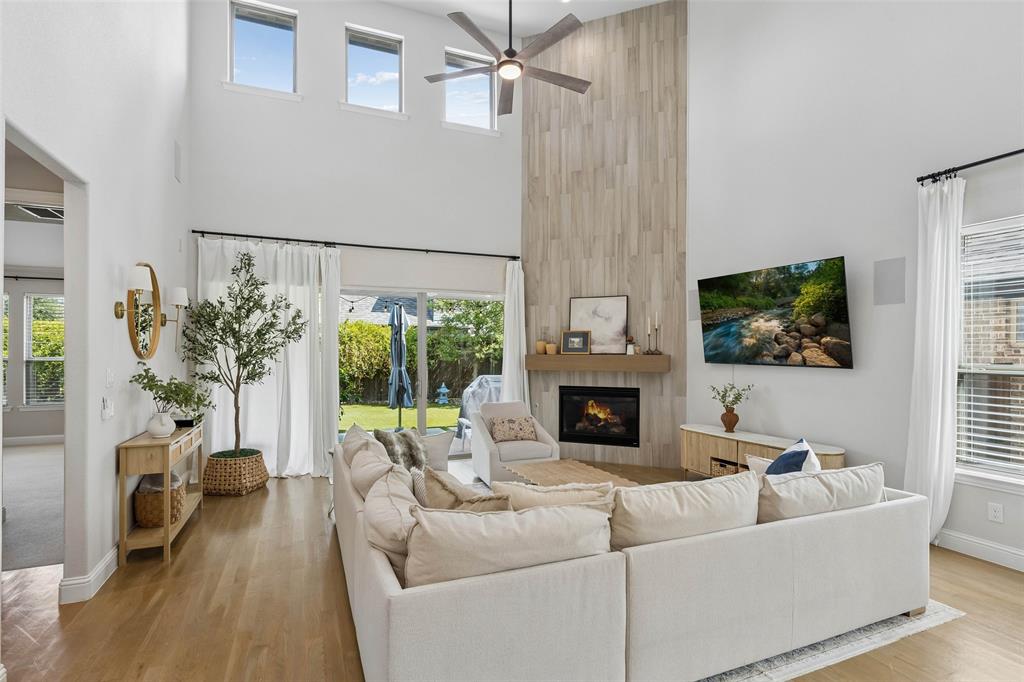
Enter an interest rate to see your estimated monthly payment.This exceptionally beautiful Shaddock home in sought-after Stonebridge Ranch offers showstopping appeal, extensive custom upgrades, and a rare dual-primary-suite floor plan. Abundant natural light fills the open-concept interior, where hardwood floors & solid wood doors throughout the downstairs create an elevated yet inviting feel. The elegant formal dining room features a tray ceiling and captivating lighting, while the spacious living area seamlessly connects to the kitchen for effortless entertaining. This magazine-worthy kitchen showcases stainless steel appliances, double ovens, a gas cooktop, custom range hood, double-stacked cabinetry with glass-front uppers, white quartz countertops, and designer backsplash. The main level also offers a private office with French doors, plus a secondary bedroom & full bath privately positioned for extended-stay guests. The primary suite features a large walk-in closet, oversized walk-in shower, and soaking tub. Upstairs, a 2nd primary suite offers flexibility for multi-generational living or a private guest retreat, along with an expansive game room and adjoining media room perfect for game nights, movie nights, and awesome Super Bowl parties with friends and family. A covered patio and low-maintenance astroturfed backyard extend the living space outdoors. Smart features include app-controlled AC, electronic front-door lock, and doorbell camera. Enjoy the exceptional Stonebridge Ranch lifestyle with resort-style amenities including the Aquatic Center, pickleball courts, pavilion, 20+ lakes & ponds for catch-and-release fishing, and 12+ parks & playgrounds, plus the Stonebridge Beach Club’s upcoming multi-million-dollar resort-style transformation. Highly regarded McKinney ISD feeds to McKinney Boyd HS. Quick access to Hwy 75, 121, and Hwy 380. Minutes from H-E-B, Kroger, Trader Joe’s, Whole Foods, Target, Walmart, Adriatica, and abundant shopping, dining, and entertainment, including the upcoming $300M Sunset Amphitheater.
| 7 hours ago | Listing updated with changes from the MLS® | |
| 7 hours ago | Listing first seen on site |

© 2020 North Texas Real Estate Information Systems. All rights reserved. Information is deemed reliable but is not guaranteed accurate by the MLS or NTREIS. The information being provided is for the consumer's personal, non-commercial use, and may not be reproduced, redistributed, or used for any purpose other than to identify prospective properties consumers may be interested in purchasing.
Last checked: 2026-09-25 05:14 PM CDT
Did you know? You can invite friends and family to your search. They can join your search, rate and discuss listings with you.