Save
Ask
Tour
Hide
Share
$2,200,000
New Listing

5601 S Woodcreek Circle
McKinney, TX 75071

For Sale|Single Family Residence|Active
5
Beds
5
Total Baths
4
Full Baths
1
Partial Bath
5,526
SqFt
$398
/SqFt
2007
Built
Subdivision:
Stonebridge Estates Ph II
County:
Collin
5601 S Woodcreek Circle5601 S Woodcreek Circle5601 S Woodcreek Circle5601 S Woodcreek Circle
Save
Ask
Tour
Hide
Share

Mortgage Calculator

Monthly Payment (Est.)

Enter an interest rate to see your estimated monthly payment.
Calculator powered by Showcase IDX, a Constellation1 Company. Copyright ©2026 Information is deemed reliable but not guaranteed.

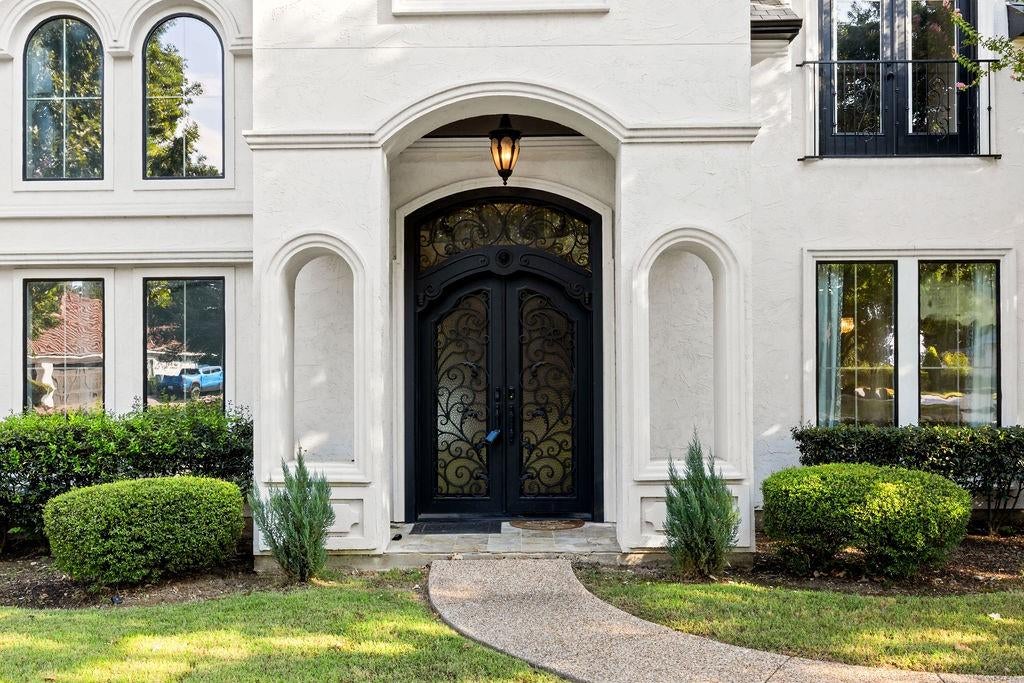
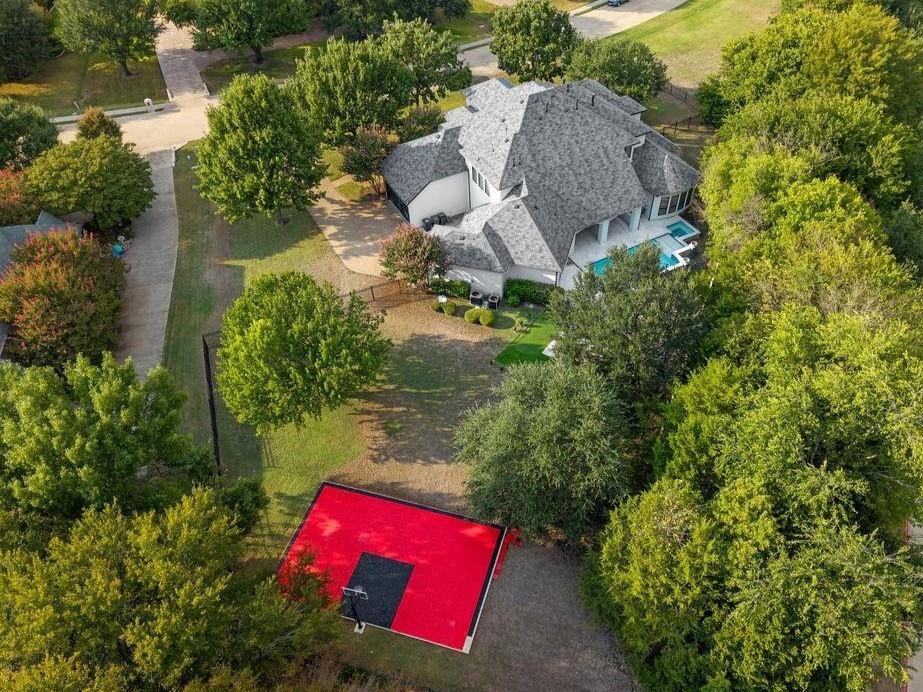
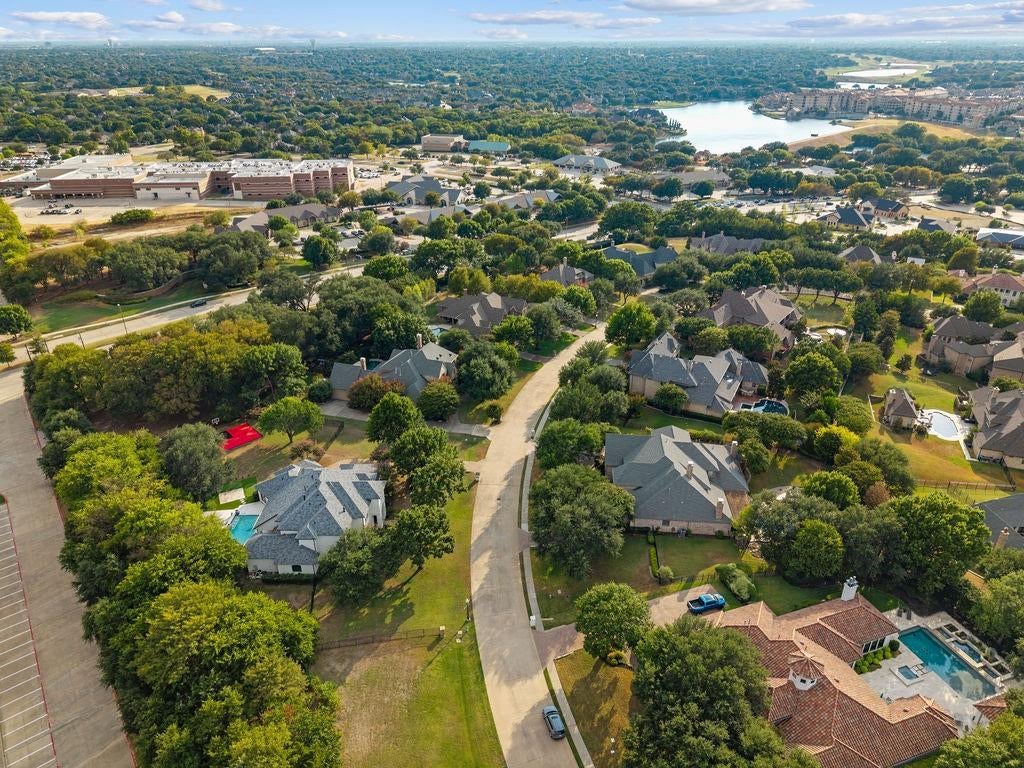
Welcome to 5601 S Woodcreek Circle, a stunning five-bedroom, 4.5-bath home nestled on a spacious lot in the highly sought-after gated community of Stonebridge Ranch Estates. From the moment you arrive, the beautiful iron entry doors and mature landscaping create an impressive first impression. Fresh exterior paint completed in 2025 adds to the home’s curb appeal. Enjoy the privacy of a premium lot with only one neighboring home to the left, no neighbors directly behind or to the right, and a greenbelt nearby. The spacious setting provides a peaceful backdrop while still offering the convenience of being close to everything. Residents enjoy an array of Stonebridge Ranch Estates amenities, including community pools, basketball courts, tennis, parks, trails, lakes and other recreational facilities. Inside, the generously sized five-bedroom, 4.5-bath floor plan offers plenty of space for family and entertaining. The gated community provides an added sense of security while friendly neighbors and an established community atmosphere make this a special place to call home. Conveniently located near Highway 75, the Dallas North Tollway and Highway 121, with easy access to shopping, dining and entertainment. The Allen Premium Outlets and numerous retail and dining options are just minutes away. Privacy, space, mature landscaping, resort-style amenities and an unbeatable location come together to make this Stonebridge Ranch Estates home a must-see! More details coming soon!

Save
Ask
Tour
Hide
Share
Listing Snapshot
Price 
$2,200,000
Days On Site 
0 Days
Bedrooms 
5
Inside Area (SqFt) 
5,526 sqft
Total Baths 
5
Full Baths 
4
Partial Baths 
1
Lot Size 
0.906 Acres
Year Built 
2007
MLS® Number 
21390675
Status 
Active
Property Tax 
$23,107
HOA/Condo/Coop Fees 
$87.75 monthly
Sq Ft Source 
N/A
Friends & Family
Recent Activity
an hour agoListing updated with changes from the MLS®
9 hours agoListing first seen on site
General Features
Acres 
0.906
Attached Garage 
Yes
Foundation 
Slab
Garage 
Yes
Garage Spaces 
3
Levels 
Two
Parking 
Additional ParkingDrivewayElectric Vehicle Charging Station(s)GarageGarage Door OpenerGarage Faces SideInside EntranceGatedAttached
Property Sub Type 
Single Family Residence
Security 
Gated CommunitySmoke Detector(s)
Sewer 
Public Sewer
Special Circumstances 
Standard
Style 
Mediterranean
Utilities 
Cable AvailableElectricity AvailablePhone Available
Water Source 
Public
Interior Features
Appliances 
Trash CompactorDishwasherDisposalDryerGas RangeMicrowaveDouble OvenVented Exhaust FanWasher
Cooling 
Ceiling Fan(s)Central Air
Fireplace 
Yes
Fireplace Features 
DenGasLiving Room
Fireplaces 
2
Flooring 
CarpetMarbleTileWood
Heating 
Exhaust FanCentralFireplace(s)
Interior 
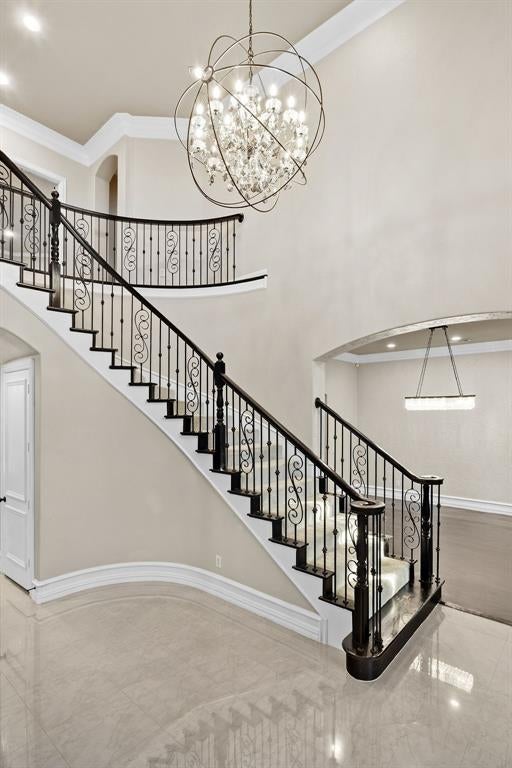
Built-in FeaturesChandelierDouble VanityDry BarEat-in KitchenKitchen IslandNatural WoodworkOpen FloorplanPantryVaulted Ceiling(s)Walk-In Closet(s)Wet BarHigh Speed InternetWired for Sound
Laundry Features 
Gas Dryer HookupWasher Hookup
Save
Ask
Tour
Hide
Share
Exterior Features
Construction Details 
Stucco
Exterior 
Basketball CourtFire PitRain GuttersLightingPrivate YardOther
Fencing 
GatePrivacyWrought Iron
Lot Features 
GreenbeltLandscapedMany Trees
Other Structures 
Other
Patio And Porch 
CoveredPatio
Pool Features 
FencedIn GroundPool/Spa Combo
Roof 
Composition
Community Features
Association Fee 
$1053.0
Association Fee Frequency 
Annually
Community Features 
PoolGatedClubhouseFishingParkPlaygroundSidewalksTennis Court(s)
School District 
McKinney ISD
Financing Terms Available 
CashConventionalFHAVA Loan
Schools
School District
McKinney ISD
Elementary School
Minshew
Middle School
Dowell
High School
Mckinney Boyd
Listing courtesy of Christie Cannon of LPT Realty LLC [email protected]


© 2020 North Texas Real Estate Information Systems. All rights reserved. Information is deemed reliable but is not guaranteed accurate by the MLS or NTREIS. The information being provided is for the consumer's personal, non-commercial use, and may not be reproduced, redistributed, or used for any purpose other than to identify prospective properties consumers may be interested in purchasing.
Last checked: 2026-10-02 08:11 PM CDT

Neighborhood & Commute
Source: Walkscore
Save
Ask
Tour
Hide
Share