Save
Ask
Tour
Hide
Share
$768,888
New Listing

14019 Alden Lane
Frisco, TX 75035

For Sale|Single Family Residence|Active
5
Beds
4
Total Baths
3
Full Baths
1
Partial Bath
3,731
SqFt
$206
/SqFt
2010
Built
Subdivision:
Crown Ridge Ph 2
County:
Collin
14019 Alden Lane14019 Alden Lane14019 Alden Lane14019 Alden Lane
Save
Ask
Tour
Hide
Share

Mortgage Calculator

Monthly Payment (Est.)

$3,508
Calculator powered by Showcase IDX, a Constellation1 Company. Copyright ©2026 Information is deemed reliable but not guaranteed.

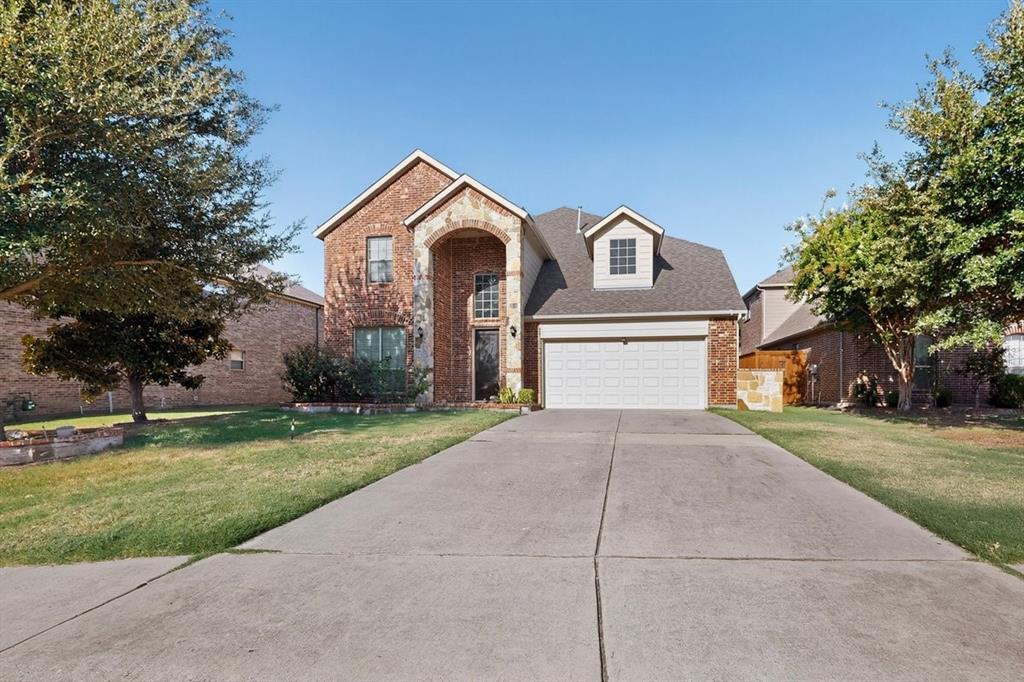
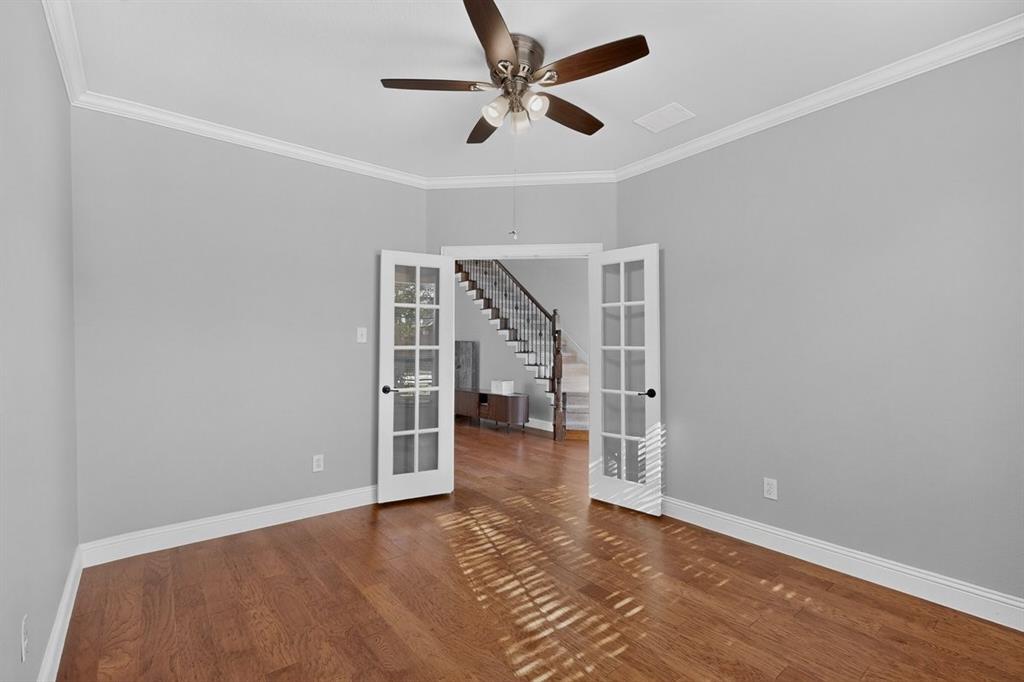
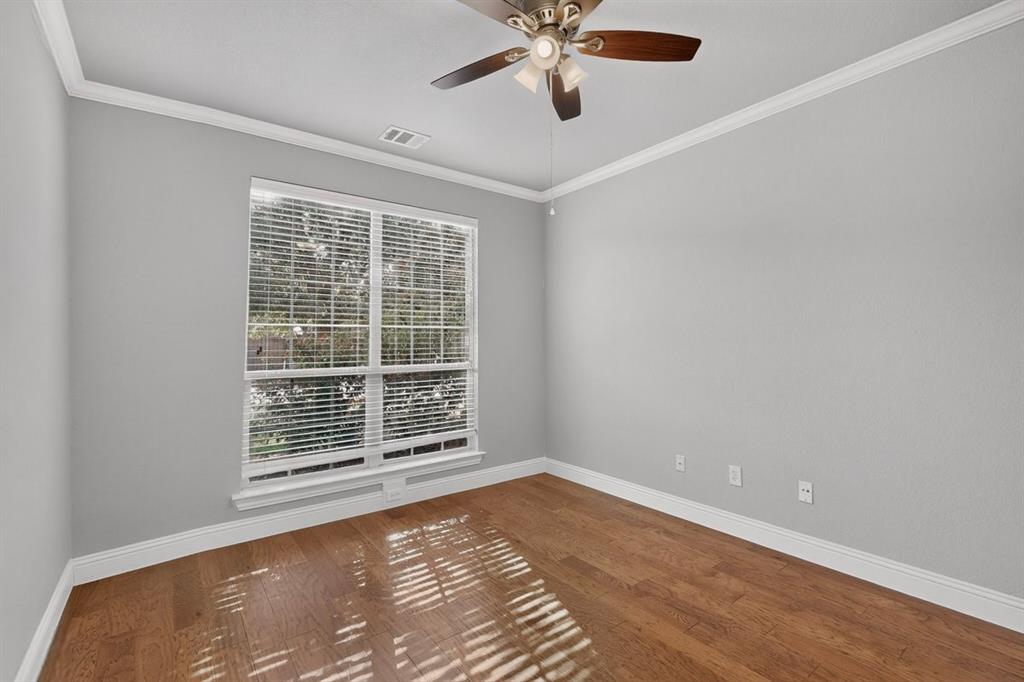
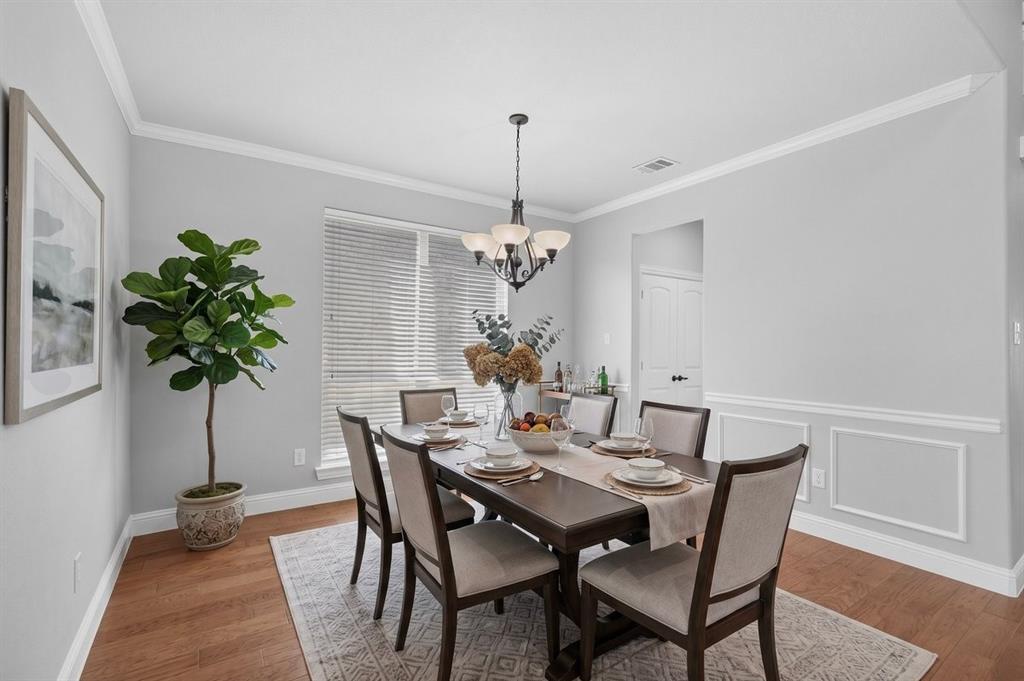
Well-loved, beautifully maintained, and extensively upgraded 5-bedroom home in highly sought-after Crown Ridge, featuring approximately $87,000 in improvements! Spacious floor plan features soaring ceilings, abundant natural light, extensive hardwood flooring, oversized primary suite downstairs, private office, formal dining, and an open kitchen and living area with fireplace. Upstairs offers 4 generously sized bedrooms, 2 full baths, and a huge game room. Extensive improvements include new windows, custom primary closet, bathroom updates, hardwood floors, and an impressive custom covered outdoor living area with an extended patio, plus many additional upgrades. Complete improvement list available in documents. Located in Prosper ISD and desirable Crown Ridge with community pools, parks and playgrounds. Convenient to PGA Frisco, Universal Kids Resort, UNT Frisco, Dallas North Tollway, shopping, dining and entertainment. Exceptional space, extensive upgrades, and a prime Frisco location! This well-loved home is ready for its next chapter—and ready to welcome you home!

Save
Ask
Tour
Hide
Share
Listing Snapshot
Price 
$768,888
Days On Site 
0 Days
Bedrooms 
5
Inside Area (SqFt) 
3,731 sqft
Total Baths 
4
Full Baths 
3
Partial Baths 
1
Lot Size 
0.189 Acres
Year Built 
2010
MLS® Number 
21389979
Status 
Active
Property Tax 
$13,576
HOA/Condo/Coop Fees 
$75 monthly
Sq Ft Source 
N/A
Friends & Family
Recent Activity
7 hours agoListing updated with changes from the MLS®
7 hours agoListing first seen on site
General Features
Acres 
0.189
Attached Garage 
Yes
Garage 
Yes
Garage Spaces 
2
Levels 
Two
Parking 
GarageGarage Door OpenerGarage Faces FrontAttached
Property Sub Type 
Single Family Residence
Sewer 
Public Sewer
Special Circumstances 
Standard
Utilities 
Natural Gas Available
Water Source 
Public
Interior Features
Appliances 
DishwasherDisposalGas CooktopGas Water HeaterMicrowave
Fireplace 
Yes
Fireplace Features 
Gas
Fireplaces 
1
Interior 
ChandelierGranite CountersOpen FloorplanPantryVaulted Ceiling(s)Walk-In Closet(s)
Bedroom 
Dimensions - 13 x 14Level - SecondFeatures - Walk-In Closet(s)
Game Room 
Dimensions - 28 x 15Level - SecondFeatures - Ceiling Fan(s)
Living Room 
Dimensions - 24 x 14Level - FirstFeatures - Ceiling Fan(s)
Master Bedroom 
Dimensions - 18 x 14Level - FirstFeatures - Walk-In Closet(s)
Office 
Dimensions - 11 x 13Level - First
Save
Ask
Tour
Hide
Share
Community Features
Association Fee 
$225.0
Association Fee Frequency 
Quarterly
School District 
Prosper ISD
Financing Terms Available 
CashConventionalFHAVA Loan
Schools
School District
Prosper ISD
Elementary School
Jim Spradley
Middle School
Bill Hays
High School
Rock Hill
Listing courtesy of Natalia Aslapovskaya of Skyline Realty [email protected]


© 2020 North Texas Real Estate Information Systems. All rights reserved. Information is deemed reliable but is not guaranteed accurate by the MLS or NTREIS. The information being provided is for the consumer's personal, non-commercial use, and may not be reproduced, redistributed, or used for any purpose other than to identify prospective properties consumers may be interested in purchasing.
Last checked: 2026-09-18 04:08 AM CDT

Neighborhood & Commute
Source: Walkscore
Save
Ask
Tour
Hide
Share