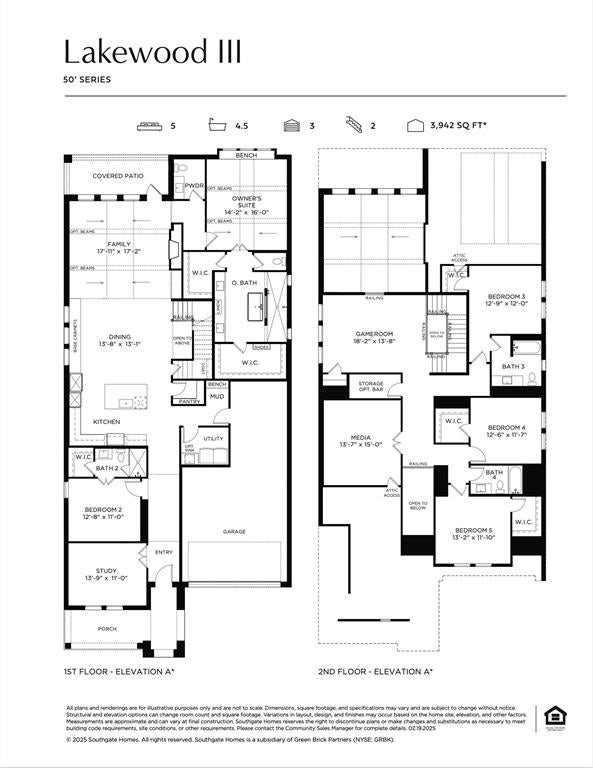
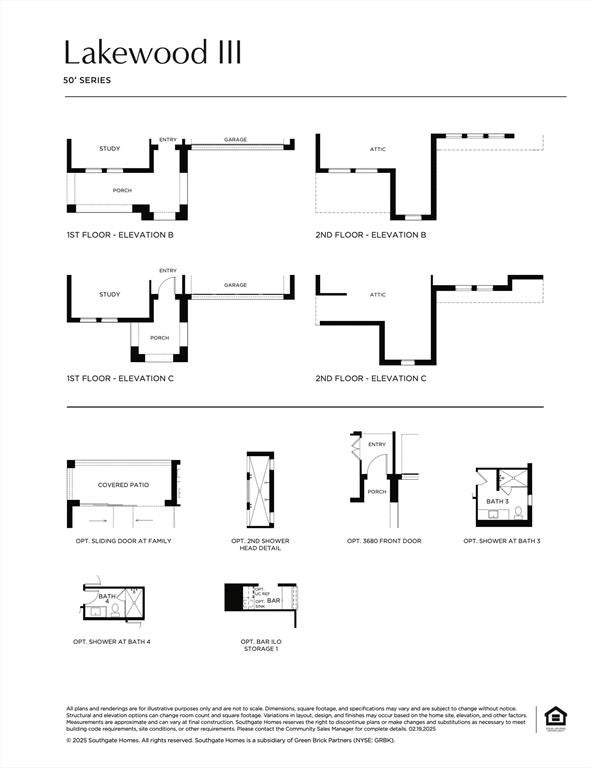
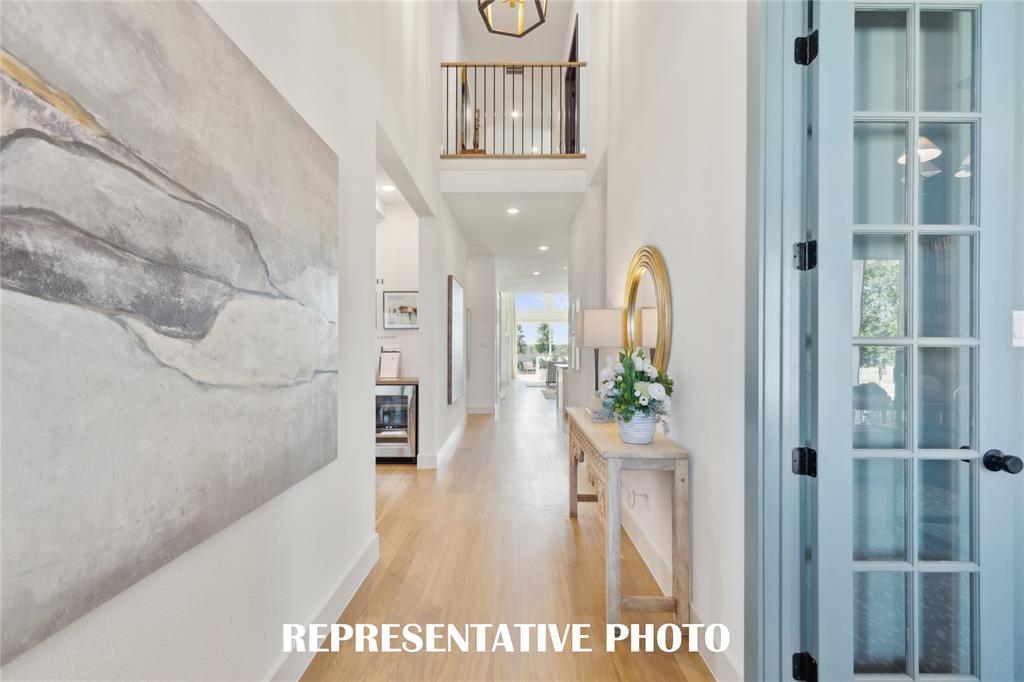
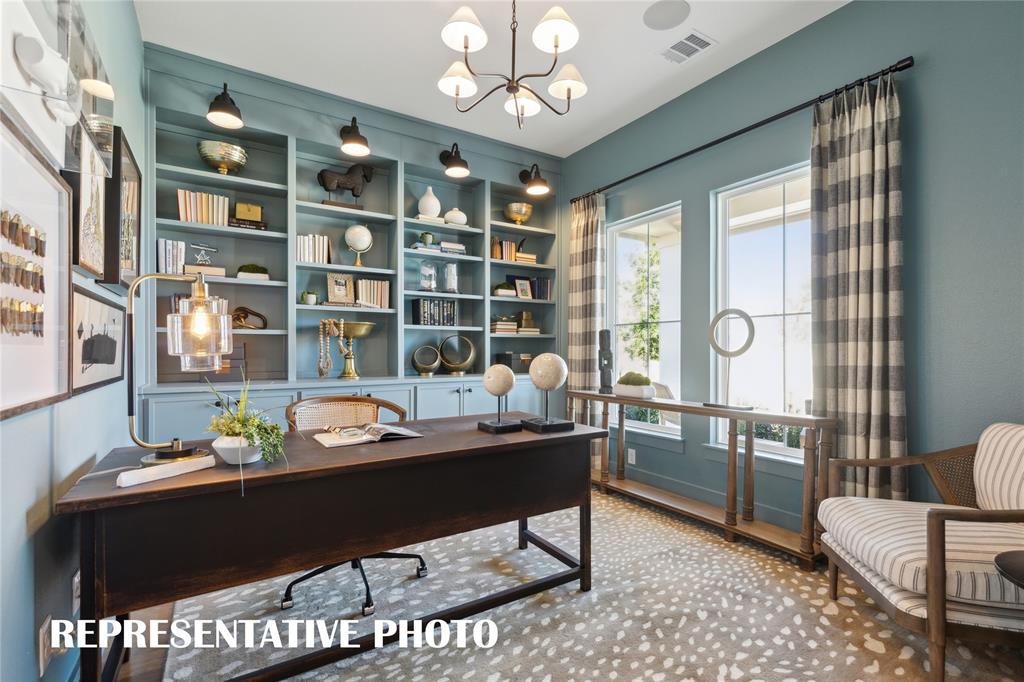
SOUTHGATE HOMES LAKEWOOD III floor plan. Welcome to this beautifully designed new construction home in the Painted Tree community of McKinney, TX. Offering 3,942 square feet, 5 bedrooms, 4.5 baths, and a 3-car garage, this best-selling Lakewood III floor plan features a timeless Craftsman elevation and a highly livable layout with two bedrooms on the main level. Inside, rich wood flooring extends throughout the main living areas and study, creating a warm and refined feel. The kitchen is designed for both everyday living and entertaining, featuring a stained island, cabinetry that continues into the dining area, Café appliances, and a Monogram 36-inch professional gas rangetop with six burners. A 15-foot sliding glass door opens the living space to the backyard, creating an easy indoor-outdoor connection. The living room is anchored by a stunning stained fireplace mantel, while the upstairs game room, media room, and wet bar with stained cabinetry and glass doors provide the perfect setup for entertaining. The serene primary suite offers a spa-inspired bath with marble countertops, a freestanding tub, a walkthrough shower with two showerheads, and two walk-in closets. With elevated finishes, flexible living spaces, and thoughtful design throughout, this Lakewood home offers the ideal blend of comfort, style, and functionality.
Listing Snapshot
Inside Area (SqFt)
3,942 sqft
HOA/Condo/Coop Fees
$90 monthly
Recent Activity
| 4 hours ago | | Listing updated with changes from the MLS® |
| 11 hours ago | | Listing first seen on site |
General Features
Green Energy Efficient
AppliancesDoorsHVACInsulationLightingThermostatWater HeaterWindows
Parking
DrivewayGarageGarage Door OpenerGarage Faces FrontInside EntranceKitchen LevelLightedTandemAttached
Property Condition
New Construction
Property Sub Type
Single Family Residence
Security
Carbon Monoxide Detector(s)Fire AlarmPrewiredSecurity SystemSecurity System OwnedSmoke Detector(s)
Utilities
Cable AvailableNatural Gas AvailablePhone AvailableUnderground Utilities
Interior Features
Appliances
DishwasherDisposalElectric OvenGas CooktopMicrowaveTankless Water HeaterVented Exhaust Fan
Cooling
Ceiling Fan(s)Central AirElectric
Fireplace Features
Family RoomGas
Heating
Exhaust FanCentralFireplace(s)Natural Gas
Interior
Built-in FeaturesDouble VanityGranite CountersKitchen IslandOpen FloorplanPantryVaulted Ceiling(s)Walk-In Closet(s)Wired for DataHigh Speed InternetSmart HomeIn-Law Floorplan
Laundry Features
Electric Dryer HookupWasher Hookup
Bath-Full
Dimensions - 0 x 0Level - Second
Bath-Half
Dimensions - 0 x 0Level - First
Bedroom
Dimensions - 13 x 11Level - SecondFeatures - Walk-In Closet(s)
Dining Room
Dimensions - 13 x 13Level - First
Game Room
Dimensions - 18 x 13Level - Second
Kitchen
Dimensions - 0 x 0Level - FirstFeatures - Kitchen Island
Living Room
Dimensions - 17 x 17Level - First
Master Bathroom
Dimensions - 0 x 0Level - First
Master Bedroom
Dimensions - 14 x 16Level - FirstFeatures - Walk-In Closet(s)
Media Room
Dimensions - 13 x 15Level - Second
Office
Dimensions - 13 x 11Level - First
Utility Room
Dimensions - 0 x 0Level - First
Exterior Features
Construction Details
Wood SidingBoard & Batten SidingBrick
Exterior
Rain GuttersLighting
Lot Features
Few TreesInterior LotLandscapedSubdivided
Waterfront Features
Lake Privileges
Community Features
Association Fee Frequency
Quarterly
Community Features
PoolClubhouseFishingLakeParkPlaygroundSidewalks
School District
McKinney ISD
Financing Terms Available
CashConventionalFHAVA Loan
Schools
School DistrictMcKinney ISD
Elementary SchoolLizzie Nell Cundiff McClure
Middle SchoolDr Jack Cockrill
Listing courtesy of Carole Campbell of Colleen Frost Real Estate Serv
[email protected]

© 2020 North Texas Real Estate Information Systems. All rights reserved. Information is deemed reliable but is not guaranteed accurate by the MLS or NTREIS. The information being provided is for the consumer's personal, non-commercial use, and may not be reproduced, redistributed, or used for any purpose other than to identify prospective properties consumers may be interested in purchasing.
Last checked: 2026-09-18 04:03 AM CDT
Source: Walkscore