

5108 Raincrest DriveMcKinney, TX 75071
Mortgage Calculator
Monthly Payment (Est.)
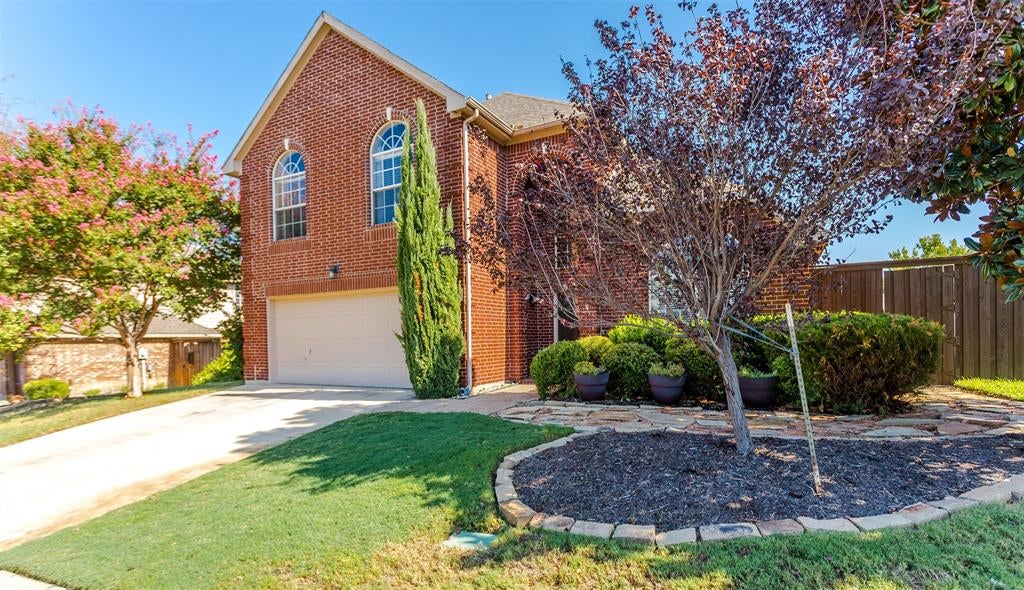
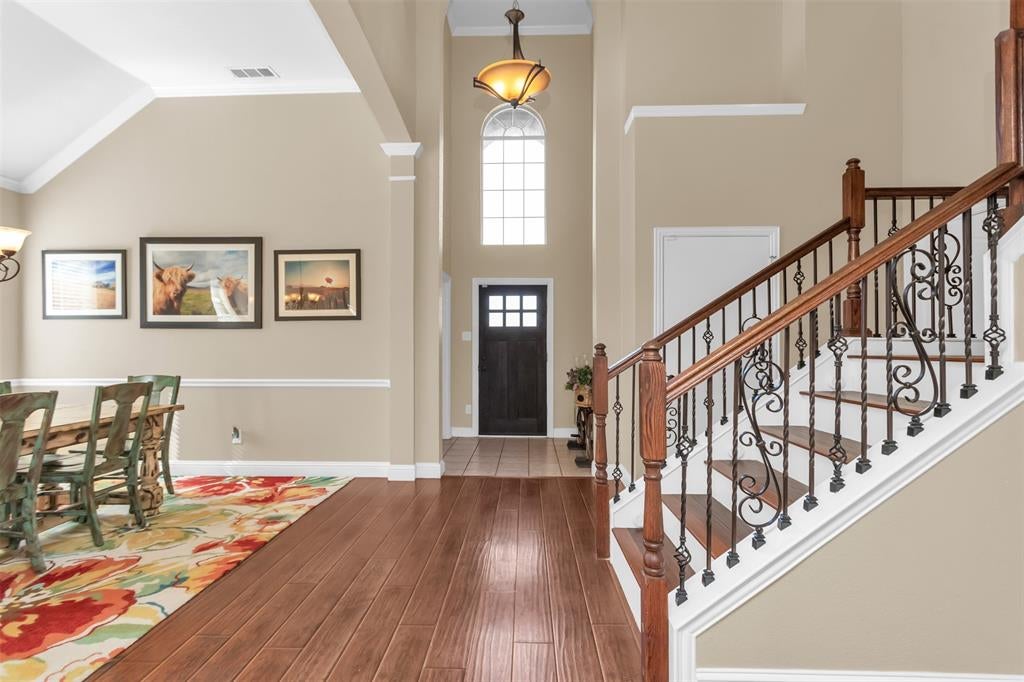
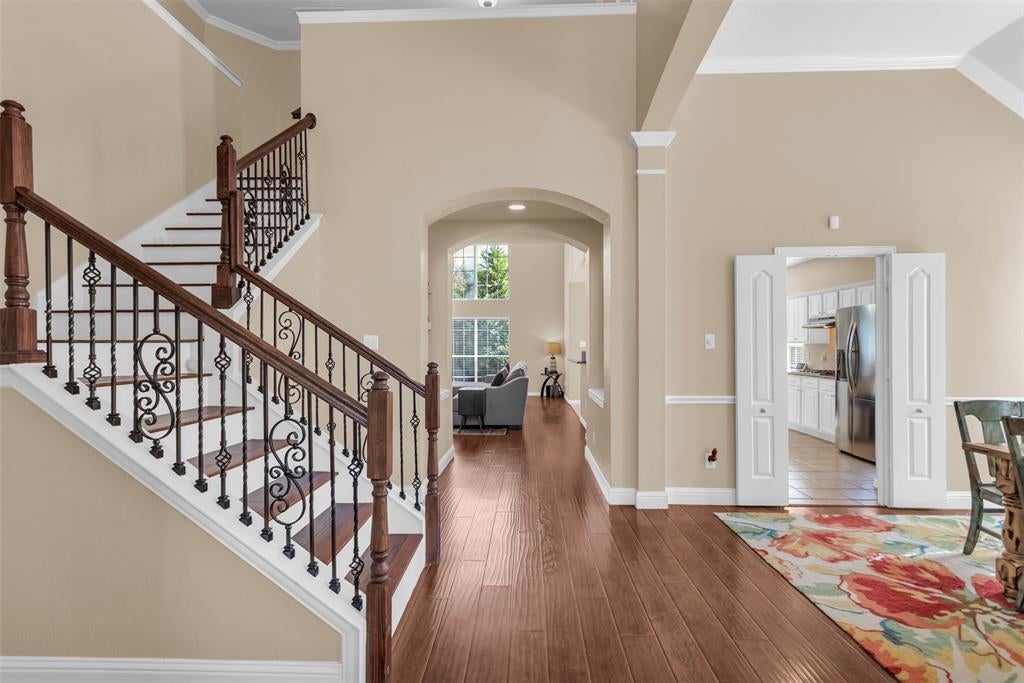
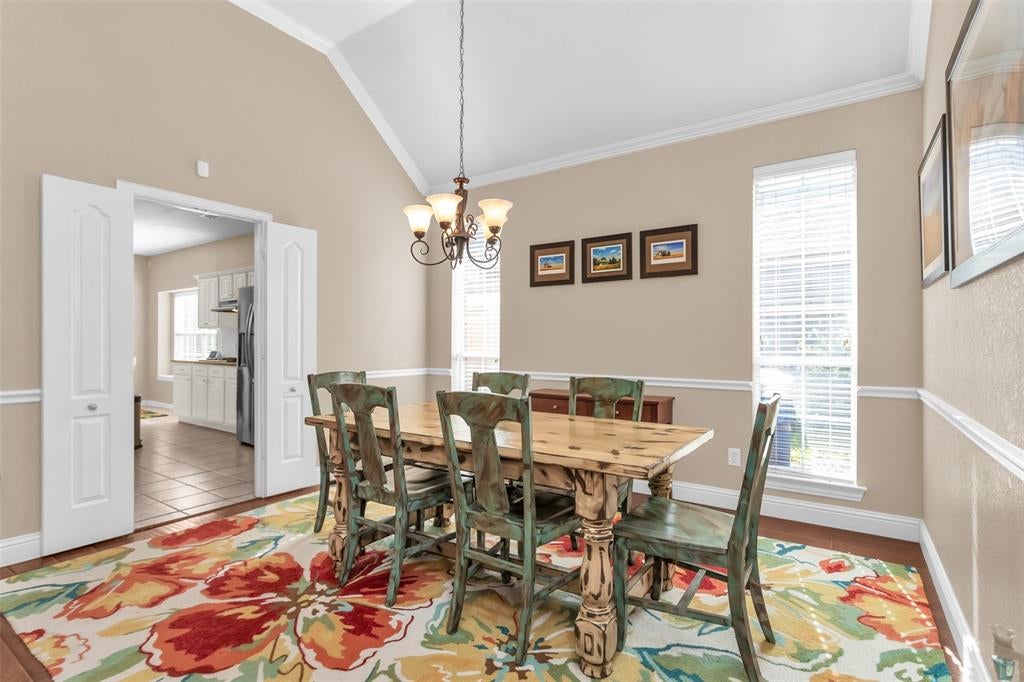
Enter an interest rate to see your estimated monthly payment.Exceptional two-story home in McKinney with an incredible combination of style, space, and resort-style outdoor living! Inside, soaring ceilings, rich hardwood floors, and elegant wrought-iron spindles create an impressive first impression. The inviting living room features a gas fireplace and opens to a tremendous kitchen appointed with granite countertops, a large island, stainless-steel appliances, gas cooktop, and breakfast bar overlooking the sunny breakfast nook. A private study provides a dedicated workspace, while spacious secondary bedrooms offer plenty of room for family and guests. Upstairs, enjoy a versatile loft and additional living area. The romantic primary suite features an en-suite bath designed for relaxation. Step outside to an entertainer's dream backyard! A sparkling play pool with attached spa is surrounded by an expansive open patio. The large covered patio creates the perfect setting for outdoor gatherings. The impressive outdoor kitchen and gorgeous stone fireplace elevate the space for year-round entertaining. There is even a shed in back for extra storage! Charming curb appeal, low-maintenance lush landscaping, and exceptional indoor-outdoor living make this McKinney home truly special!
| 2 hours ago | Listing updated with changes from the MLS® | |
| 7 hours ago | Listing first seen on site |

© 2020 North Texas Real Estate Information Systems. All rights reserved. Information is deemed reliable but is not guaranteed accurate by the MLS or NTREIS. The information being provided is for the consumer's personal, non-commercial use, and may not be reproduced, redistributed, or used for any purpose other than to identify prospective properties consumers may be interested in purchasing.
Last checked: 2026-09-22 05:04 PM CDT
Did you know? You can invite friends and family to your search. They can join your search, rate and discuss listings with you.