Save
Ask
Tour
Hide
Share
$995,000
New Listing

4832 Toledo Bend Drive
Frisco, TX 75033

For Sale|Single Family Residence|Active
4
Beds
5
Total Baths
4
Full Baths
1
Partial Bath
4,330
SqFt
$230
/SqFt
2015
Built
Subdivision:
Emerson Estates Ph 1
County:
Denton
Upcoming Open Houses
Sat, Oct 17, 3:00 PM - 5:00 PM
4832 Toledo Bend Drive4832 Toledo Bend Drive4832 Toledo Bend Drive4832 Toledo Bend Drive
Save
Ask
Tour
Hide
Share

Mortgage Calculator

Monthly Payment (Est.)

Enter an interest rate to see your estimated monthly payment.
Calculator powered by Showcase IDX, a Constellation1 Company. Copyright ©2026 Information is deemed reliable but not guaranteed.

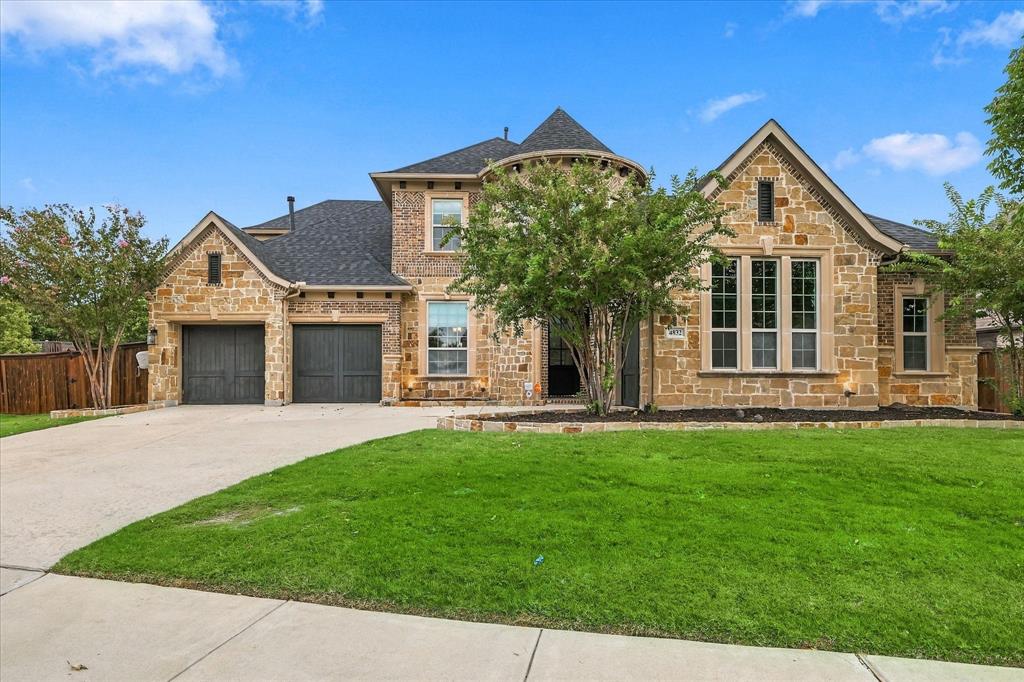
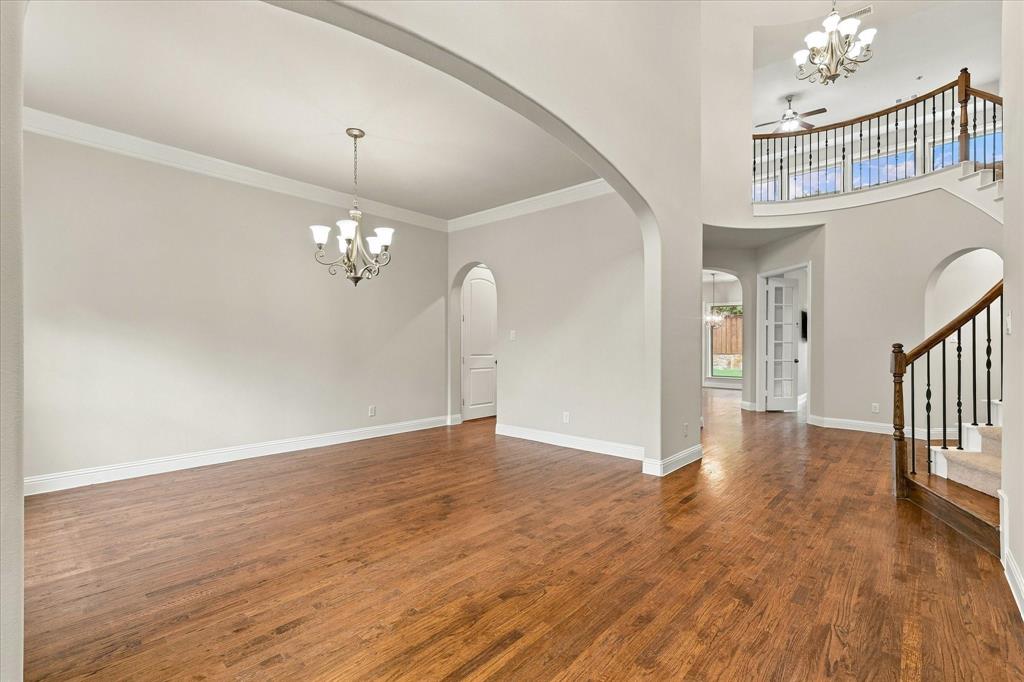
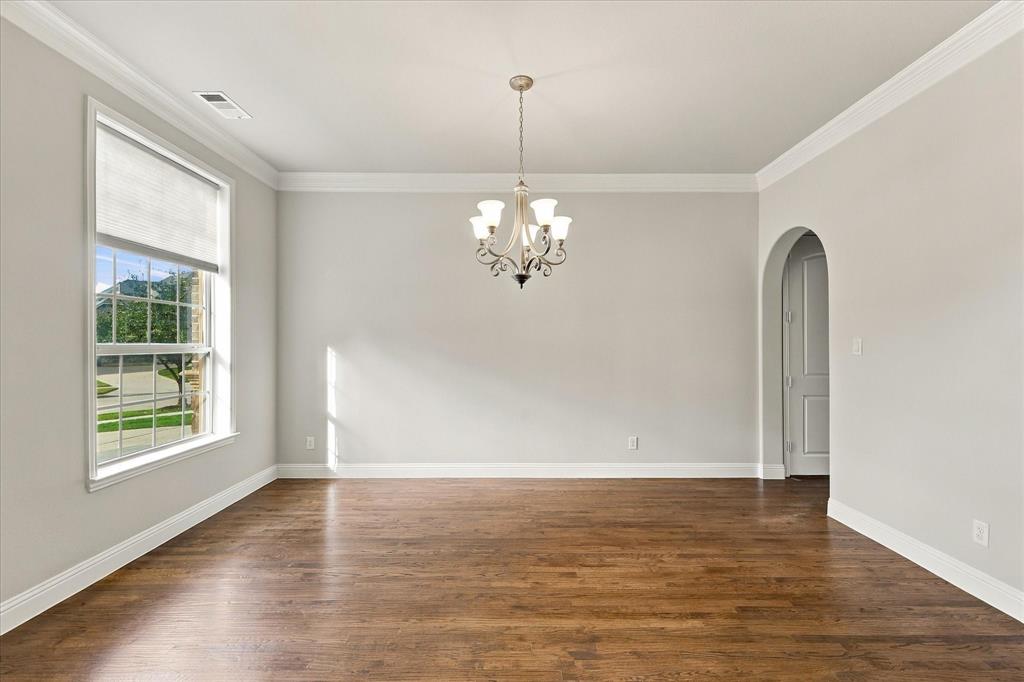
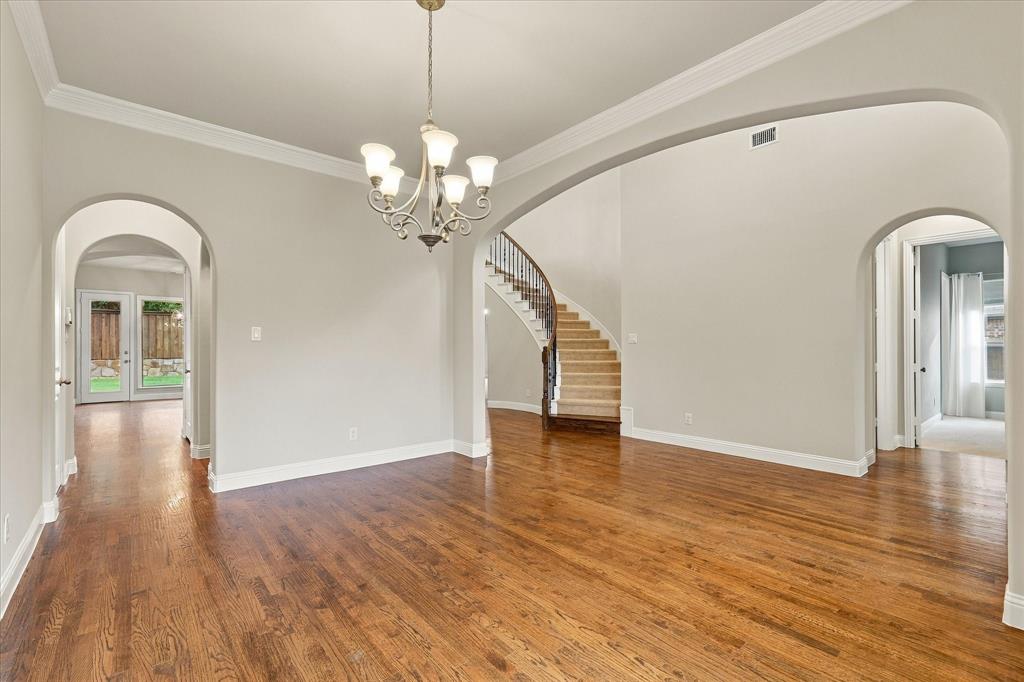
Welcome home to this gorgeous home, situated on an oversized 0.385 acre CORNER lot! Stunning stone façade, three car garage plus low-maintenance landscaping create an unforgettable first impression. A stunning custom Pella front door welcomes you inside, where sophisticated finishes, soaring ceilings, thoughtfully designed living spaces, and impressive upgrades combine to offer the perfect balance of luxury and everyday comfort. Beautifully refreshed interiors feature fresh paint, complemented by plush new carpeting and stunning rich hardwood floors. Designed with entertaining in mind, the heart of the home is a spectacular open-concept living space featuring a dramatic wall of windows that fills the space with natural light. An impressive chef-inspired kitchen showcases a massive center island offering abundant seating, generous counter space, gas cooktop, dual ovens, extensive cabinetry, and exceptional storage, along with a spacious pantry and butler’s pantry. A private study provides an elegant work-from-home retreat, while the spacious downstairs guest suite features its own en-suite bath. An expansive upstairs game room, media room and two additional generously sized bedrooms provide versatile spaces for relaxation and entertaining. Modern conveniences include a commercial-grade Wi-Fi system and an upgraded Vivint smart security system with surveillance cameras, carbon monoxide detection, and integrated garage door and thermostat controls. Notable improvements include a New 2025 Roof, French drains along the rear and side yards, updated smoke detectors, and ceiling fans in select bedrooms. The backyard features a HUGE yard and a covered patio perfect for outdoor entertaining. The backyard has plenty of room for your future resort-style pool, outdoor kitchen, and additional entertaining areas, this incredible blank canvas is ready to become your own private oasis! Ideally located just minutes from the new Universal Kids Resort and PGA Frisco!

Save
Ask
Tour
Hide
Share
Listing Snapshot
Price 
$995,000
Days On Site 
0 Days
Bedrooms 
4
Inside Area (SqFt) 
4,330 sqft
Total Baths 
5
Full Baths 
4
Partial Baths 
1
Lot Size 
0.385 Acres
Year Built 
2015
MLS® Number 
21389212
Status 
Active
Property Tax 
$14,347
HOA/Condo/Coop Fees 
$86.08 monthly
Sq Ft Source 
N/A
Friends & Family
Recent Activity
4 hours agoListing updated with changes from the MLS®
9 hours agoListing first seen on site
General Features
Acres 
0.385
Attached Garage 
Yes
Foundation 
Slab
Garage 
Yes
Garage Spaces 
3
Levels 
Two
Parking 
Additional ParkingConcreteCoveredDirect AccessDrivewayEnclosedGarageGarage Door OpenerGarage Faces FrontGarage Faces SideInside EntranceKitchen LevelLightedOversizedSide By SideStorageAttached
Property Sub Type 
Single Family Residence
Security 
Carbon Monoxide Detector(s)Fire AlarmSecurity LightsSecurity SystemSecurity System OwnedSmoke Detector(s)
Sewer 
Public Sewer
Special Circumstances 
Standard
Style 
Traditional
Utilities 
Cable AvailableElectricity AvailableElectricity ConnectedNatural Gas AvailablePhone AvailableSewer Available
Water Source 
Public
Interior Features
Appliances 
DishwasherDisposalDryerElectric OvenGas CooktopGas Water HeaterMicrowaveConvection OvenDouble OvenRefrigeratorVented Exhaust FanWasher
Cooling 
Ceiling Fan(s)Central AirElectric
Flooring 
CarpetCeramic TileHardwoodTileWood
Heating 
Exhaust FanCentralNatural Gas
Interior 
Built-in FeaturesChandelierDouble VanityEat-in KitchenGranite CountersKitchen IslandOpen FloorplanPantryVaulted Ceiling(s)Walk-In Closet(s)High Speed Internet
Laundry Features 
Electric Dryer HookupGas Dryer HookupWasher Hookup
Save
Ask
Tour
Hide
Share
Exterior Features
Construction Details 
Wood SidingBrickStone
Exterior 
Rain GuttersLightingPrivate Yard
Fencing 
Back YardFencedFullGatePrivacyWood
Lot Features 
Corner LotFew TreesIrregular LotLandscapedSubdivided
Patio And Porch 
CoveredPatioRear Porch
Roof 
CompositionShingle
Community Features
Association Fee 
$1033.0
Association Fee Frequency 
Annually
Community Features 
PoolCurbsParkPlaygroundSidewalks
School District 
Frisco ISD
Financing Terms Available 
CashConventionalFHAVA Loan
Schools
School District
Frisco ISD
Elementary School
Pink
Middle School
Trent
High School
Memorial
Listing courtesy of Lorena Locke of Ebby Halliday Realtors [email protected]


© 2020 North Texas Real Estate Information Systems. All rights reserved. Information is deemed reliable but is not guaranteed accurate by the MLS or NTREIS. The information being provided is for the consumer's personal, non-commercial use, and may not be reproduced, redistributed, or used for any purpose other than to identify prospective properties consumers may be interested in purchasing.
Last checked: 2026-10-17 01:05 AM CDT

Neighborhood & Commute
Source: Walkscore
Save
Ask
Tour
Hide
Share